
1311 Hillcrest Drive, Henryetta, OK 74437
Local realty services provided by:Better Homes and Gardens Real Estate Paramount
1311 Hillcrest Drive,Henryetta, OK 74437
$368,900
- 4 Beds
- 4 Baths
- 4,238 sq. ft.
- Single family
- Active
Listed by: manda young
Office: my place real estate llc.
MLS#:2625016
Source:OK_NORES
Price summary
- Price:$368,900
- Price per sq. ft.:$87.05
About this home
STEP INTO YOUR DREAM HOME! This single level home features five bedrooms, three bathrooms, two living areas and a formal dining room. A charming residence that has been thoughtfully renovated, showcasing a modern interior, while keeping the character of the home in place. The heart of the home boasts luxurious granite countertops, sleek appliances, and elegant lighting fixtures for a refined look. The sunlight that pours in from the new windows adds to the spacious and inviting feel of the home. In the primary ensuite you'll find a floor plan large enough for king size furniture, two walk-in closets and an exquisite bathroom featuring two separate sinks, a tiled walk-in shower and a relaxing jetted tub. Additionally, the home boasts a large wet room with sink and toilet for convenience when entertaining around the in-ground pool. If you still need more space there's also a flex room that could be a fifth bedroom, a workout room, a hobby room or even a game room. Lastly, with the 3-car garage you'll have plenty of parking and extra storage. You truly need to see this home for yourself. Call or text to make your appointment today!
Property is conveniently located an hour from Tulsa and 90 minutes to OKC....
Contact an agent
Home facts
- Year built:1979
- Subdivision & Development:Stubbs Estates III
- Listing ID #:2625016
- Added:91 day(s) ago
- Updated:October 08, 2026 at 05:35 PM
Rooms and interior
- Bedrooms:4
- Total bathrooms:4
- Full bathrooms:3
- Flooring:Carpet, Laminate, Tile
- Kitchen Description:Dishwasher, Disposal, Microwave, Refrigerator
- Living area:4,238 sq. ft.
Heating and cooling
- Cooling:2 Units, Central Air
- Heating:Central, Gas
Structure and exterior
- Year built:1979
- Building area:4,238 sq. ft.
- Lot area:0.51 Acres
- Lot Features:Corner Lot
- Architectural Style:Ranch
- Construction Materials:Brick Veneer, Wood Frame
- Foundation Description:Slab
Schools
- High school:Henryetta
- Elementary school:Henryetta
Finances and disclosures
- Price:$368,900
- Price per sq. ft.:$87.05
- Tax amount:$3,758 (2025)
Features and amenities
- Appliances:Built-In Range, Dishwasher, Disposal, Double Oven, Gas Water Heater, Microwave, Oven, Plumbed For Ice Maker, Range, Refrigerator, Trash Compactor
- Amenities:Cable TV, Ceiling Fan(s), High Speed Internet, Vinyl Windows
Parking
- Garage:Yes
- Garage spaces:3
New listings near 1311 Hillcrest Drive
- New
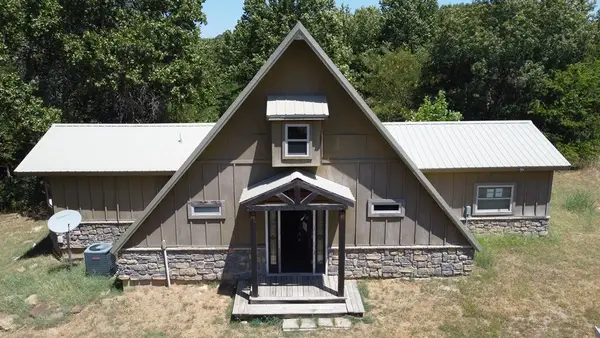 $240,000Active2 beds 2 baths1,966 sq. ft.
25654 Turkey Pen Hollow Road, Henryetta, OK 74437
MLS# 2636742Listed by: HOMESMART STELLAR REALTY - New
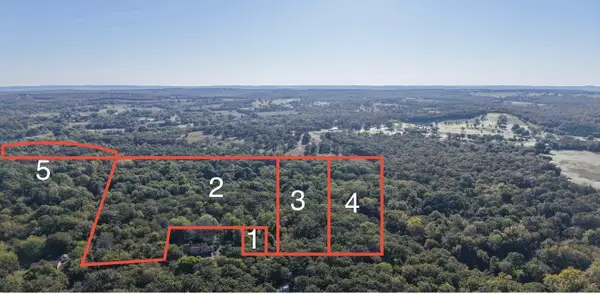 $234,325Active66.95 Acres
S 210 Road, Henryetta, OK 74437
MLS# 2636612Listed by: CROSBY REAL ESTATE, INC. - New
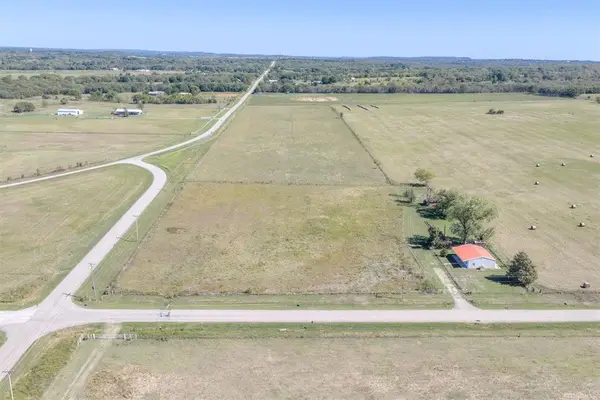 $204,900Active2 beds 1 baths1,200 sq. ft.
25080 Turkey Pen Hollow Road, Henryetta, OK 74437
MLS# 1252415Listed by: RE/MAX PREFERRED - New
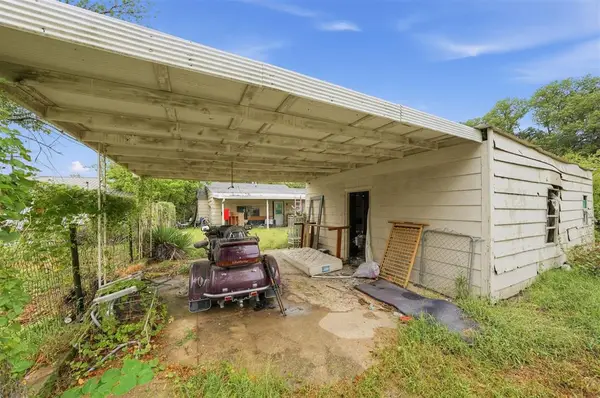 $69,900Active3 beds 2 baths1,805 sq. ft.
718 S 2nd Street, Henryetta, OK 74437
MLS# 1252348Listed by: EPIC REAL ESTATE 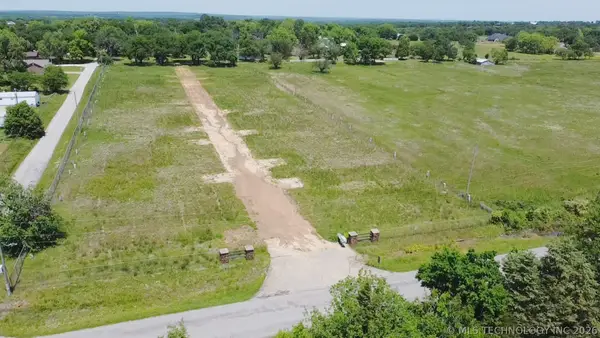 $375,000Active18.01 Acres
439 Maiden Lane, Henryetta, OK 74437
MLS# 2634931Listed by: COLDWELL BANKER SELECT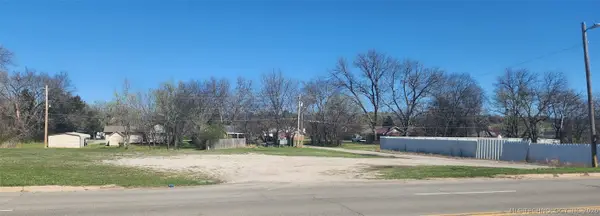 $75,000Active0.96 Acres
1500 W Main Street, Henryetta, OK 74437
MLS# 2634144Listed by: COLDWELL BANKER SELECT $40,000Active2.63 Acres
C. Street, Henryetta, OK 74437
MLS# 2633208Listed by: DOUBLE DIAMOND PROPERTIES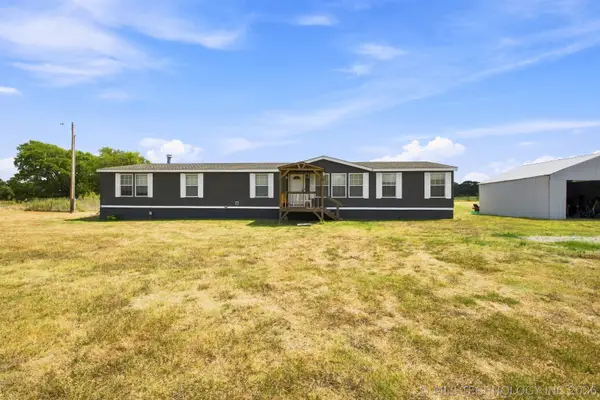 $250,000Pending4 beds 2 baths2,432 sq. ft.
27350 S 170 Road, Henryetta, OK 74437
MLS# 2632767Listed by: COLDWELL BANKER SELECT $162,500Active3 beds 2 baths1,066 sq. ft.
503 Quail Lake Drive, Henryetta, OK 74437
MLS# 2632756Listed by: KELLER WILLIAMS ADVANTAGE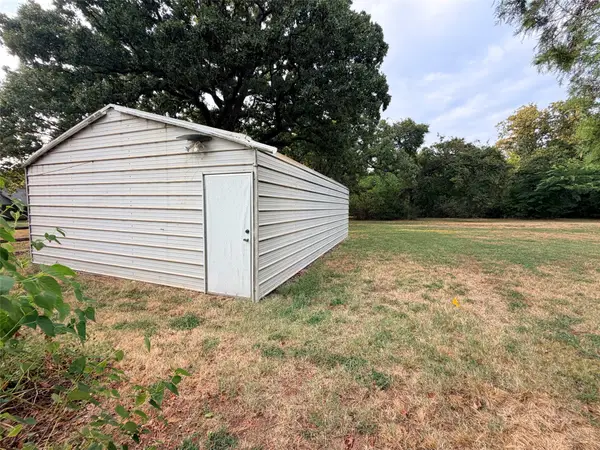 $29,000Pending0.23 Acres
Grant Street, Henryetta, OK 74437
MLS# 2632587Listed by: CROSBY REAL ESTATE, INC.


Protect your home and budget from life's surprises with an Assurant Home Warranty, backed by a partner that supports you through every step of homeownership. Explore Plans.
© 2026 Better Homes and Gardens Real Estate LLC. An Anywhere Real Estate company. All rights reserved. Better Homes and Gardens® Real Estate is a registered trademark owned by Meredith Operations Corporation, licensed to Better Homes and Gardens Real Estate LLC and used with permission. Better Homes and Gardens Real Estate LLC fully supports the principles of the Fair Housing Act and the Equal Opportunity Act. Listing information is deemed reliable but is not guaranteed accurate.
Each office is independently owned and operated.
Any services or products provided by third parties are not provided by, affiliated with or related to Better Homes and Gardens Real Estate LLC, or its affiliated companies.