
1512 Briarwood Lane, Henryetta, OK 74437
Local realty services provided by:Better Homes and Gardens Real Estate Paramount
1512 Briarwood Lane,Henryetta, OK 74437
$99,000
- 3 Beds
- 2 Baths
- 1,452 sq. ft.
- Single family
- Pending
Listed by: sherri crosby
Office: crosby real estate, inc.
MLS#:2633606
Source:OK_NORES
Price summary
- Price:$99,000
- Price per sq. ft.:$68.18
About this home
Very Nice home on a Cul De Sac! 3 Bedroom 2 Bath, Carpet approx 1 year old, Living Room w/fireplace & built in bookshelves, Primary Bedroom is spacious with walk in closet. Roof approx 2024, attached garage, CH/A, large backyard, great neighborhood. Home does have some foundation issues and a structural engineer report is available. Home is priced below value and is selling in as is condition. I have attached the Engineers Opinion Summary in the pictures and full report is available. For this reason cash or "in House" financing is the only option for buyers. For more information give us or your agent a call.
Contact an agent
Home facts
- Year built:1979
- Subdivision & Development:Stubbs Estates II
- Listing ID #:2633606
- Added:1 day(s) ago
- Updated:October 09, 2026 at 10:37 AM
Rooms and interior
- Bedrooms:3
- Total bathrooms:2
- Full bathrooms:2
- Flooring:Carpet, Vinyl
- Kitchen Description:Refrigerator
- Living area:1,452 sq. ft.
Heating and cooling
- Cooling:Central Air
- Heating:Central, Electric
Structure and exterior
- Year built:1979
- Building area:1,452 sq. ft.
- Lot area:0.7 Acres
- Construction Materials:Brick, Wood Frame
- Foundation Description:Slab
Schools
- High school:Henryetta
- Middle school:Henryetta
- Elementary school:Henryetta
Finances and disclosures
- Price:$99,000
- Price per sq. ft.:$68.18
- Tax amount:$406 (2025)
Features and amenities
- Appliances:Built-In Oven, Built-In Range, Electric Water Heater, Oven, Range, Refrigerator
- Amenities:Vinyl Windows
Parking
- Garage:Yes
- Garage spaces:1
New listings near 1512 Briarwood Lane
- New
 $149,000Active3 beds 2 baths1,508 sq. ft.
204 Northridge Terrace, Henryetta, OK 74437
MLS# 2635921Listed by: CROSBY REAL ESTATE, INC. - New
 $95,000Active3 beds 2 baths1,152 sq. ft.
205 W Ragan Street, Henryetta, OK 74437
MLS# 2636106Listed by: KELLER WILLIAMS PREFERRED - New
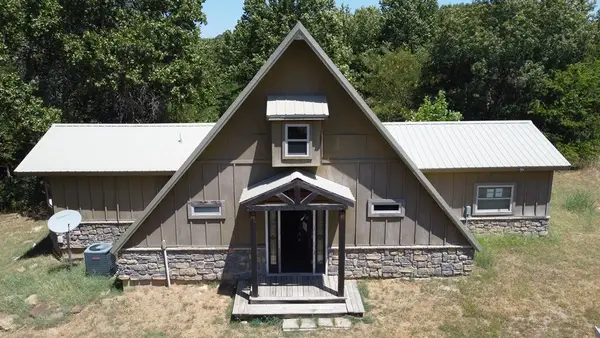 $240,000Active2 beds 2 baths1,966 sq. ft.
25654 Turkey Pen Hollow Road, Henryetta, OK 74437
MLS# 2636742Listed by: HOMESMART STELLAR REALTY - New
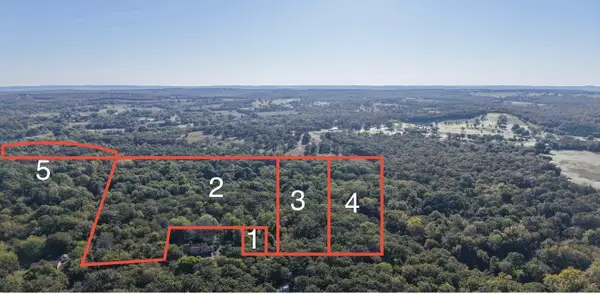 $234,325Active66.95 Acres
S 210 Road, Henryetta, OK 74437
MLS# 2636612Listed by: CROSBY REAL ESTATE, INC. - New
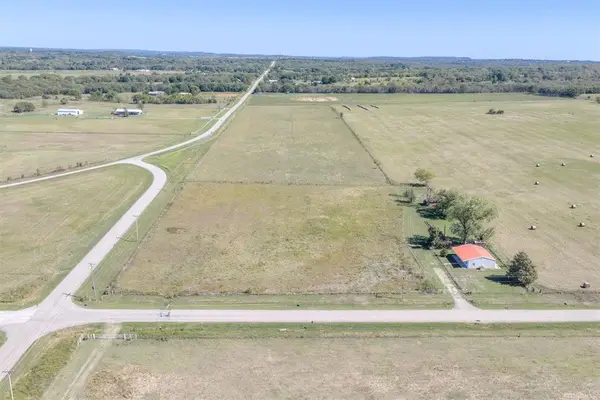 $204,900Active2 beds 1 baths1,200 sq. ft.
25080 Turkey Pen Hollow Road, Henryetta, OK 74437
MLS# 1252415Listed by: RE/MAX PREFERRED - New
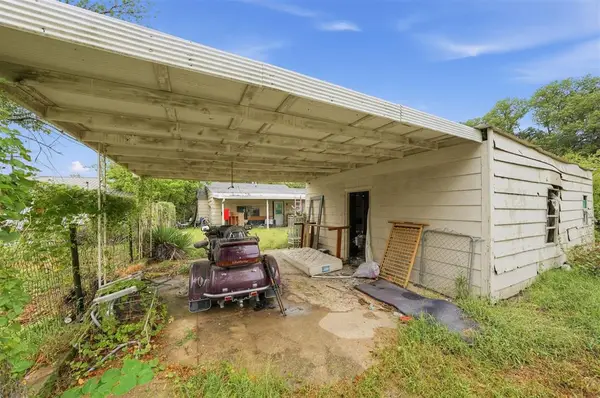 $69,900Active3 beds 2 baths1,805 sq. ft.
718 S 2nd Street, Henryetta, OK 74437
MLS# 1252348Listed by: EPIC REAL ESTATE 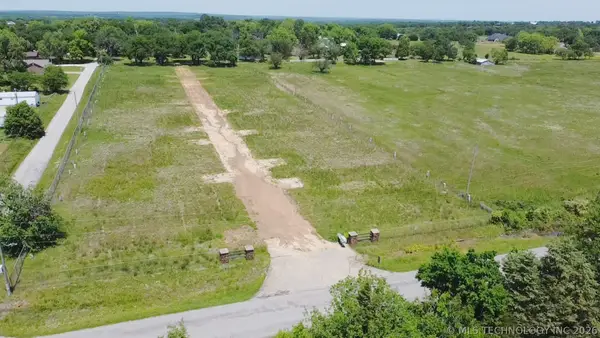 $375,000Active18.01 Acres
439 Maiden Lane, Henryetta, OK 74437
MLS# 2634931Listed by: COLDWELL BANKER SELECT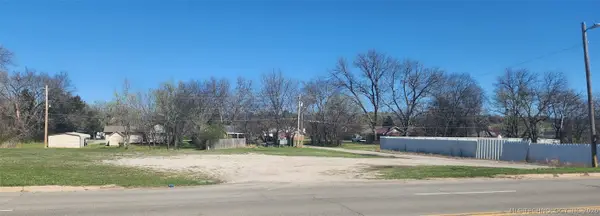 $75,000Active0.96 Acres
1500 W Main Street, Henryetta, OK 74437
MLS# 2634144Listed by: COLDWELL BANKER SELECT $40,000Active2.63 Acres
C. Street, Henryetta, OK 74437
MLS# 2633208Listed by: DOUBLE DIAMOND PROPERTIES


Protect your home and budget from life's surprises with an Assurant Home Warranty, backed by a partner that supports you through every step of homeownership. Explore Plans.
© 2026 Better Homes and Gardens Real Estate LLC. An Anywhere Real Estate company. All rights reserved. Better Homes and Gardens® Real Estate is a registered trademark owned by Meredith Operations Corporation, licensed to Better Homes and Gardens Real Estate LLC and used with permission. Better Homes and Gardens Real Estate LLC fully supports the principles of the Fair Housing Act and the Equal Opportunity Act. Listing information is deemed reliable but is not guaranteed accurate.
Each office is independently owned and operated.
Any services or products provided by third parties are not provided by, affiliated with or related to Better Homes and Gardens Real Estate LLC, or its affiliated companies.