
33181 S 544 Road, Jay, OK 74346
Local realty services provided by:Better Homes and Gardens Real Estate Paramount
33181 S 544 Road,Jay, OK 74346
$599,000
- 3 Beds
- 3 Baths
- 2,465 sq. ft.
- Single family
- Active
Listed by: ray nash
Office: mcgraw, realtors
MLS#:2632841
Source:OK_NORES
Price summary
- Price:$599,000
- Price per sq. ft.:$243
About this home
Grand Lake Waterfront property for sale priced below appraised value! This Grand Lake sought after retreat boasts Log Cabin accents, a metal roof, 193 ft of waterfront m/l, with a trolley and an enclosed floating fishing dock. The primary house has 3 bedrooms and 2 full baths, with a finished out basement that combines to 2465sqft (Appraisal). The additional flex/game room building adds 982sqft, making the total combined square footage 3447sqft (Appraisal). The spacious eat-in kitchen has granite countertops, a gas range, beautiful wood cabinetry with slide out drawers and travertine tile flooring! The living room is open with a corner wood stove, hardwood flooring and a great area for entertaining. Two covered 50ft decks are on the lakeside of the house with spectacular views of the Big Hollow Cove, wildlife and scenic serenity. The secondary structure (982 sq ft, per appraisal) provides additional space for guests, recreation, or a variety of uses. It also has a kitchenette, a half bath and tile flooring throughout. A Detached 24x50ft garage/workshop provides plenty of room for boats, vehicles, hobbies and storage. Lake life awaits you whether you're looking for a weekend getaway, full-time residence, or a place to enjoy lake life with plenty of space for family and friends, this is a Must See!! Motivated Seller....
Contact an agent
Home facts
- Year built:2010
- Subdivision & Development:Port Wayne
- Listing ID #:2632841
- Added:1 day(s) ago
- Updated:October 08, 2026 at 05:35 PM
Rooms and interior
- Bedrooms:3
- Total bathrooms:3
- Full bathrooms:2
- Rooms Total:10
- Flooring:Carpet, Tile, Wood
- Kitchen Description:Dishwasher, Microwave, Refrigerator
- Basement:Yes
- Basement Description:Finished
- Living area:2,465 sq. ft.
Heating and cooling
- Cooling:Central Air, Window unit(s)
- Heating:Central
Structure and exterior
- Year built:2010
- Building area:2,465 sq. ft.
- Lot area:0.59 Acres
- Lot Features:Mature Trees, Wooded
- Architectural Style:Cabin
- Construction Materials:Log, Wood Frame, Wood siding
- Exterior Features:Dog Run
- Foundation Description:Slab
Schools
- High school:Jay
- Elementary school:Jay
Finances and disclosures
- Price:$599,000
- Price per sq. ft.:$243
- Tax amount:$2,680 (2025)
Features and amenities
- Appliances:Dishwasher, Dryer, Gas Water Heater, Microwave, Oven, Range, Refrigerator, Stove, Washer
- Laundry features:Dryer, Washer
- Amenities:Cable TV, Ceiling Fan(s), High Ceilings, High Speed Internet, Programmable Thermostat, Safe Room Exterior, Security System - Owned, Smoke Detector(s), Vaulted Ceiling(s), Vinyl Windows, Wired for Data
Parking
- Garage:Yes
- Garage spaces:3
New listings near 33181 S 544 Road
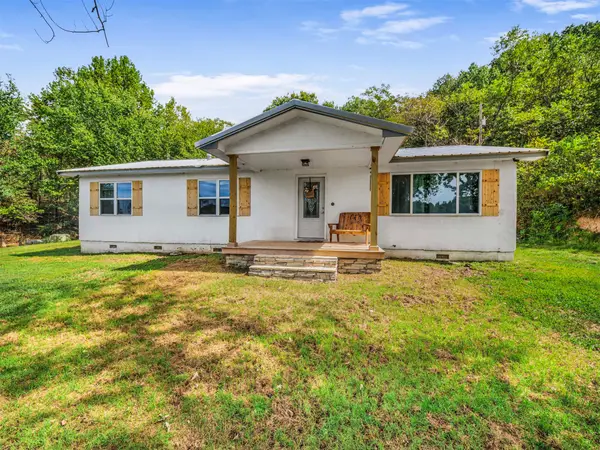 $210,000Active3 beds 1 baths1,300 sq. ft.
37170 S 640 Road, Jay, OK 74346
MLS# 2634623Listed by: SOLID ROCK REALTORS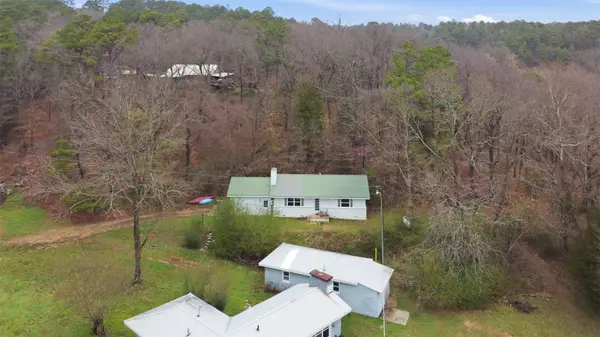 $155,000Active2 beds 1 baths1,178 sq. ft.
45816 W Country Road 587 Road, Jay, OK 74346
MLS# 2635233Listed by: SOLID ROCK, REALTORS- New
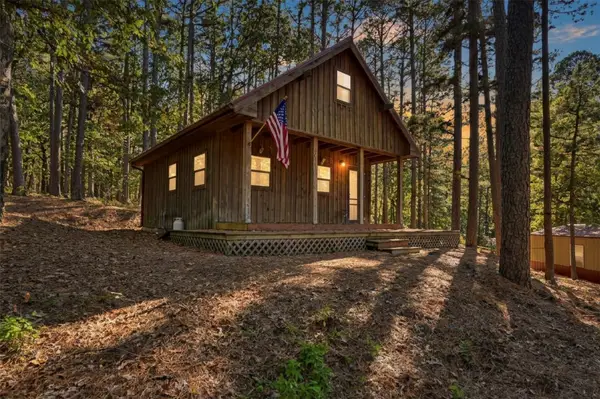 $450,000Active2 beds 1 baths590 sq. ft.
46420 S 590 Road, Jay, OK 74346
MLS# 2636483Listed by: REALTY ONE GROUP DREAMERS - New
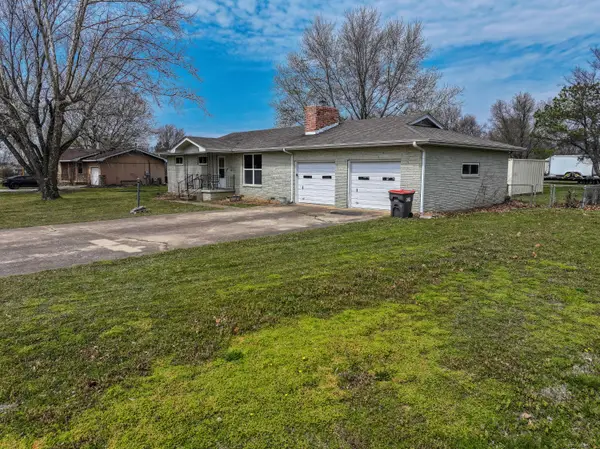 $179,900Active3 beds 2 baths1,276 sq. ft.
1905 W Boston Avenue, Jay, OK 74346
MLS# 26-2268Listed by: LEGACY REAL ESTATE - New
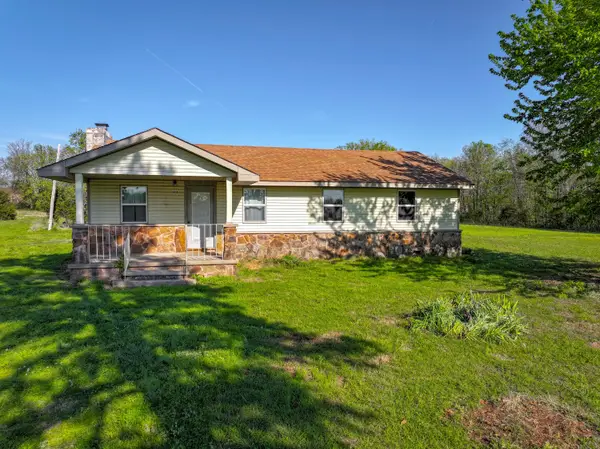 $239,500Active3 beds 1 baths1,056 sq. ft.
2416 N Main Street, Jay, OK 74346
MLS# 26-2256Listed by: LEGACY REAL ESTATE - New
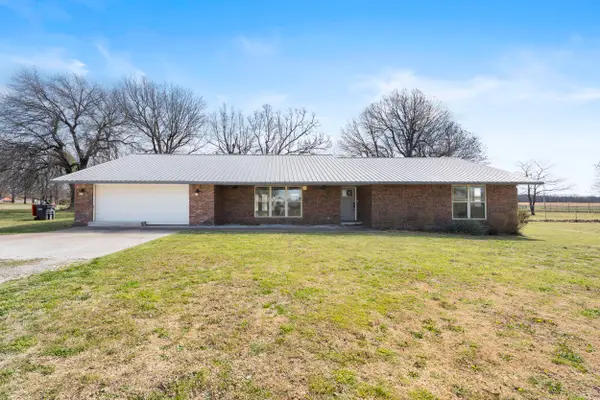 $300,000Active4 beds 3 baths2,047 sq. ft.
2110 N Main Street, Jay, OK 74346
MLS# 26-2245Listed by: SOLID ROCK REALTORS - GROVE - New
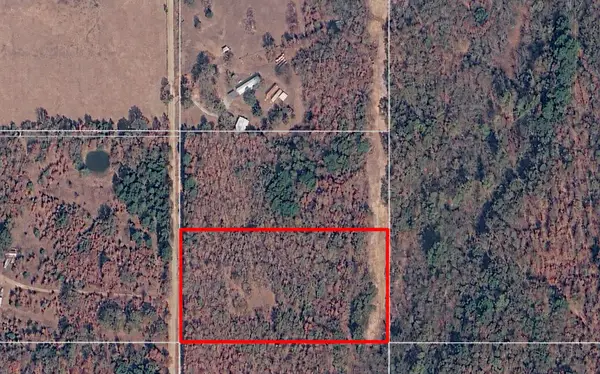 $45,000Active5 Acres
TBD 591 Road, Jay, OK 74346
MLS# 26-2238Listed by: KELLER WILLIAMS REALTY GRAND LAKE  $200,000Active0.97 Acres
Tract 2 S 572 Rd. Road, Jay, OK 74346
MLS# 26-2197Listed by: RE/MAX GRAND LAKE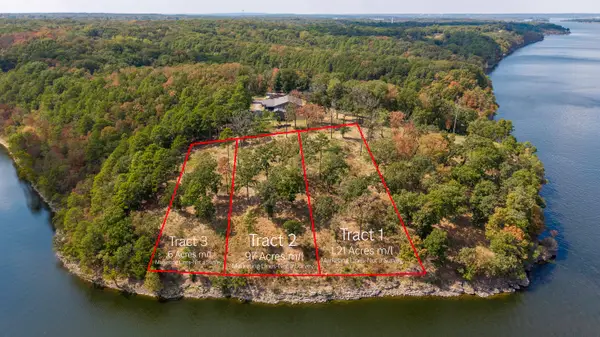 $150,000Active0.6 Acres
Tract 3 S S 572 Rd Road, Jay, OK 74346
MLS# 26-2199Listed by: RE/MAX GRAND LAKE


Protect your home and budget from life's surprises with an Assurant Home Warranty, backed by a partner that supports you through every step of homeownership. Explore Plans.
© 2026 Better Homes and Gardens Real Estate LLC. An Anywhere Real Estate company. All rights reserved. Better Homes and Gardens® Real Estate is a registered trademark owned by Meredith Operations Corporation, licensed to Better Homes and Gardens Real Estate LLC and used with permission. Better Homes and Gardens Real Estate LLC fully supports the principles of the Fair Housing Act and the Equal Opportunity Act. Listing information is deemed reliable but is not guaranteed accurate.
Each office is independently owned and operated.
Any services or products provided by third parties are not provided by, affiliated with or related to Better Homes and Gardens Real Estate LLC, or its affiliated companies.