
10704 S Holley Street, Jenks, OK 74037
Local realty services provided by:Better Homes and Gardens Real Estate Winans
Listed by: laura grunewald
Office: mcgraw, realtors
MLS#:2621681
Source:OK_NORES
Price summary
- Price:$1,650,000
- Price per sq. ft.:$282.44
About this home
Tucked away at the end of a cul-de-sac on a beautifully landscaped .50-acre lot in the gated Brook at Stonebluff community, this exceptional two-story estate in Jenks Schools showcases outstanding craftsmanship, luxurious finishes & thoughtfully designed living spaces.
Designed for resort-style outdoor living, the private backyard features a covered patio with a fully equipped outdoor kitchen, an in-ground pool with fountains, mature trees, lush landscaping & a fully fenced yard perfect for relaxing or entertaining.
Inside, a dramatic two-story entry makes an unforgettable first impression with a sweeping cast stone staircase, marble flooring, detailed wall paneling, extensive trim work, hardwood floors & solid core doors. The spacious living room flows into the kitchen & is highlighted by wood-beamed ceilings, a cast stone fireplace flanked by custom built-ins & walls of windows overlooking the backyard.
Designed for everyday living & entertaining, the gourmet kitchen features marble countertops, ceiling-height cabinetry, a full-size refrigerator & freezer, Thermador appliances, an ice maker, coffee bar, a large island with bar seating & both a walk-in pantry and butler’s pantry. Just beyond the kitchen, a sun-filled breakfast nook provides the perfect gathering space.
The luxurious main-level primary suite is a private retreat with beamed ceilings, a spa-inspired bath with a soaking tub, oversized walk-in shower with dual shower heads, rain shower head and 6 body sprays adjoins a spacious walk-in closet with direct access to the laundry room. A guest suite with private patio access is also located on the first floor.
Upstairs you’ll find a spacious game room, a dedicated theater room with a bar, projector, screens & speakers, plus 3 additional bedrooms & 2 full bathrooms.
Ideally located near Jenks shopping, dining & entertainment, this remarkable home offers luxury, comfort & timeless design in one of the area’s most desirable gated communities....
Contact an agent
Home facts
- Year built:2014
- Subdivision & Development:Brook at Stone Bluff
- Listing ID #:2621681
- Added:38 day(s) ago
- Updated:September 14, 2026 at 03:59 PM
Rooms and interior
- Bedrooms:5
- Total bathrooms:5
- Full bathrooms:4
- Rooms Total:11
- Flooring:Tile, Wood
- Kitchen Description:Dishwasher, Disposal, Microwave, Refrigerator
- Basement:Yes
- Living area:5,842 sq. ft.
Heating and cooling
- Cooling:3+ Units, Central Air
- Heating:Central, Gas
Structure and exterior
- Year built:2014
- Building area:5,842 sq. ft.
- Lot area:0.5 Acres
- Lot Features:Mature Trees
- Construction Materials:Stucco, Wood Frame
- Exterior Features:Outdoor Kitchen
- Foundation Description:Slab
Schools
- High school:Jenks
- Elementary school:West
Finances and disclosures
- Price:$1,650,000
- Price per sq. ft.:$282.44
- Tax amount:$17,249 (2025)
Features and amenities
- Appliances:Built-In Oven, Cooktop, Dishwasher, Disposal, Double Oven, Gas Water Heater, Ice Maker, Microwave, Oven, Plumbed For Ice Maker, Range, Refrigerator, Tankless Water Heater
- Amenities:Cable TV, Casement Window(s), Ceiling Fan(s), Dry Bar, High Speed Internet, Insulated Window, Safe Room Interior, Security System - Owned, Smoke Detector(s), Vaulted Ceiling(s), Wired for Data
Parking
- Garage:Yes
- Garage spaces:3
New listings near 10704 S Holley Street
- New
 $534,790Active3 beds 3 baths2,250 sq. ft.
12217 Velvet Ash Avenue, Oklahoma City, OK 73173
MLS# 1248380Listed by: PREMIUM PROP LLC 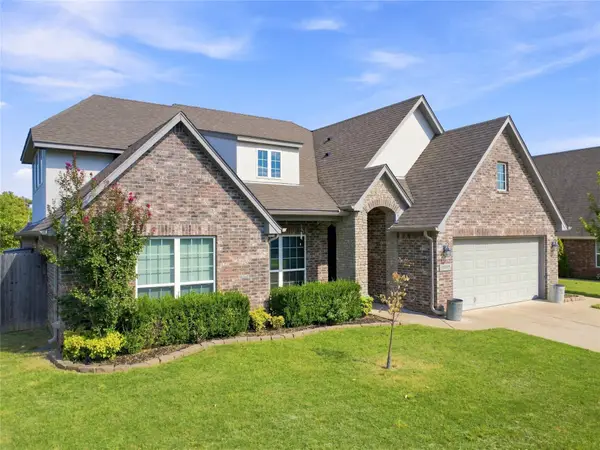 $415,000Active4 beds 3 baths2,836 sq. ft.
10917 S Sycamore Street, Jenks, OK 74037
MLS# 2632431Listed by: CHINOWTH & COHEN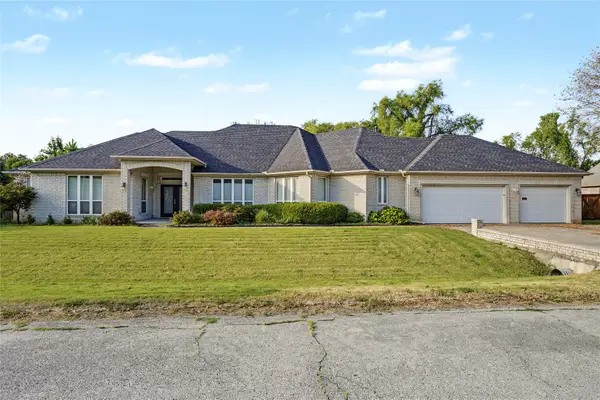 $430,000Active3 beds 3 baths2,889 sq. ft.
732 W 99th Street S, Jenks, OK 74037
MLS# 2630938Listed by: COLDWELL BANKER SELECT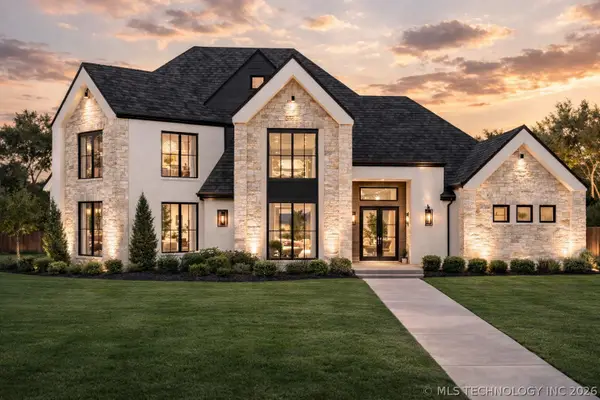 $1,095,000Active4 beds 5 baths3,967 sq. ft.
320 W 138th Street, Bixby, OK 74008
MLS# 2632089Listed by: CHINOWTH & COHEN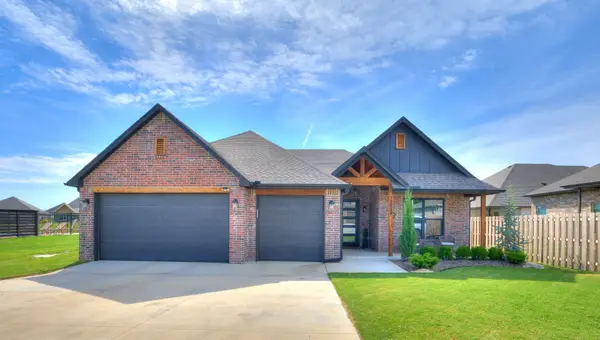 $419,900Active3 beds 2 baths1,998 sq. ft.
12884 S 21st Place E, Jenks, OK 74008
MLS# 2631881Listed by: THE AGENCY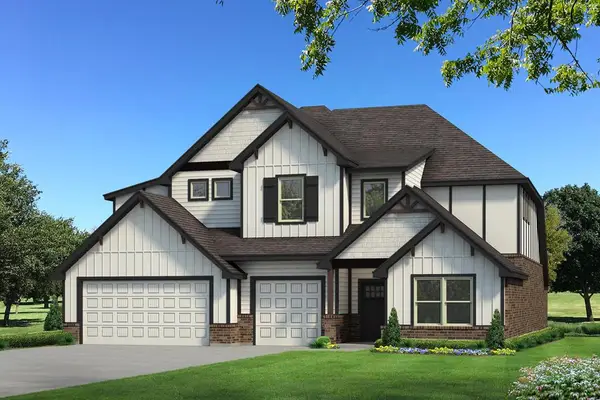 $741,590Pending5 beds 5 baths3,625 sq. ft.
12125 Velvet Ash Avenue, Oklahoma City, OK 73173
MLS# 1246512Listed by: PREMIUM PROP LLC $365,000Active4 beds 3 baths2,341 sq. ft.
735 W 98th Street, Jenks, OK 74037
MLS# 2631741Listed by: COLDWELL BANKER SELECT $469,900Active4 beds 4 baths2,781 sq. ft.
13640 S 21st Court E, Bixby, OK 74008
MLS# 2631015Listed by: PLATINUM REAL ESTATE PROFESSIO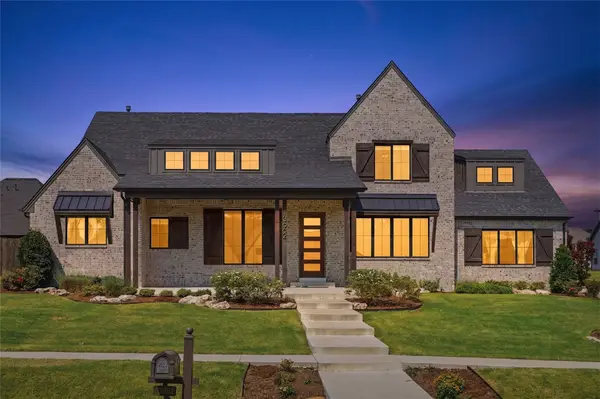 $719,900Active4 beds 4 baths3,336 sq. ft.
13662 S 24th Street, Bixby, OK 74008
MLS# 2631375Listed by: KELLER WILLIAMS ADVANTAGE $439,900Pending3 beds 3 baths2,377 sq. ft.
12315 S Skyline Drive, Jenks, OK 74037
MLS# 2631156Listed by: COLDWELL BANKER SELECT


Protect your home and budget from life's surprises with an Assurant Home Warranty, backed by a partner that supports you through every step of homeownership. Explore Plans.
© 2026 Better Homes and Gardens Real Estate LLC. An Anywhere Real Estate company. All rights reserved. Better Homes and Gardens® Real Estate is a registered trademark owned by Meredith Operations Corporation, licensed to Better Homes and Gardens Real Estate LLC and used with permission. Better Homes and Gardens Real Estate LLC fully supports the principles of the Fair Housing Act and the Equal Opportunity Act. Listing information is deemed reliable but is not guaranteed accurate.
Each office is independently owned and operated.
Any services or products provided by third parties are not provided by, affiliated with or related to Better Homes and Gardens Real Estate LLC, or its affiliated companies.