
114 E 125th Court S, Jenks, OK 74037
Local realty services provided by:Better Homes and Gardens Real Estate Winans
Upcoming open houses
- Sun, Aug 1602:00 pm - 04:00 pm
Listed by: kathy findahl
Office: willow tree realty
MLS#:2629863
Source:OK_NORES
Price summary
- Price:$465,000
- Price per sq. ft.:$151.81
- Monthly HOA dues:$65.33
About this home
Welcome to this beautifully maintained, full brick home offering 3,063 square feet, 4 bedrooms, 3 bathrooms and a 3 car garage, all in a peaceful pond-side setting. Located in the Bixby School District, this spacious home offers a thoughtfully designed floor plan with room for both everyday living and entertaining. Inside you'll find all four bedrooms conveniently located downstairs, along with a dedicated office that's perfect for working from home. The home also features a separate formal dining room, while the kitchen is complemented by a charming breakfast nook for casual meals. One of the home's standout features is the inviting back patio overlooking the pond a wonderful place to enjoy your morning coffee, unwind in the evening, and watch the ducks wander up to the patio. Upstairs, a spacious game room with a bathroom provides a great second living or entertainment area and offers beautiful views of the pond. Additional highlights include a roof that is only two years old, large walk-in primary closet, and an oversized primary shower. The location is another bonus, with convenient access to the Tulsa Premium Outlets, downtown Jenks shopping and dining, turnpikes, major highways, and nearby shopping....
Contact an agent
Home facts
- Year built:2005
- Subdivision & Development:Wakefield Park
- Listing ID #:2629863
- Added:1 day(s) ago
- Updated:August 14, 2026 at 10:33 AM
Rooms and interior
- Bedrooms:4
- Total bathrooms:3
- Full bathrooms:3
- Flooring:Carpet, Tile
- Kitchen Description:Dishwasher, Disposal, Microwave
- Living area:3,063 sq. ft.
Heating and cooling
- Cooling:2 Units, Central Air
- Heating:Central, Gas
Structure and exterior
- Year built:2005
- Building area:3,063 sq. ft.
- Lot area:0.23 Acres
- Lot Features:Mature Trees
- Construction Materials:Brick, Wood Frame
- Exterior Features:Lighting
- Foundation Description:Slab
Schools
- High school:Bixby
- Elementary school:West
Finances and disclosures
- Price:$465,000
- Price per sq. ft.:$151.81
- Tax amount:$3,376 (2025)
Features and amenities
- Appliances:Dishwasher, Disposal, Gas Water Heater, Microwave, Oven, Range
- Amenities:Attic, Cable TV, Ceiling Fan(s), High Ceilings, Security System - Owned, Smoke Detector(s), Vinyl Windows
Parking
- Garage:Yes
- Garage spaces:3
New listings near 114 E 125th Court S
- New
 $199,000Active3 beds 2 baths1,235 sq. ft.
311 N Birch Court, Jenks, OK 74037
MLS# 2623979Listed by: SOLID ROCK, REALTORS - Open Sat, 11am to 1pmNew
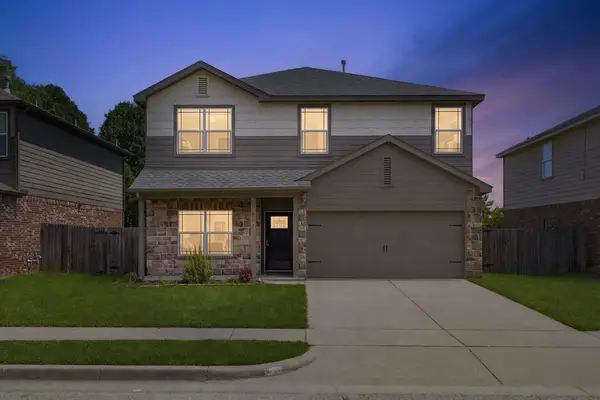 $299,000Active4 beds 3 baths2,420 sq. ft.
1917 W K Court, Jenks, OK 74037
MLS# 2630019Listed by: COCHRAN & CO REALTORS - New
 $749,900Active4 beds 3 baths3,346 sq. ft.
695 W 113th Court S, Jenks, OK 74037
MLS# 2630130Listed by: CHINOWTH & COHEN - Open Sat, 12 to 2pmNew
 $449,900Active4 beds 3 baths3,117 sq. ft.
12512 18th Circle E, Jenks, OK 74037
MLS# 2630089Listed by: RE/MAX RESULTS - New
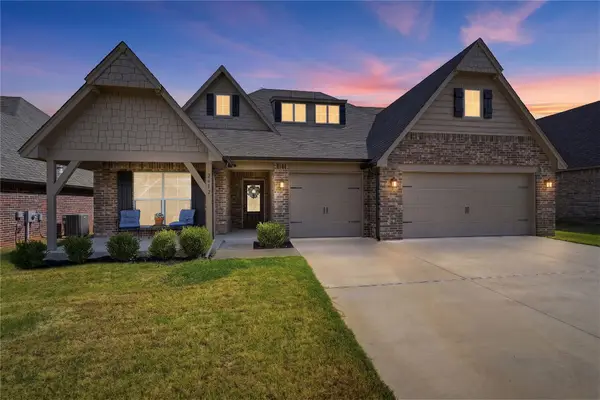 $475,000Active3 beds 3 baths2,827 sq. ft.
2612 W 114th Place S, Jenks, OK 74037
MLS# 2629981Listed by: CHINOWTH & COHEN - Open Sun, 2 to 4pmNew
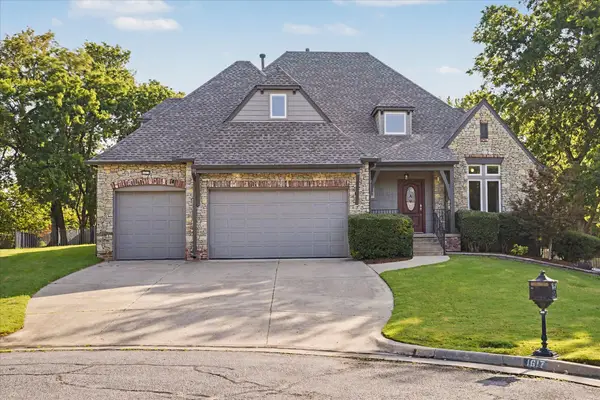 $540,000Active4 beds 4 baths3,542 sq. ft.
1617 E 122nd Court S, Jenks, OK 74037
MLS# 2630015Listed by: ANTHEM REALTY - New
 $299,900Active3 beds 2 baths1,691 sq. ft.
11711 S Primrose Street, Jenks, OK 74037
MLS# 2629862Listed by: PPMG OF TEXAS, LLC. - Open Sat, 2 to 4pmNew
 $280,000Active3 beds 2 baths1,702 sq. ft.
13310 S 21st Street, Bixby, OK 74008
MLS# 2629976Listed by: COLDWELL BANKER SELECT - New
 $320,000Active4 beds 3 baths2,065 sq. ft.
11206 S Birch Street, Jenks, OK 74037
MLS# 2629837Listed by: MCGRAW, REALTORS


Protect your home and budget from life's surprises with an Assurant Home Warranty, backed by a partner that supports you through every step of homeownership. Explore Plans.
© 2026 Better Homes and Gardens Real Estate LLC. An Anywhere Real Estate company. All rights reserved. Better Homes and Gardens® Real Estate is a registered trademark owned by Meredith Operations Corporation, licensed to Better Homes and Gardens Real Estate LLC and used with permission. Better Homes and Gardens Real Estate LLC fully supports the principles of the Fair Housing Act and the Equal Opportunity Act. Listing information is deemed reliable but is not guaranteed accurate.
Each office is independently owned and operated.
Any services or products provided by third parties are not provided by, affiliated with or related to Better Homes and Gardens Real Estate LLC, or its affiliated companies.