
11704 S Gum Avenue, Jenks, OK 74037
Local realty services provided by:Better Homes and Gardens Real Estate Winans
11704 S Gum Avenue,Jenks, OK 74037
$319,000
- 4 Beds
- 2 Baths
- 1,571 sq. ft.
- Single family
- Active
Upcoming open houses
- Sat, Oct 1002:00 pm - 04:00 pm
Listed by: jinny ting
Office: keller williams advantage
MLS#:2635849
Source:OK_NORES
Price summary
- Price:$319,000
- Price per sq. ft.:$203.06
About this home
Clean and well-maintained home in the highly desirable Jenks School District. This property features 4 bedrooms and 2 full bathrooms. Upon entering, you are welcomed by high vaulted ceilings and a cozy fireplace. The kitchen boasts granite countertops and a brand-new range. Additionally, the primary suite includes a large walk-in closet. Property has a storm shelter outdoor, smallstorage outdoor. Conveniently located, easy access to Hwy 75 & Creek Turnpike, minutes from outlet mall, and the Aquarium. AC condenser replaced in 2023, car garage replace 2026, roof replaced in 2023, range 2026, new paint.
Contact an agent
Home facts
- Year built:1999
- Subdivision & Development:Churchill Park B1-5
- Listing ID #:2635849
- Added:1 day(s) ago
- Updated:October 08, 2026 at 05:35 PM
Rooms and interior
- Bedrooms:4
- Total bathrooms:2
- Full bathrooms:2
- Rooms Total:10
- Flooring:Carpet, Tile
- Kitchen Description:Dishwasher, Disposal, Microwave
- Basement:Yes
- Living area:1,571 sq. ft.
Heating and cooling
- Cooling:Central Air
- Heating:Central, Gas
Structure and exterior
- Year built:1999
- Building area:1,571 sq. ft.
- Lot area:0.17 Acres
- Architectural Style:Ranch
- Construction Materials:Brick, Wood siding
- Foundation Description:Slab
Schools
- High school:Jenks
- Elementary school:West
Finances and disclosures
- Price:$319,000
- Price per sq. ft.:$203.06
- Tax amount:$2,925 (2025)
Features and amenities
- Appliances:Dishwasher, Disposal, Dryer, Gas Water Heater, Microwave, Oven, Range, Washer
- Laundry features:Dryer, Washer
- Amenities:High Ceilings, Safe Room Exterior
Parking
- Garage:Yes
- Garage spaces:2
New listings near 11704 S Gum Avenue
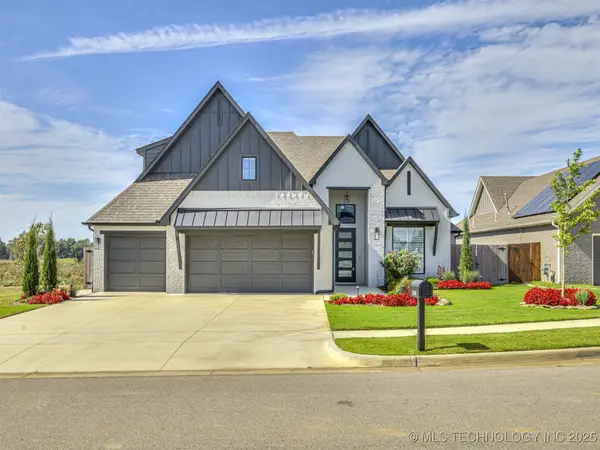 $525,000Active4 beds 4 baths2,918 sq. ft.
13634 S 20th Place E, Bixby, OK 74008
MLS# 2543144Listed by: KELLER WILLIAMS ADVANTAGE $565,000Active4 beds 4 baths4,089 sq. ft.
2609 E 138th Street S, Bixby, OK 74008
MLS# 2545257Listed by: PLATINUM REALTY, LLC.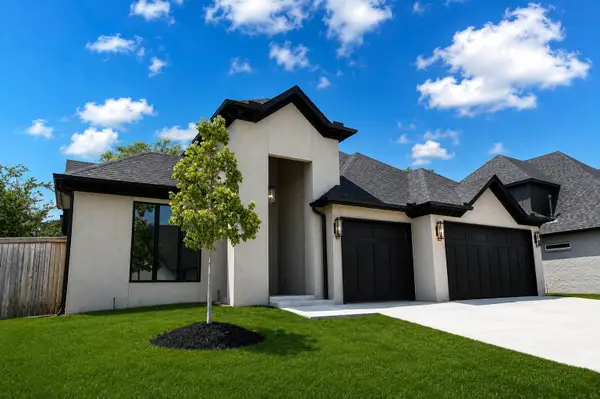 $749,900Active4 beds 4 baths3,210 sq. ft.
11264 S Fir Avenue W, Jenks, OK 74037
MLS# 2628060Listed by: REAL BROKER LLC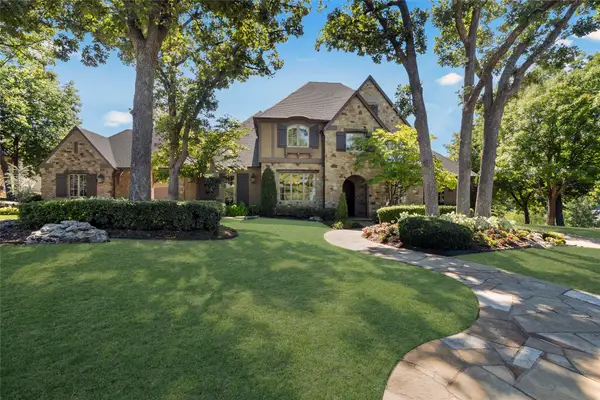 $1,695,000Active4 beds 7 baths5,934 sq. ft.
710 W 107th Place S, Jenks, OK 74037
MLS# 2631887Listed by: CHINOWTH & COHEN- Open Sun, 2 to 4pm
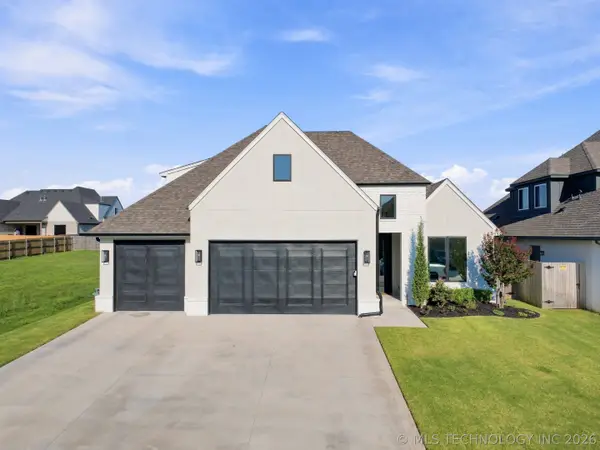 $485,000Active4 beds 4 baths2,650 sq. ft.
13715 S 20th Place E, Bixby, OK 74008
MLS# 2632488Listed by: COLDWELL BANKER SELECT 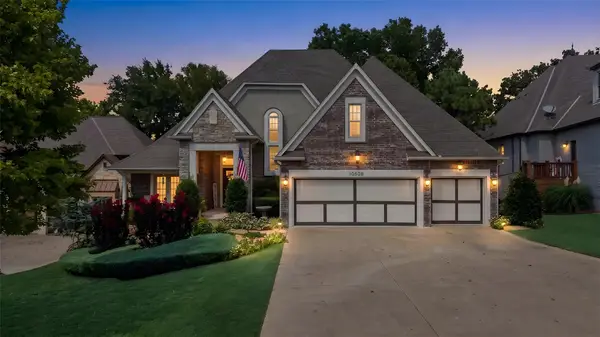 $800,000Active4 beds 4 baths3,704 sq. ft.
10608 S Nandina Court W, Jenks, OK 74037
MLS# 2632573Listed by: ENGEL & VOELKERS TULSA $249,900Active3 beds 2 baths1,436 sq. ft.
11435 S Douglas Avenue, Jenks, OK 74037
MLS# 2632747Listed by: MCGRAW, REALTORS $274,900Active3 beds 2 baths1,586 sq. ft.
11126 S Mulberry Court, Jenks, OK 74037
MLS# 2632968Listed by: COLDWELL BANKER SELECT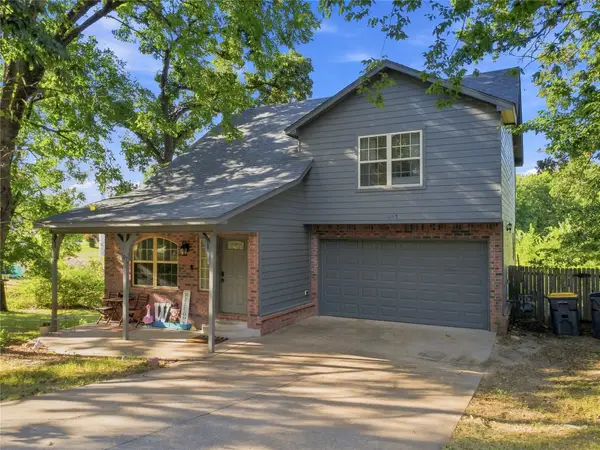 $329,000Active3 beds 3 baths1,682 sq. ft.
107 E 116th Place, Jenks, OK 74037
MLS# 2632975Listed by: KELLER WILLIAMS ADVANTAGE $245,000Active2 beds 1 baths828 sq. ft.
415 E Aquarium Place, Jenks, OK 74037
MLS# 2633060Listed by: MODERN REALTY


Protect your home and budget from life's surprises with an Assurant Home Warranty, backed by a partner that supports you through every step of homeownership. Explore Plans.
© 2026 Better Homes and Gardens Real Estate LLC. An Anywhere Real Estate company. All rights reserved. Better Homes and Gardens® Real Estate is a registered trademark owned by Meredith Operations Corporation, licensed to Better Homes and Gardens Real Estate LLC and used with permission. Better Homes and Gardens Real Estate LLC fully supports the principles of the Fair Housing Act and the Equal Opportunity Act. Listing information is deemed reliable but is not guaranteed accurate.
Each office is independently owned and operated.
Any services or products provided by third parties are not provided by, affiliated with or related to Better Homes and Gardens Real Estate LLC, or its affiliated companies.