
11713 S Oak Street Sw, Jenks, OK 74037
Local realty services provided by:Better Homes and Gardens Real Estate Green Country
11713 S Oak Street Sw,Jenks, OK 74037
$367,000
- 3 Beds
- 2 Baths
- 2,297 sq. ft.
- Single family
- Active
Listed by: jacob tigges
Office: jacob and associates realty
MLS#:2635438
Source:OK_NORES
Price summary
- Price:$367,000
- Price per sq. ft.:$159.77
About this home
This amazing home with a dream floorplan is ready for move-in. The interior just had a beautiful facelift with all new designer paint and all the hardwoods sanded, stained, and sealed. As you enter you will see double glass doors leading to a beautiful office with 2 closets for storage. The kitchen is a chef's dream with tons of cabinets including a large pantry, a huge island and even a planning desk. Adjacent you'll find a dining area that will hold a large table for family and friends. The primary bedroom suite is situated off the living area and separate from the other 2 bedrooms. It features a generously sized bedroom, spacious bathroom and large walk-in closet. The additional 2 bedrooms have a central hall bath located near the office. The large 2-car garage has extra room for lawn equipment and hobby supplies. The home backs to a walking trail and is adjacent to a quaint neighborhood gazebo. You can see the pride of ownership in this well-maintained home. And!!!! It's move-in ready!!...
Contact an agent
Home facts
- Year built:2005
- Subdivision & Development:Churchill Park B 22-29
- Listing ID #:2635438
- Added:1 day(s) ago
- Updated:October 08, 2026 at 05:35 PM
Rooms and interior
- Bedrooms:3
- Total bathrooms:2
- Full bathrooms:2
- Rooms Total:9
- Flooring:Tile, Wood
- Kitchen Description:Dishwasher, Disposal, Microwave, Refrigerator
- Basement:Yes
- Living area:2,297 sq. ft.
Heating and cooling
- Cooling:Central Air
- Heating:Central, Gas
Structure and exterior
- Year built:2005
- Building area:2,297 sq. ft.
- Lot area:0.23 Acres
- Lot Features:Greenbelt, Mature Trees
- Construction Materials:Brick, Wood Frame
- Foundation Description:Slab
Schools
- High school:Jenks
- Elementary school:West
Finances and disclosures
- Price:$367,000
- Price per sq. ft.:$159.77
- Tax amount:$3,005 (2025)
Features and amenities
- Appliances:Dishwasher, Disposal, Gas Water Heater, Microwave, Oven, Plumbed For Ice Maker, Range, Refrigerator, Stove
- Amenities:Aluminum Frames, Attic, Ceiling Fan(s), High Ceilings, Insulated Window, Smoke Detector(s)
Parking
- Garage:Yes
- Garage spaces:2
New listings near 11713 S Oak Street Sw
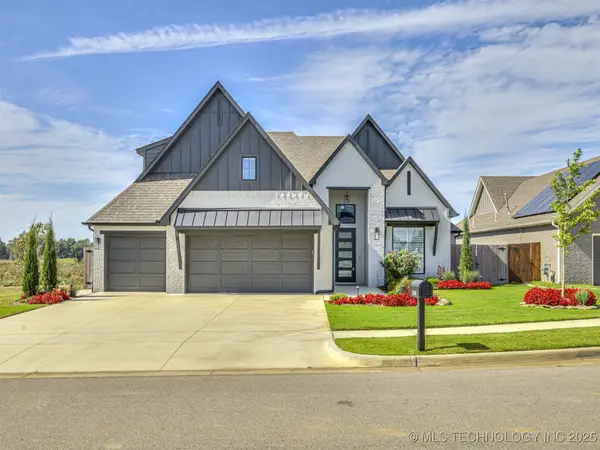 $525,000Active4 beds 4 baths2,918 sq. ft.
13634 S 20th Place E, Bixby, OK 74008
MLS# 2543144Listed by: KELLER WILLIAMS ADVANTAGE $565,000Active4 beds 4 baths4,089 sq. ft.
2609 E 138th Street S, Bixby, OK 74008
MLS# 2545257Listed by: PLATINUM REALTY, LLC.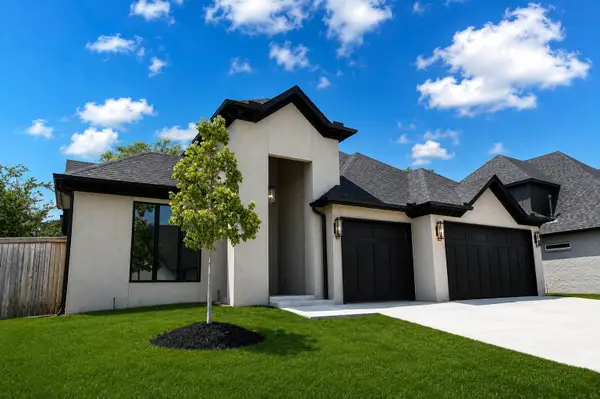 $749,900Active4 beds 4 baths3,210 sq. ft.
11264 S Fir Avenue W, Jenks, OK 74037
MLS# 2628060Listed by: REAL BROKER LLC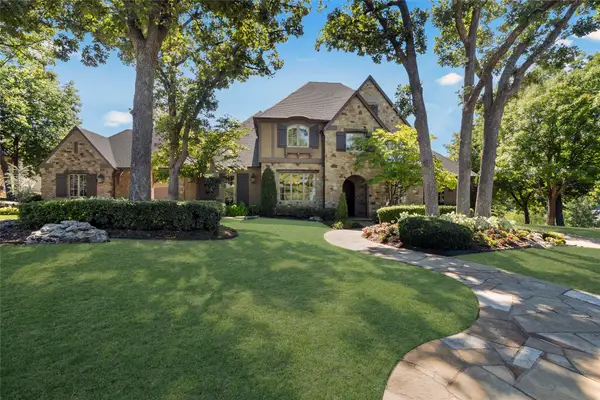 $1,695,000Active4 beds 7 baths5,934 sq. ft.
710 W 107th Place S, Jenks, OK 74037
MLS# 2631887Listed by: CHINOWTH & COHEN- Open Sun, 2 to 4pm
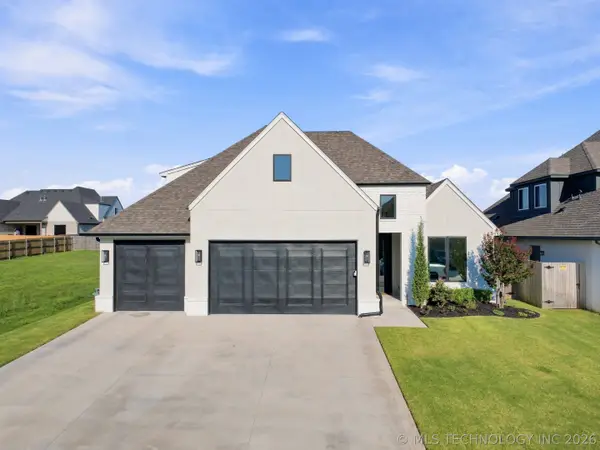 $485,000Active4 beds 4 baths2,650 sq. ft.
13715 S 20th Place E, Bixby, OK 74008
MLS# 2632488Listed by: COLDWELL BANKER SELECT 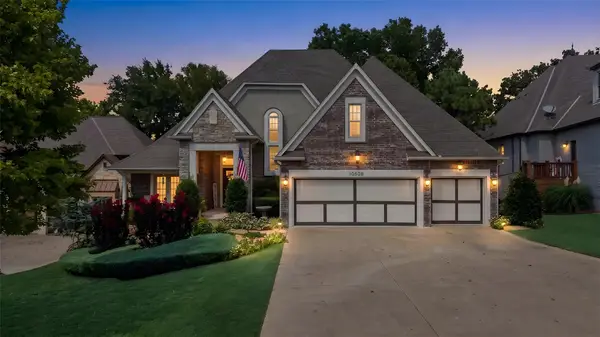 $800,000Active4 beds 4 baths3,704 sq. ft.
10608 S Nandina Court W, Jenks, OK 74037
MLS# 2632573Listed by: ENGEL & VOELKERS TULSA $249,900Active3 beds 2 baths1,436 sq. ft.
11435 S Douglas Avenue, Jenks, OK 74037
MLS# 2632747Listed by: MCGRAW, REALTORS $274,900Active3 beds 2 baths1,586 sq. ft.
11126 S Mulberry Court, Jenks, OK 74037
MLS# 2632968Listed by: COLDWELL BANKER SELECT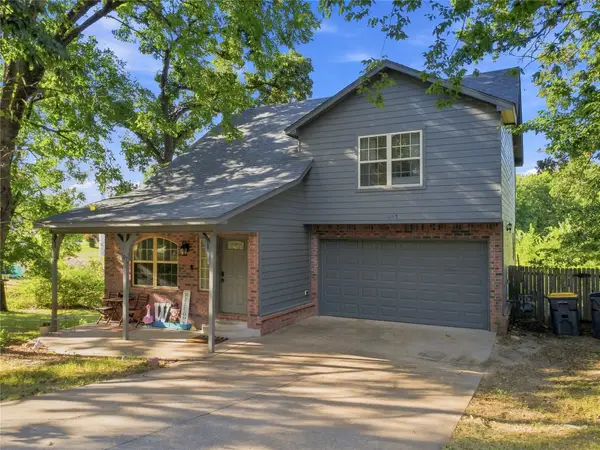 $329,000Active3 beds 3 baths1,682 sq. ft.
107 E 116th Place, Jenks, OK 74037
MLS# 2632975Listed by: KELLER WILLIAMS ADVANTAGE $245,000Active2 beds 1 baths828 sq. ft.
415 E Aquarium Place, Jenks, OK 74037
MLS# 2633060Listed by: MODERN REALTY


Protect your home and budget from life's surprises with an Assurant Home Warranty, backed by a partner that supports you through every step of homeownership. Explore Plans.
© 2026 Better Homes and Gardens Real Estate LLC. An Anywhere Real Estate company. All rights reserved. Better Homes and Gardens® Real Estate is a registered trademark owned by Meredith Operations Corporation, licensed to Better Homes and Gardens Real Estate LLC and used with permission. Better Homes and Gardens Real Estate LLC fully supports the principles of the Fair Housing Act and the Equal Opportunity Act. Listing information is deemed reliable but is not guaranteed accurate.
Each office is independently owned and operated.
Any services or products provided by third parties are not provided by, affiliated with or related to Better Homes and Gardens Real Estate LLC, or its affiliated companies.