
11905 S 4th Street, Jenks, OK 74037
Local realty services provided by:Better Homes and Gardens Real Estate Winans
Listed by: carrie deweese
Office: chinowth & cohen
MLS#:2628921
Source:OK_NORES
Price summary
- Price:$995,000
- Price per sq. ft.:$166.78
About this home
Discover casual elegance and exceptional livability in this stunning estate, perfectly situated on 2 beautiful acres backing to a serene greenbelt. Designed for both everyday comfort and grand entertaining, this home features an outstanding floor plan with updated hardwood floors, brand-new carpet, and an incredible backyard retreat complete with a lagoon-style diving pool, spa, and dramatic rock waterfall fountain. The main level offers a private office, formal dining room, wet bar, dry bar, an expansive chef's kitchen with a sunny breakfast nook, a thoughtfully designed laundry room with planning area, and a dedicated craft room. The luxurious primary suite is conveniently located downstairs, creating a true private retreat. Upstairs, you'll find 3 spacious bedrooms, each with its own private bath, a study loft perfect for homework or reading, and an oversized game room with a full bath, offering endless possibilities for recreation, guests, or a media space. With generous living spaces, timeless finishes, and an unbeatable setting, this home seamlessly blends luxury, comfort, and functionality in a truly spectacular package....
Contact an agent
Home facts
- Year built:2003
- Subdivision & Development:Slate Creek
- Listing ID #:2628921
- Added:39 day(s) ago
- Updated:September 14, 2026 at 03:59 PM
Rooms and interior
- Bedrooms:4
- Total bathrooms:6
- Full bathrooms:5
- Rooms Total:17
- Flooring:Carpet, Tile, Wood
- Kitchen Description:Dishwasher, Disposal, Microwave
- Living area:5,966 sq. ft.
Heating and cooling
- Cooling:3+ Units, Central Air, Zoned
- Heating:Central, Gas, Zoned
Structure and exterior
- Year built:2003
- Building area:5,966 sq. ft.
- Lot area:2 Acres
- Lot Features:Greenbelt, Mature Trees
- Construction Materials:Brick, Stone, Wood Frame
- Exterior Features:Lighting
- Foundation Description:Slab
Schools
- High school:Jenks
- Elementary school:West
Finances and disclosures
- Price:$995,000
- Price per sq. ft.:$166.78
- Tax amount:$11,173 (2025)
Features and amenities
- Appliances:Built-In Oven, Cooktop, Dishwasher, Disposal, Gas Water Heater, Microwave, Oven, Range, Tankless Water Heater
- Amenities:Attic, Cable TV, Casement Window(s), Ceiling Fan(s), High Ceilings, High Speed Internet, Insulated Window, Programmable Thermostat, Safe Room Interior, Security System - Owned, Smoke Detector(s), Vinyl Windows, Wet Bar, Wired for Data
Parking
- Garage:Yes
- Garage spaces:3
New listings near 11905 S 4th Street
- New
 $534,790Active3 beds 3 baths2,250 sq. ft.
12217 Velvet Ash Avenue, Oklahoma City, OK 73173
MLS# 1248380Listed by: PREMIUM PROP LLC 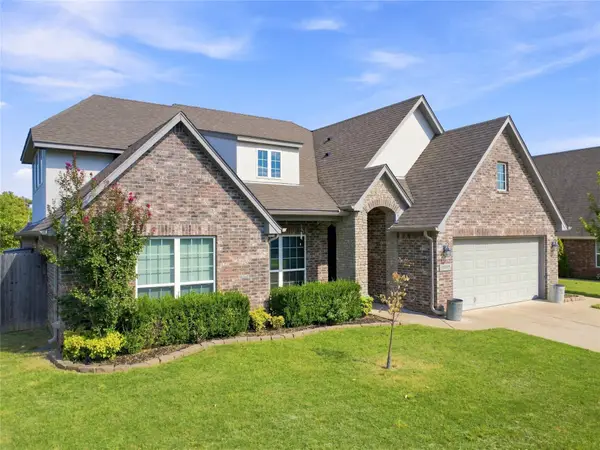 $415,000Active4 beds 3 baths2,836 sq. ft.
10917 S Sycamore Street, Jenks, OK 74037
MLS# 2632431Listed by: CHINOWTH & COHEN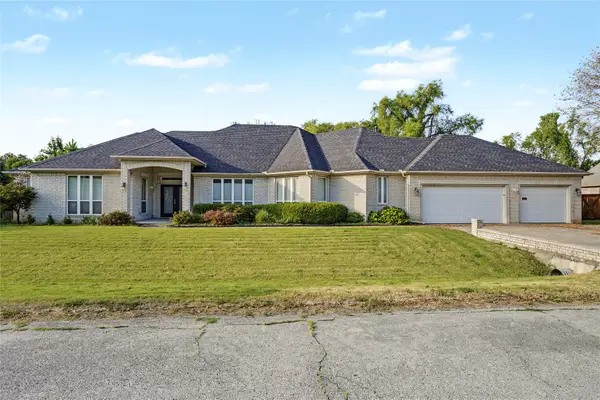 $430,000Active3 beds 3 baths2,889 sq. ft.
732 W 99th Street S, Jenks, OK 74037
MLS# 2630938Listed by: COLDWELL BANKER SELECT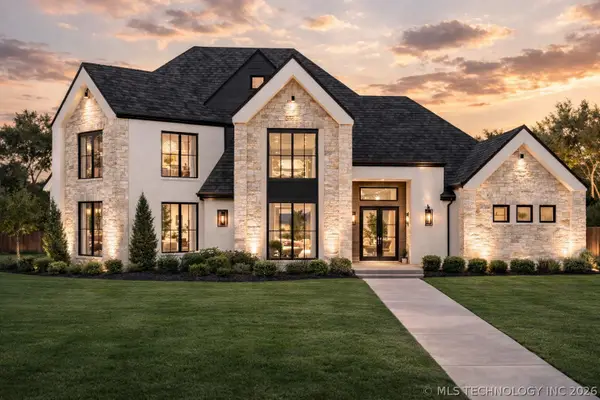 $1,095,000Active4 beds 5 baths3,967 sq. ft.
320 W 138th Street, Bixby, OK 74008
MLS# 2632089Listed by: CHINOWTH & COHEN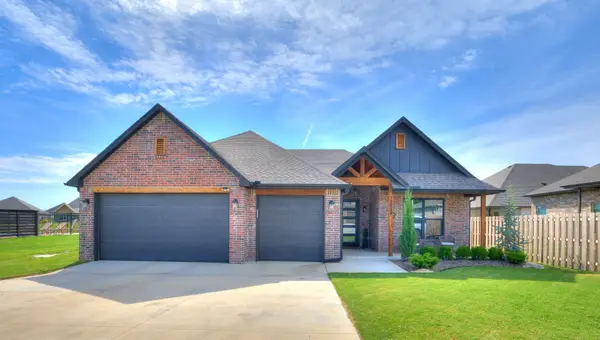 $419,900Active3 beds 2 baths1,998 sq. ft.
12884 S 21st Place E, Jenks, OK 74008
MLS# 2631881Listed by: THE AGENCY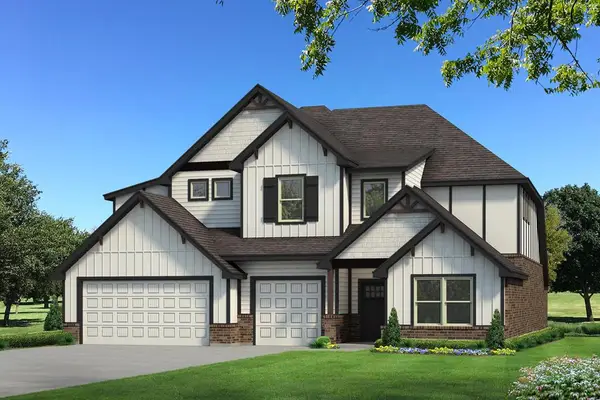 $741,590Pending5 beds 5 baths3,625 sq. ft.
12125 Velvet Ash Avenue, Oklahoma City, OK 73173
MLS# 1246512Listed by: PREMIUM PROP LLC $365,000Active4 beds 3 baths2,341 sq. ft.
735 W 98th Street, Jenks, OK 74037
MLS# 2631741Listed by: COLDWELL BANKER SELECT $469,900Active4 beds 4 baths2,781 sq. ft.
13640 S 21st Court E, Bixby, OK 74008
MLS# 2631015Listed by: PLATINUM REAL ESTATE PROFESSIO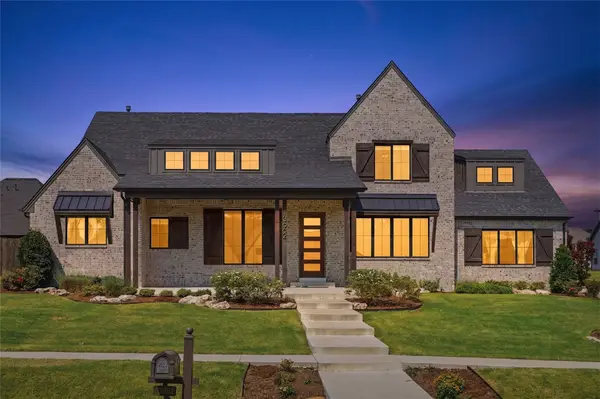 $719,900Active4 beds 4 baths3,336 sq. ft.
13662 S 24th Street, Bixby, OK 74008
MLS# 2631375Listed by: KELLER WILLIAMS ADVANTAGE $439,900Pending3 beds 3 baths2,377 sq. ft.
12315 S Skyline Drive, Jenks, OK 74037
MLS# 2631156Listed by: COLDWELL BANKER SELECT


Protect your home and budget from life's surprises with an Assurant Home Warranty, backed by a partner that supports you through every step of homeownership. Explore Plans.
© 2026 Better Homes and Gardens Real Estate LLC. An Anywhere Real Estate company. All rights reserved. Better Homes and Gardens® Real Estate is a registered trademark owned by Meredith Operations Corporation, licensed to Better Homes and Gardens Real Estate LLC and used with permission. Better Homes and Gardens Real Estate LLC fully supports the principles of the Fair Housing Act and the Equal Opportunity Act. Listing information is deemed reliable but is not guaranteed accurate.
Each office is independently owned and operated.
Any services or products provided by third parties are not provided by, affiliated with or related to Better Homes and Gardens Real Estate LLC, or its affiliated companies.