
12719 S 4th Street, Jenks, OK 74037
Local realty services provided by:Better Homes and Gardens Real Estate Green Country
12719 S 4th Street,Jenks, OK 74037
$735,000
- 5 Beds
- 5 Baths
- 4,428 sq. ft.
- Single family
- Active
Listed by: tresa hunter
Office: c21/first choice realty
MLS#:2618085
Source:OK_NORES
Price summary
- Price:$735,000
- Price per sq. ft.:$165.99
- Monthly HOA dues:$59.67
About this home
Stunning Jenks home built by Epic Custom Homes with $125K+ in upgrades! Significant price improvement reflects seller's relocation plans, creating an exceptional opportunity for buyers. Offering 5 beds, 4.5 baths, and a 3-car garage, this meticulously maintained home showcases exceptional craftsmanship, timeless design, and versatility throughout. Thoughtfully designed open floor plan provides spacious gathering areas while offering private retreats for everyday living. A truly exceptional feature is the private upstairs suite built in 2024. Planned in collaboration with builder and completed with appropriate permitting, this space was intentionally designed as a private living area with its own entrance. Whether accommodating multigenerational living, providing a home office with private entrance, or serving as a luxurious guest retreat, this flexible space offers endless possibilities. The suite includes the fifth bedroom, living area, wet bar with sink, mini fridge and microwave, dedicated HVAC system, and a full bath finished with the same high-quality craftsmanship and upscale finishes found throughout the home. Recent improvements include fresh custom paint, refinished hand-scraped wood floors with a custom stain, new wood flooring in primary bed, newer carpet in primary closet, brand-new carpet in two downstairs bedrooms, updated hardware, refrigerator, dishwasher, kitchen faucet and garbage disposal. Situated on a beautifully landscaped 0.38-acre lot, the backyard offers fruit trees, full fencing, and backs directly to neighborhood greenbelt for exceptional privacy. Covered patio features a built-in grill and outdoor firepit. High-efficiency HVAC systems, upgraded spray foam insulation, a tankless water heater, and a hobby garage with epoxy flooring. Located in Bixby West School District within desirable Yorktown, residents enjoy neighborhood pools, park, walking trails, basketball / pickleball courts, sports fields, and a stocked fishing pond....
Contact an agent
Home facts
- Year built:2017
- Subdivision & Development:Shelby at Yorktown
- Listing ID #:2618085
- Added:95 day(s) ago
- Updated:August 24, 2026 at 10:27 AM
Rooms and interior
- Bedrooms:5
- Total bathrooms:5
- Full bathrooms:4
- Rooms Total:14
- Flooring:Carpet, Tile, Wood
- Kitchen Description:Dishwasher, Disposal, Microwave, Refrigerator, Wine Refrigerator
- Basement:Yes
- Living area:4,428 sq. ft.
Heating and cooling
- Cooling:Central Air
- Heating:Central, Electric
Structure and exterior
- Year built:2017
- Building area:4,428 sq. ft.
- Lot area:0.38 Acres
- Lot Features:Greenbelt, Mature Trees
- Architectural Style:Ranch
- Construction Materials:Brick, Stucco, Wood Frame
- Exterior Features:Lighting
- Foundation Description:Slab
Schools
- High school:Bixby
- Elementary school:West
Finances and disclosures
- Price:$735,000
- Price per sq. ft.:$165.99
- Tax amount:$7,404 (2025)
Features and amenities
- Appliances:Dishwasher, Disposal, Double Oven, Gas Water Heater, Microwave, Oven, Plumbed For Ice Maker, Range, Refrigerator, Tankless Water Heater, Washer, Wine Refrigerator
- Laundry features:Washer
- Amenities:Attic, Cable TV, Ceiling Fan(s), Dry Bar, High Ceilings, High Speed Internet, Insulated Window, Programmable Thermostat, Pullman Bath, Safe Room Interior, Security System - Owned, Smoke Detector(s), Vaulted Ceiling(s), Vinyl Windows, Wet Bar
Parking
- Garage:Yes
- Garage spaces:3
New listings near 12719 S 4th Street
- New
 $525,000Active4 beds 4 baths2,927 sq. ft.
12906 S 14 Court, Jenks, OK 74037
MLS# 2630378Listed by: SOLID ROCK, REALTORS - New
 $439,900Active3 beds 3 baths2,377 sq. ft.
12315 S Skyline Drive, Jenks, OK 74037
MLS# 2631156Listed by: COLDWELL BANKER SELECT  $438,000Active3 beds 3 baths3,233 sq. ft.
12231 S 18th Avenue E, Jenks, OK 74037
MLS# 2629463Listed by: EXP REALTY, LLC (BO)- New
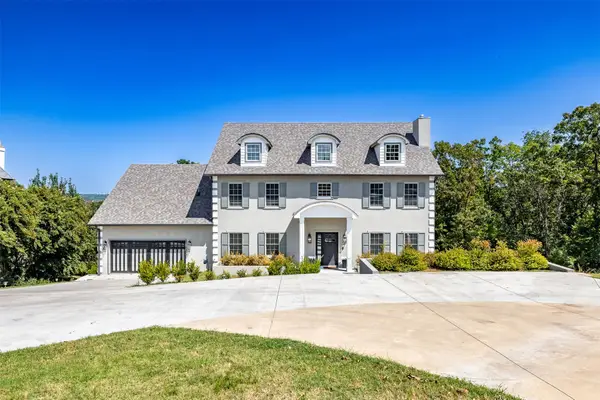 $924,900Active4 beds 5 baths4,695 sq. ft.
1426 E 122nd Court S, Jenks, OK 74037
MLS# 2631141Listed by: MORE AGENCY - New
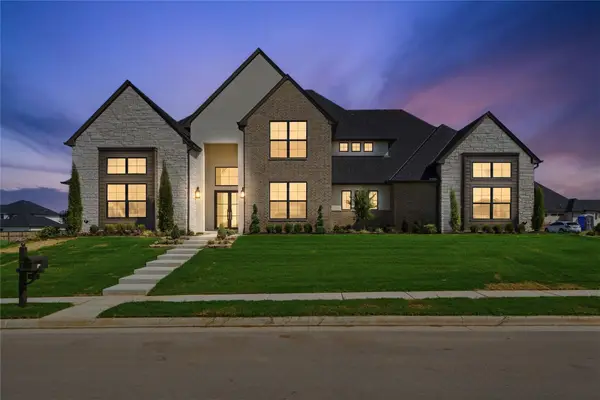 $1,295,000Active4 beds 5 baths4,927 sq. ft.
315 W 139th Street, Bixby, OK 74008
MLS# 2630922Listed by: MCGRAW, REALTORS - New
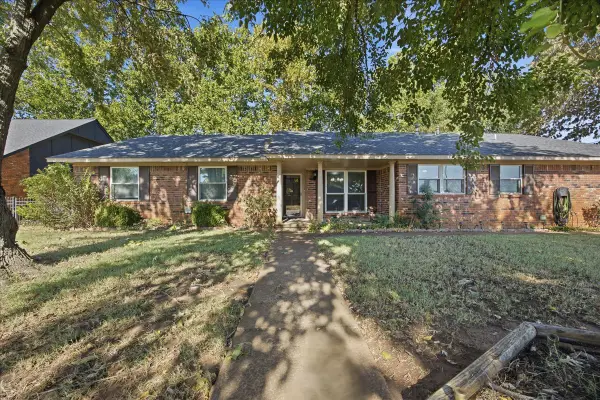 $274,900Active4 beds 3 baths1,816 sq. ft.
1024 N Forest Place, Jenks, OK 74037
MLS# 2630481Listed by: KELLER WILLIAMS ADVANTAGE - New
 $285,000Active3 beds 2 baths1,609 sq. ft.
13338 S 21st Street, Bixby, OK 74008
MLS# 2628927Listed by: MCGRAW, REALTORS - New
 $589,900Active4 beds 3 baths3,175 sq. ft.
2717 E 134th Circle, Bixby, OK 74008
MLS# 2630558Listed by: MCGRAW, REALTORS - New
 $514,640Active4 beds 3 baths2,000 sq. ft.
12409 Velvet Ash Avenue, Oklahoma City, OK 73173
MLS# 1245568Listed by: PREMIUM PROP LLC - New
 $544,340Active4 beds 3 baths2,350 sq. ft.
12317 Velvet Ash Avenue, Oklahoma City, OK 73173
MLS# 1245530Listed by: PREMIUM PROP LLC


Protect your home and budget from life's surprises with an Assurant Home Warranty, backed by a partner that supports you through every step of homeownership. Explore Plans.
© 2026 Better Homes and Gardens Real Estate LLC. An Anywhere Real Estate company. All rights reserved. Better Homes and Gardens® Real Estate is a registered trademark owned by Meredith Operations Corporation, licensed to Better Homes and Gardens Real Estate LLC and used with permission. Better Homes and Gardens Real Estate LLC fully supports the principles of the Fair Housing Act and the Equal Opportunity Act. Listing information is deemed reliable but is not guaranteed accurate.
Each office is independently owned and operated.
Any services or products provided by third parties are not provided by, affiliated with or related to Better Homes and Gardens Real Estate LLC, or its affiliated companies.