
12719 S 4th Street, Jenks, OK 74037
Local realty services provided by:Better Homes and Gardens Real Estate Paramount
Listed by: jack t. wallace
Office: chinowth & cohen
MLS#:2632326
Source:OK_NORES
Price summary
- Price:$719,000
- Price per sq. ft.:$162.38
- Monthly HOA dues:$59.67
About this home
5 bedrooms, 4.5 baths, 3-car garage and $125K+ in upgrades on a greenbelt-backed approximately 0.38-acre lot (m/l). The open floor plan opens up for gathering and closes off for privacy. The standout: a 2024 upstairs suite, designed with the builder and fully permitted, with its own private exterior entrance. Bedroom five, living area, wet bar with sink, mini fridge and microwave, full bath and dedicated HVAC make it a self-contained guest suite, private home office or separate living quarters - finished to the same standard as the rest of the home. Recent improvements: refinished hand-scraped wood floors in a custom stain, new wood flooring in the primary bedroom, brand-new carpet in two downstairs bedrooms, newer carpet in the primary closet, fresh custom paint, updated hardware, and new refrigerator, dishwasher, kitchen faucet and disposal. Built to perform; high-efficiency HVAC, upgraded spray foam insulation, tankless water heater, Ring camera, 220V backyard outlet and an epoxy-floored hobby garage. Outside, the fully fenced yard backs directly to neighborhood greenbelt - privacy an interior lot can't buy. Mature landscaping, fruit trees, and a covered patio with built-in grill and firepit. Yorktown residents enjoy pools, a park, walking trails, basketball and pickleball courts, sports fields and a stocked fishing pond. Bixby Public Schools. Minutes to the Creek Turnpike, Jenks riverfront dining and South Tulsa shopping....
Contact an agent
Home facts
- Year built:2017
- Subdivision & Development:Shelby at Yorktown
- Listing ID #:2632326
- Added:3 day(s) ago
- Updated:September 04, 2026 at 03:45 PM
Rooms and interior
- Bedrooms:5
- Total bathrooms:5
- Full bathrooms:4
- Rooms Total:14
- Flooring:Carpet, Tile, Wood
- Kitchen Description:Dishwasher, Disposal, Microwave, Wine Refrigerator
- Basement:Yes
- Living area:4,428 sq. ft.
Heating and cooling
- Cooling:2 Units, Zoned
- Heating:Gas, Zoned
Structure and exterior
- Year built:2017
- Building area:4,428 sq. ft.
- Lot area:0.38 Acres
- Lot Features:Greenbelt, Mature Trees
- Construction Materials:Brick, Stucco, Wood Frame
- Exterior Features:Lighting
- Foundation Description:Slab
Schools
- High school:Bixby
- Elementary school:West
Finances and disclosures
- Price:$719,000
- Price per sq. ft.:$162.38
- Tax amount:$7,404 (2025)
Features and amenities
- Appliances:Built-In Oven, Cooktop, Dishwasher, Disposal, Double Oven, Gas Water Heater, Microwave, Oven, Plumbed For Ice Maker, Range, Tankless Water Heater, Wine Refrigerator
- Amenities:Cable TV, Ceiling Fan(s), Dry Bar, High Ceilings, High Speed Internet, Insulated Window, Programmable Thermostat, Pullman Bath, Safe Room Interior, Security System - Owned, Smoke Detector(s), Vinyl Windows, Wet Bar
Parking
- Garage:Yes
- Garage spaces:3
New listings near 12719 S 4th Street
- New
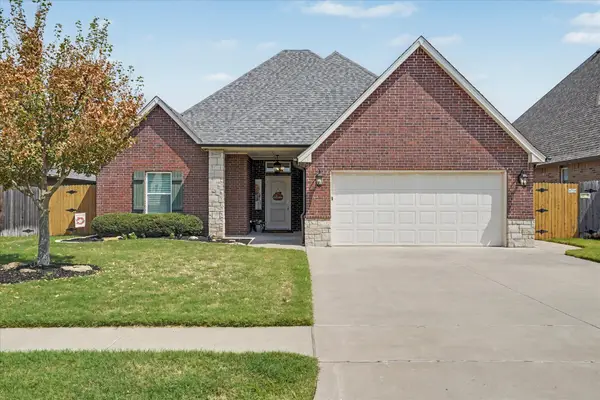 $360,000Active3 beds 2 baths1,891 sq. ft.
12917 S 5th Street, Jenks, OK 74037
MLS# 2632529Listed by: KELLER WILLIAMS ADVANTAGE - Open Sun, 3:30 to 5pmNew
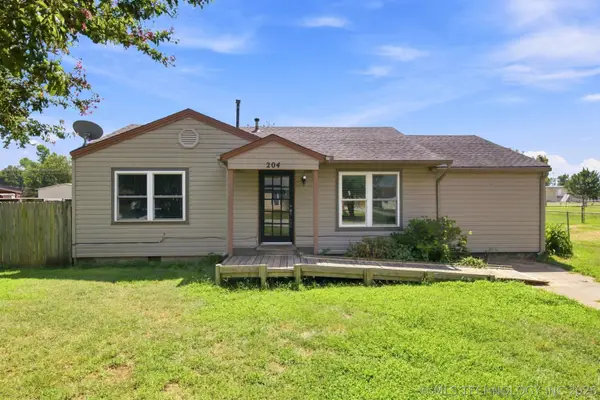 $199,000Active2 beds 1 baths1,025 sq. ft.
204 E Beaver Street, Jenks, OK 74037
MLS# 2632233Listed by: COLDWELL BANKER SELECT - New
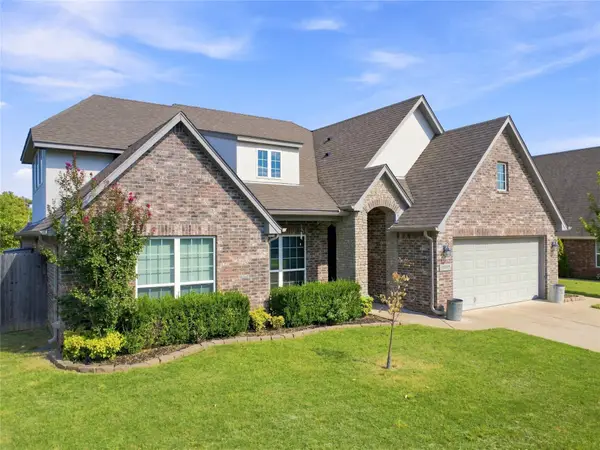 $415,000Active4 beds 3 baths2,836 sq. ft.
10917 S Sycamore Street, Jenks, OK 74037
MLS# 2632431Listed by: CHINOWTH & COHEN - Open Sat, 1 to 3pmNew
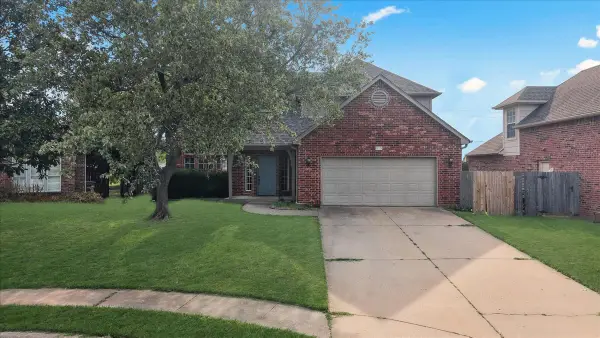 $400,000Active4 beds 3 baths2,430 sq. ft.
819 N Douglas Street, Jenks, OK 74037
MLS# 2631903Listed by: EAGLE ROCK REALTY & PROP MGMT - New
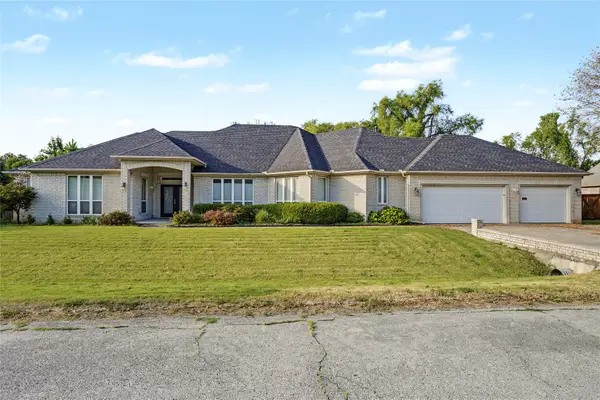 $430,000Active3 beds 3 baths2,889 sq. ft.
732 W 99th Street S, Jenks, OK 74037
MLS# 2630938Listed by: COLDWELL BANKER SELECT - New
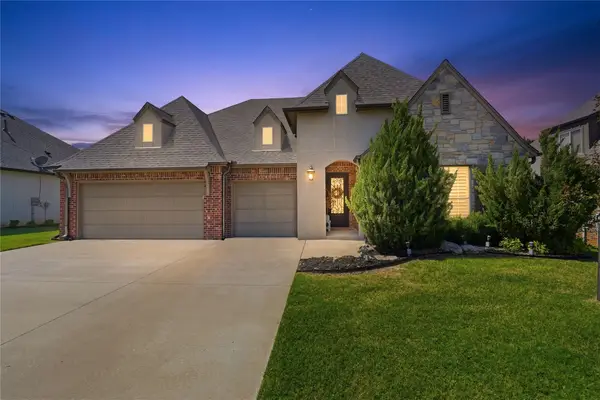 $470,000Active3 beds 3 baths2,542 sq. ft.
12924 S 2nd Place, Jenks, OK 74037
MLS# 2632135Listed by: KELLER WILLIAMS ADVANTAGE - New
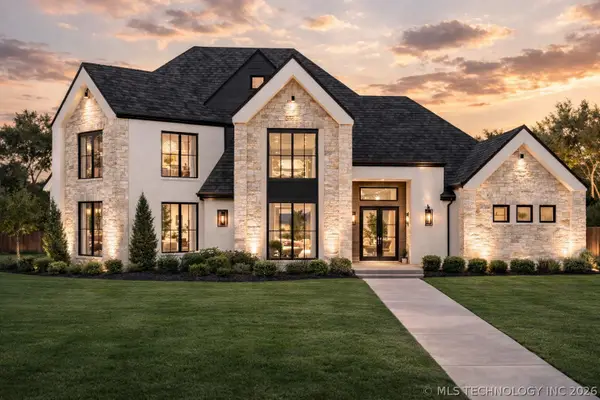 $1,095,000Active4 beds 5 baths3,967 sq. ft.
320 W 138th Street, Bixby, OK 74008
MLS# 2632089Listed by: CHINOWTH & COHEN - New
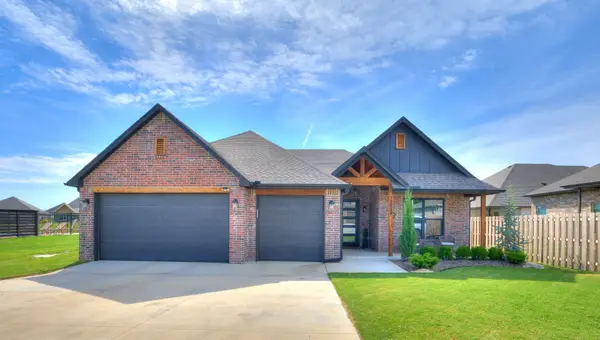 $419,900Active3 beds 2 baths1,998 sq. ft.
12884 S 21st Place E, Jenks, OK 74008
MLS# 2631881Listed by: THE AGENCY - New
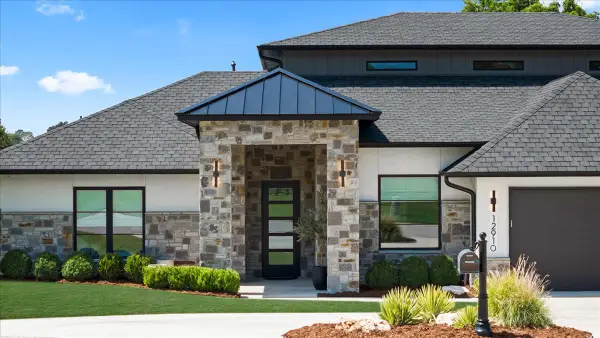 $1,195,000Active3 beds 5 baths4,468 sq. ft.
12910 S 28th Place, Bixby, OK 74008
MLS# 2630991Listed by: CHINOWTH & COHEN


Protect your home and budget from life's surprises with an Assurant Home Warranty, backed by a partner that supports you through every step of homeownership. Explore Plans.
© 2026 Better Homes and Gardens Real Estate LLC. An Anywhere Real Estate company. All rights reserved. Better Homes and Gardens® Real Estate is a registered trademark owned by Meredith Operations Corporation, licensed to Better Homes and Gardens Real Estate LLC and used with permission. Better Homes and Gardens Real Estate LLC fully supports the principles of the Fair Housing Act and the Equal Opportunity Act. Listing information is deemed reliable but is not guaranteed accurate.
Each office is independently owned and operated.
Any services or products provided by third parties are not provided by, affiliated with or related to Better Homes and Gardens Real Estate LLC, or its affiliated companies.