
12884 S 21st Place E, Jenks, OK 74008
Local realty services provided by:Better Homes and Gardens Real Estate Paramount
12884 S 21st Place E,Jenks, OK 74008
$419,900
- 3 Beds
- 2 Baths
- 1,998 sq. ft.
- Single family
- Active
Listed by: evie stover
Office: the agency
MLS#:2631881
Source:OK_NORES
Price summary
- Price:$419,900
- Price per sq. ft.:$210.16
About this home
Welcome to this stunning single-story home, ideally situated in one of the neighborhood’s most desirable locations. Offering the perfect blend of timeless elegance and modern style, this thoughtfully designed home features three spacious bedrooms, a dedicated office, two full bathrooms, and a storm shelter for added peace of mind.
Beautiful hardwood floors, classic wainscoting, elegant wallpaper, reeded glass cabinetry, and designer lighting add character and sophistication throughout. The kitchen features sleek quartz countertops, slim Shaker-style cabinetry, soft-close doors and drawers, and beautiful hardware. The bathrooms are equally impressive with fully tiled showers, premium Delta plumbing fixtures, and a luxurious freestanding soaking tub.
Additional features include under-eave exterior lighting, smart overhead garage door openers, and carefully selected finishes throughout that give the home a polished, custom feel.
One of the home’s most exceptional features is its location. The backyard overlooks a picturesque, stocked fishing pond, creating a peaceful setting to relax, entertain, and enjoy the view. The neighborhood swimming pool is also just steps away, offering convenient access to one of the community’s favorite amenities.
With beautiful finishes, a functional floor plan, tranquil pond views, and an exceptional neighborhood location, this home truly has it all....
Contact an agent
Home facts
- Year built:2024
- Subdivision & Development:Frazier Meadows I
- Listing ID #:2631881
- Added:8 day(s) ago
- Updated:September 05, 2026 at 03:54 PM
Rooms and interior
- Bedrooms:3
- Total bathrooms:2
- Full bathrooms:2
- Rooms Total:9
- Flooring:Carpet, Tile
- Kitchen Description:Dishwasher, Disposal
- Basement:Yes
- Living area:1,998 sq. ft.
Heating and cooling
- Cooling:Central Air
- Heating:Central, Gas
Structure and exterior
- Year built:2024
- Building area:1,998 sq. ft.
- Lot area:0.18 Acres
- Construction Materials:Brick Veneer, Wood Frame, Wood siding
- Foundation Description:Slab
Schools
- High school:Bixby
- Elementary school:West
Finances and disclosures
- Price:$419,900
- Price per sq. ft.:$210.16
- Tax amount:$214 (2023)
Features and amenities
- Appliances:Dishwasher, Disposal, Gas Water Heater, Oven, Range, Stove
- Amenities:Ceiling Fan(s), Insulated Window, Programmable Thermostat, Vinyl Windows
Parking
- Garage:Yes
- Garage spaces:3
New listings near 12884 S 21st Place E
- New
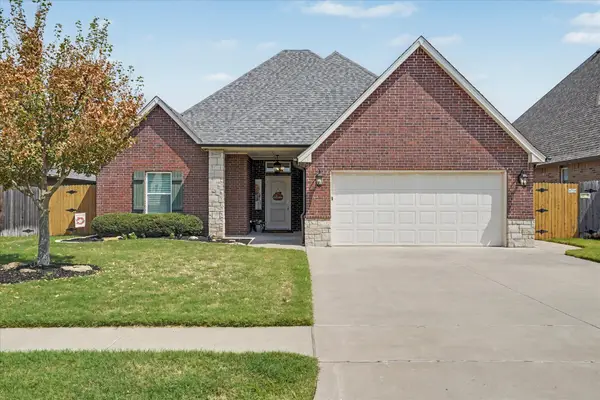 $360,000Active3 beds 2 baths1,891 sq. ft.
12917 S 5th Street, Jenks, OK 74037
MLS# 2632529Listed by: KELLER WILLIAMS ADVANTAGE - Open Sun, 3:30 to 5pmNew
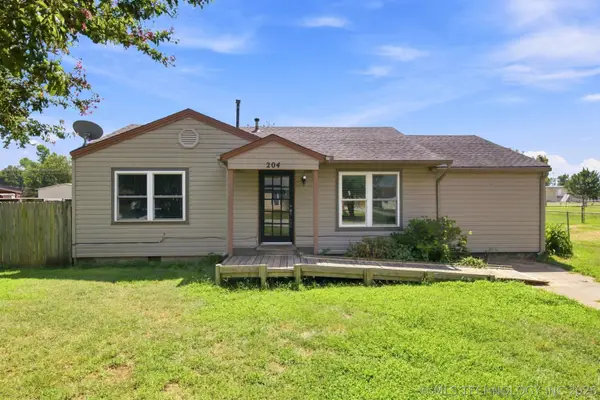 $199,000Active2 beds 1 baths1,025 sq. ft.
204 E Beaver Street, Jenks, OK 74037
MLS# 2632233Listed by: COLDWELL BANKER SELECT - New
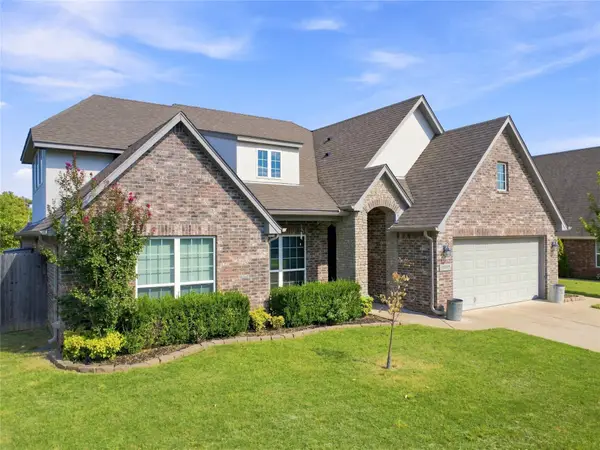 $415,000Active4 beds 3 baths2,836 sq. ft.
10917 S Sycamore Street, Jenks, OK 74037
MLS# 2632431Listed by: CHINOWTH & COHEN - Open Sat, 1 to 3pmNew
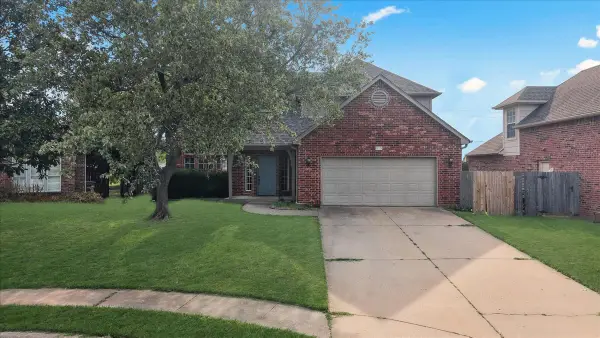 $400,000Active4 beds 3 baths2,430 sq. ft.
819 N Douglas Street, Jenks, OK 74037
MLS# 2631903Listed by: EAGLE ROCK REALTY & PROP MGMT - New
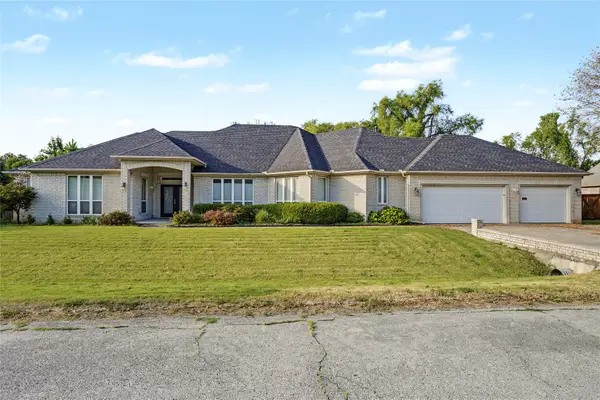 $430,000Active3 beds 3 baths2,889 sq. ft.
732 W 99th Street S, Jenks, OK 74037
MLS# 2630938Listed by: COLDWELL BANKER SELECT - New
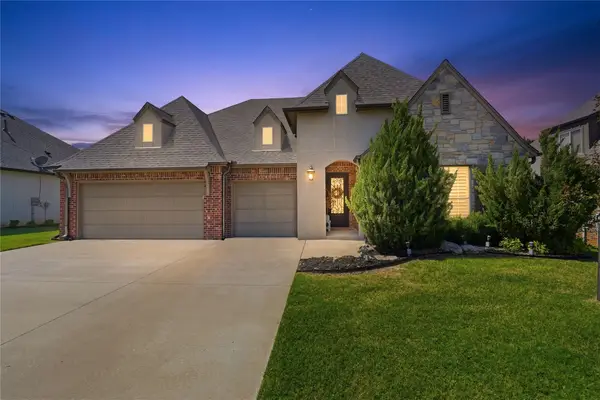 $470,000Active3 beds 3 baths2,542 sq. ft.
12924 S 2nd Place, Jenks, OK 74037
MLS# 2632135Listed by: KELLER WILLIAMS ADVANTAGE - New
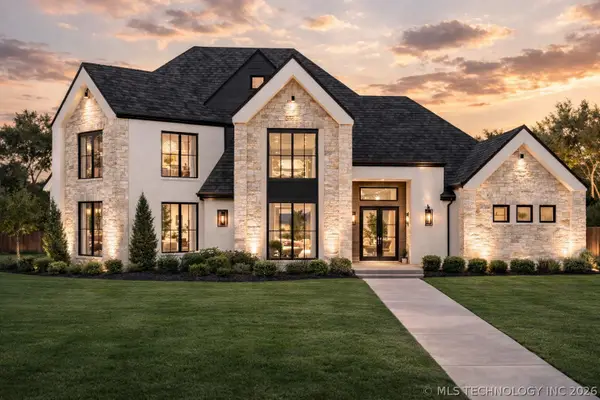 $1,095,000Active4 beds 5 baths3,967 sq. ft.
320 W 138th Street, Bixby, OK 74008
MLS# 2632089Listed by: CHINOWTH & COHEN - New
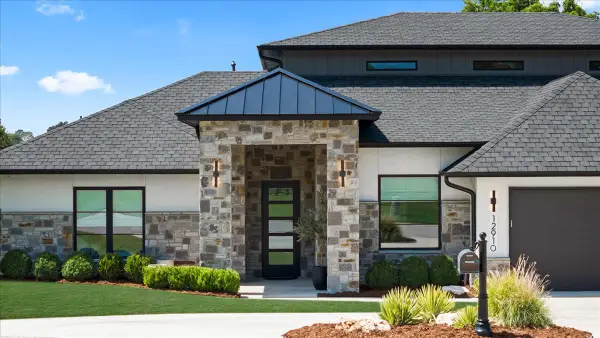 $1,195,000Active3 beds 5 baths4,468 sq. ft.
12910 S 28th Place, Bixby, OK 74008
MLS# 2630991Listed by: CHINOWTH & COHEN 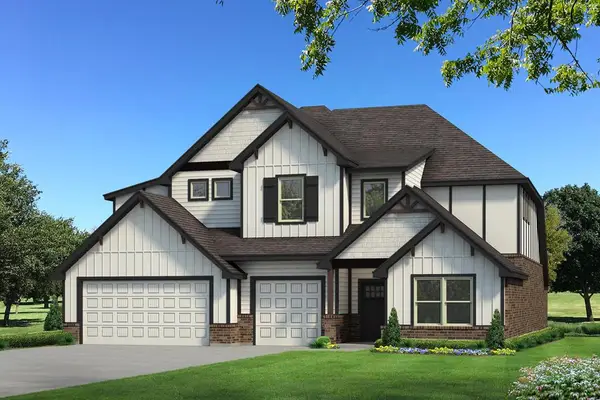 $741,590Pending5 beds 5 baths3,625 sq. ft.
12125 Velvet Ash Avenue, Oklahoma City, OK 73173
MLS# 1246512Listed by: PREMIUM PROP LLC


Protect your home and budget from life's surprises with an Assurant Home Warranty, backed by a partner that supports you through every step of homeownership. Explore Plans.
© 2026 Better Homes and Gardens Real Estate LLC. An Anywhere Real Estate company. All rights reserved. Better Homes and Gardens® Real Estate is a registered trademark owned by Meredith Operations Corporation, licensed to Better Homes and Gardens Real Estate LLC and used with permission. Better Homes and Gardens Real Estate LLC fully supports the principles of the Fair Housing Act and the Equal Opportunity Act. Listing information is deemed reliable but is not guaranteed accurate.
Each office is independently owned and operated.
Any services or products provided by third parties are not provided by, affiliated with or related to Better Homes and Gardens Real Estate LLC, or its affiliated companies.