
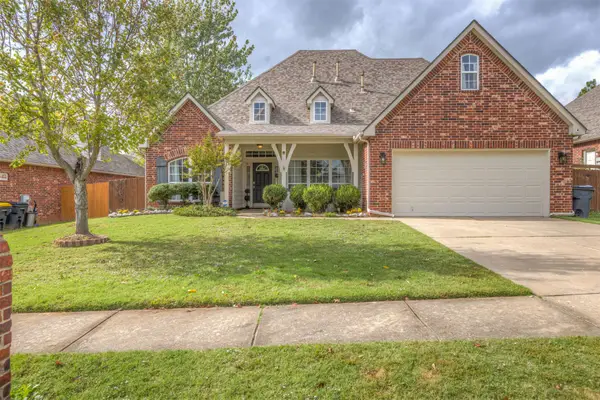
12905 S Ash Street, Jenks, OK 74037
Local realty services provided by:Better Homes and Gardens Real Estate Green Country
12905 S Ash Street,Jenks, OK 74037
$505,000
- 5 Beds
- 4 Baths
- 3,198 sq. ft.
- Single family
- Active
Listed by: annie hatfield
Office: mcgraw, realtors
MLS#:2640414
Source:OK_NORES
Price summary
- Price:$505,000
- Price per sq. ft.:$157.91
About this home
Beautifully updated home with exceptional neighborhood amenities! Spacious and beautifully appointed this home features 3,198 sq ft (CH) it offers a 3 car garage, 4 full bedrooms, plus an additional flexible-use room perfect for a 5th bedroom, craft or playroom along with 3 1/2 bathrooms. New lighting throughout, hardwood flooring, all new laminate flooring upstairs. Spacious primary suite offers a new master shower, separate soaking tub, double vanities, and large walk-in-closet. Upstairs you'll find a second living area perfect for entertaining. Enjoy outdoor living with a covered back patio along with a covered pergola for a perfect setting for relaxing or gathering with family and friends. Subdivision offers an incredible variety of amenities, including two swimming pools, walking trails, pickleball court, basketball court, soccer and baseball facilities, and a wonderful playground all located across the street from the home. This home offers the perfect combination of space, thoughtful updates, outdoor enjoyment, and an active community lifestyle and a wonderful place to call home!...
Contact an agent
Home facts
- Year built:2016
- Subdivision & Development:Birmingham at Yorktown
- Listing ID #:2640414
- Added:1 day(s) ago
- Updated:November 11, 2026 at 11:44 AM
Rooms and interior
- Bedrooms:5
- Total bathrooms:4
- Full bathrooms:3
- Rooms Total:14
- Flooring:Carpet, Laminate, Wood
- Kitchen Description:Dishwasher, Disposal, Microwave, Refrigerator
- Basement:Yes
- Living area:3,198 sq. ft.
Heating and cooling
- Cooling:2 Units, Central Air
- Heating:Central, Electric, Gas
Structure and exterior
- Year built:2016
- Building area:3,198 sq. ft.
- Lot area:0.18 Acres
- Lot Features:Mature Trees
- Construction Materials:Brick Veneer, Stucco, Wood Frame, Wood siding
- Foundation Description:Slab
Schools
- High school:Bixby
- Elementary school:West
Finances and disclosures
- Price:$505,000
- Price per sq. ft.:$157.91
- Tax amount:$5,841 (2025)
Features and amenities
- Appliances:Built-In Oven, Cooktop, Dishwasher, Disposal, Gas Water Heater, Microwave, Oven, Plumbed For Ice Maker, Range, Refrigerator
- Amenities:Ceiling Fan(s), High Ceilings, High Speed Internet, Insulated Window, Security System - Owned, Smoke Detector(s), Vinyl Windows
Parking
- Garage:Yes
- Garage spaces:3
New listings near 12905 S Ash Street
- New
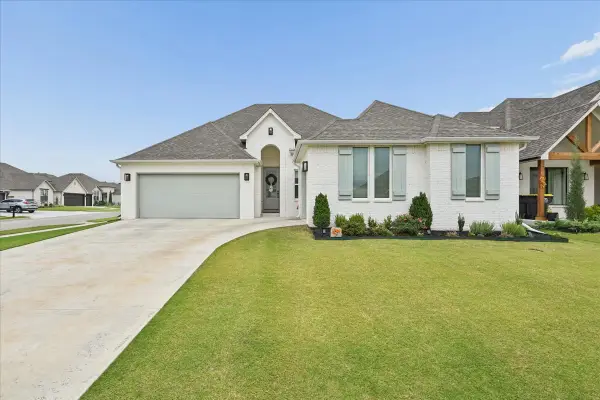 $460,000Active4 beds 3 baths2,315 sq. ft.
2076 E 129th Place S, Jenks, OK 74037
MLS# 2640383Listed by: CHINOWTH & COHEN - New
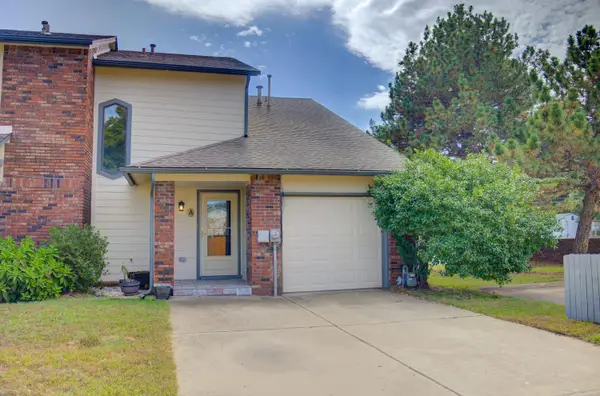 $206,900Active2 beds 2 baths1,056 sq. ft.
549 N Elm Street #A, Jenks, OK 74037
MLS# 2633452Listed by: MCGRAW, REALTORS - New
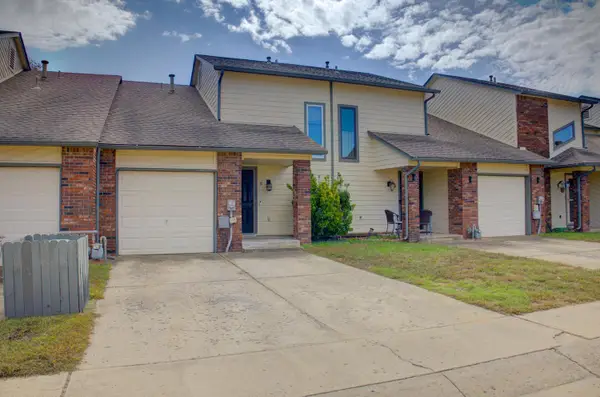 $206,900Active2 beds 2 baths1,056 sq. ft.
549 N Elm Street #E (5), Jenks, OK 74037
MLS# 2633475Listed by: MCGRAW, REALTORS - New
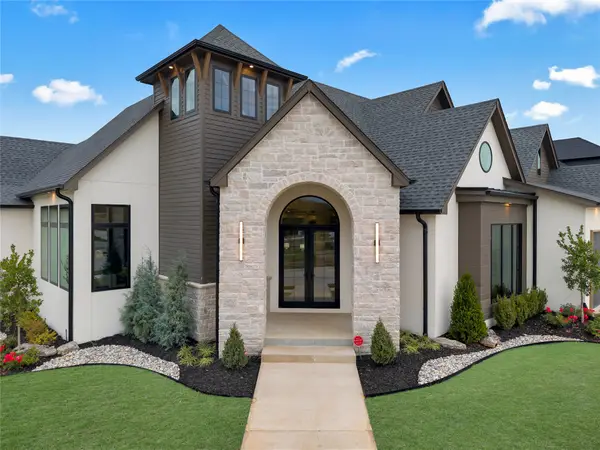 $1,055,000Active3 beds 4 baths3,491 sq. ft.
4129 W 113th Place S, Jenks, OK 74037
MLS# 2640152Listed by: KELLER WILLIAMS PREFERRED 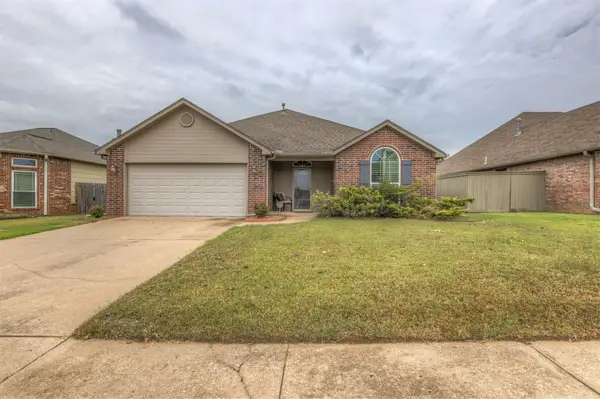 $300,000Pending3 beds 2 baths1,726 sq. ft.
1033 W 117th Street S, Jenks, OK 74037
MLS# 2640174Listed by: PLATINUM REALTY, LLC.- New
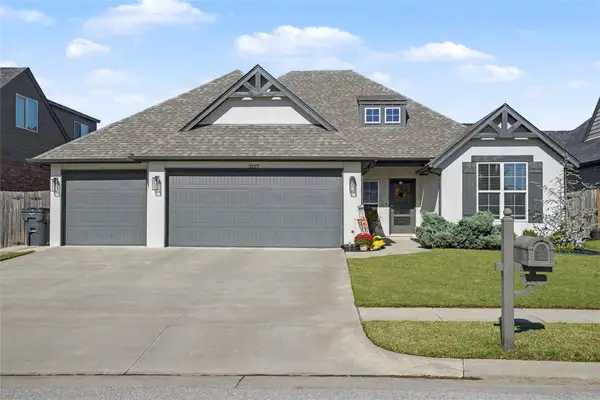 $385,000Active4 beds 2 baths2,042 sq. ft.
2127 E 138th Place S, Bixby, OK 74008
MLS# 2639433Listed by: KELLER WILLIAMS PREFERRED 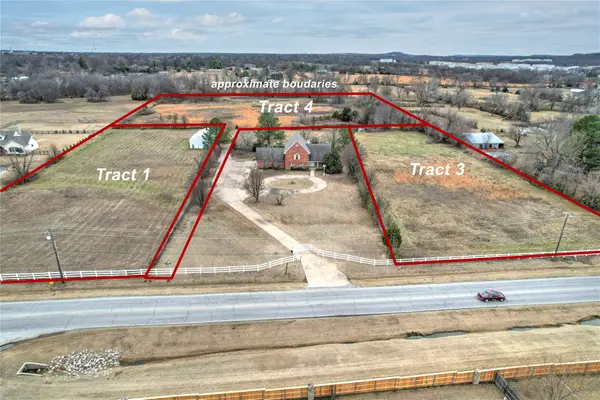 $249,000Active1 Acres
772 W 121st Street S, Jenks, OK 74037
MLS# 2635133Listed by: COLDWELL BANKER SELECT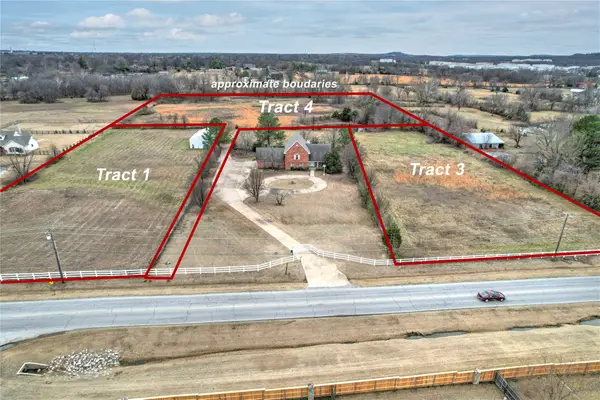 $899,000Active12.31 Acres
776 W 121st Street S, Jenks, OK 74037
MLS# 2635139Listed by: COLDWELL BANKER SELECT- New
 $369,990Active4 beds 3 baths2,426 sq. ft.
11110 S 3rd Street, Jenks, OK 74037
MLS# 2638911Listed by: KELLER WILLIAMS ADVANTAGE


Protect your home and budget from life's surprises with an Assurant Home Warranty, backed by a partner that supports you through every step of homeownership. Explore Plans.
© 2026 Better Homes and Gardens Real Estate LLC. An Anywhere Real Estate company. All rights reserved. Better Homes and Gardens® Real Estate is a registered trademark owned by Meredith Operations Corporation, licensed to Better Homes and Gardens Real Estate LLC and used with permission. Better Homes and Gardens Real Estate LLC fully supports the principles of the Fair Housing Act and the Equal Opportunity Act. Listing information is deemed reliable but is not guaranteed accurate.
Each office is independently owned and operated.
Any services or products provided by third parties are not provided by, affiliated with or related to Better Homes and Gardens Real Estate LLC, or its affiliated companies.