
12909 S 1st Street, Jenks, OK 74037
Local realty services provided by:Better Homes and Gardens Real Estate Green Country
Listed by: summer ratzlaff
Office: keller williams preferred
MLS#:2624092
Source:OK_NORES
Price summary
- Price:$459,900
- Price per sq. ft.:$174.73
- Monthly HOA dues:$63
About this home
Custom-designed with versatility in mind, this exceptional split-floor plan offers a layout to fit a variety of lifestyles. Two secondary bedrooms & a full bath positioned at the front of the home, while the primary suite is tucked away for maximum comfort & privacy. A welcoming foyer opens to an impressive entertaining space w/ soaring 20+ foot ceilings, providing the perfect setting for formal dining, a sitting space or flexible gathering area. The living room features a corner fireplace & flows into the well-appointed kitchen, complete with granite counters, SS appliances, island w/ bar seating, pantry & casual dining. Hardwood flooring, upgraded crown molding around windows/doors & decorative wood beams add warmth, character & timeless appeal.
The main suite is truly one of a kind, offering 2 additional private rooms off of it with endless possibilities. Whether you envision a home office, fitness room, reading lounge, nursery, dressing room, or expanded closet space, this flexible design allows you to personalize for your needs. The walk-in closet was professionally designed by Closets of Tulsa. The oversized 3-car garage was built with an add'l 2ft of depth on the 2-car side & includes insulated walls & garage doors, Wi-Fi capability & a Versa Lift attic storage system with a 250lb capacity. Outside, enjoy a beautifully landscaped yard with a circle driveway, full fence (2023), sprinkler system, covered patio & additional patio seating area—ideal for relaxing or entertaining. Located in the highly sought-after Yorktown community, residents enjoy a lifestyle with a neighborhood pool, two playgrounds, basketball and pickleball courts, sports fields, three stocked ponds, scenic walking paths, food truck events, and year-round community activities. Yorktown's exclusive Stroll Magazine further enhances the close-knit atmosphere by highlighting residents, local events, and everything that makes this vibrant neighborhood such a special place to call home....
Contact an agent
Home facts
- Year built:2018
- Subdivision & Development:Birmingham at Yorktown
- Listing ID #:2624092
- Added:35 day(s) ago
- Updated:September 11, 2026 at 03:50 PM
Rooms and interior
- Bedrooms:3
- Total bathrooms:2
- Full bathrooms:2
- Flooring:Carpet, Tile, Wood
- Kitchen Description:Dishwasher, Disposal, Microwave
- Basement:Yes
- Living area:2,632 sq. ft.
Heating and cooling
- Cooling:Central Air
- Heating:Central, Gas
Structure and exterior
- Year built:2018
- Building area:2,632 sq. ft.
- Lot area:0.3 Acres
- Lot Features:Corner Lot
- Construction Materials:Brick, Stone, Wood Frame, Wood siding
- Exterior Features:Lighting
- Foundation Description:Slab
Schools
- High school:Bixby
- Elementary school:West
Finances and disclosures
- Price:$459,900
- Price per sq. ft.:$174.73
- Tax amount:$6,167 (2025)
Features and amenities
- Appliances:Built-In Oven, Cooktop, Dishwasher, Disposal, Gas Water Heater, Microwave, Oven, Plumbed For Ice Maker, Range
- Amenities:Attic, Ceiling Fan(s), High Ceilings, High Speed Internet, Programmable Thermostat, Smoke Detector(s), Vaulted Ceiling(s), Vinyl Windows, Wired for Data
Parking
- Garage:Yes
- Garage spaces:3
New listings near 12909 S 1st Street
- New
 $534,790Active3 beds 3 baths2,250 sq. ft.
12217 Velvet Ash Avenue, Oklahoma City, OK 73173
MLS# 1248380Listed by: PREMIUM PROP LLC - New
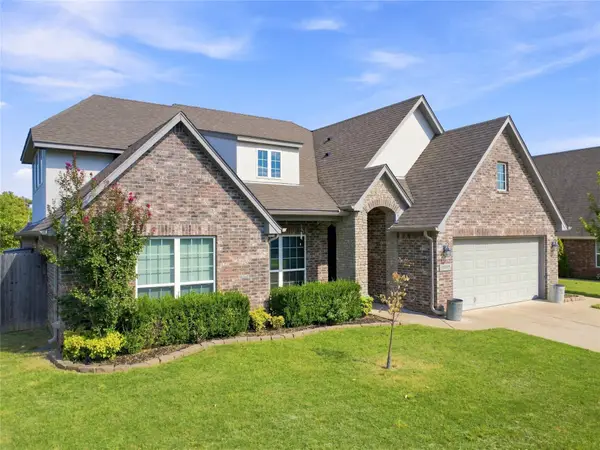 $415,000Active4 beds 3 baths2,836 sq. ft.
10917 S Sycamore Street, Jenks, OK 74037
MLS# 2632431Listed by: CHINOWTH & COHEN 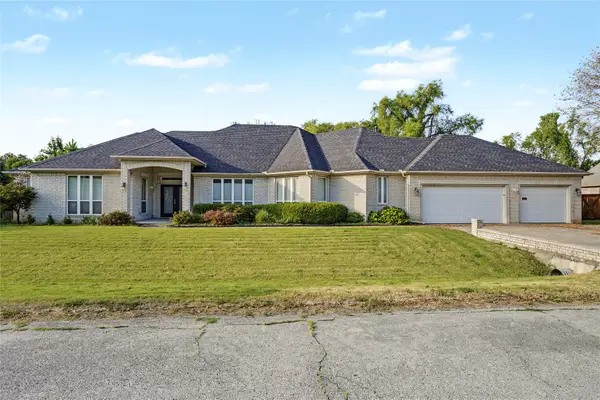 $430,000Active3 beds 3 baths2,889 sq. ft.
732 W 99th Street S, Jenks, OK 74037
MLS# 2630938Listed by: COLDWELL BANKER SELECT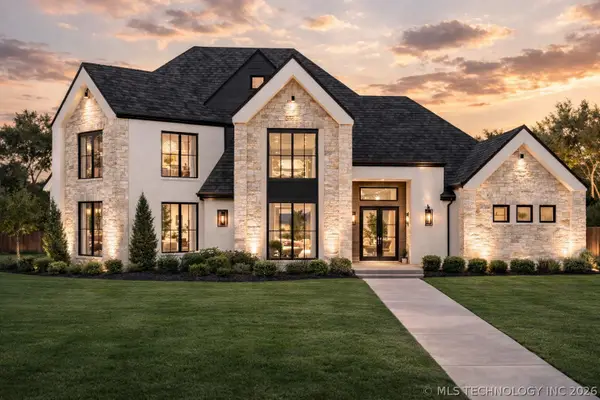 $1,095,000Active4 beds 5 baths3,967 sq. ft.
320 W 138th Street, Bixby, OK 74008
MLS# 2632089Listed by: CHINOWTH & COHEN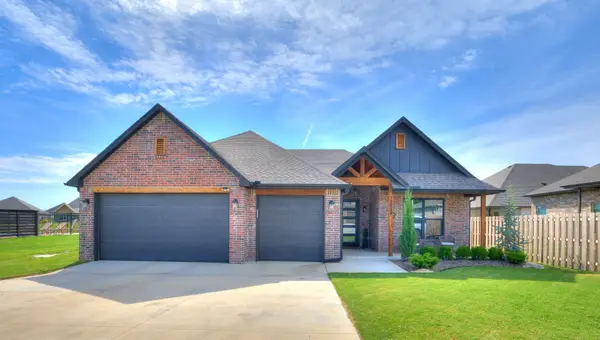 $419,900Active3 beds 2 baths1,998 sq. ft.
12884 S 21st Place E, Jenks, OK 74008
MLS# 2631881Listed by: THE AGENCY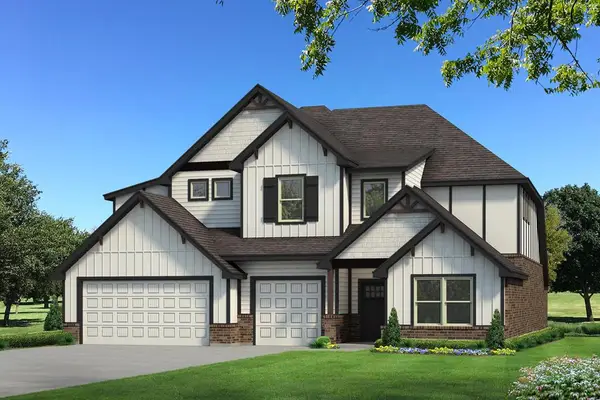 $741,590Pending5 beds 5 baths3,625 sq. ft.
12125 Velvet Ash Avenue, Oklahoma City, OK 73173
MLS# 1246512Listed by: PREMIUM PROP LLC $365,000Active4 beds 3 baths2,341 sq. ft.
735 W 98th Street, Jenks, OK 74037
MLS# 2631741Listed by: COLDWELL BANKER SELECT $469,900Active4 beds 4 baths2,781 sq. ft.
13640 S 21st Court E, Bixby, OK 74008
MLS# 2631015Listed by: PLATINUM REAL ESTATE PROFESSIO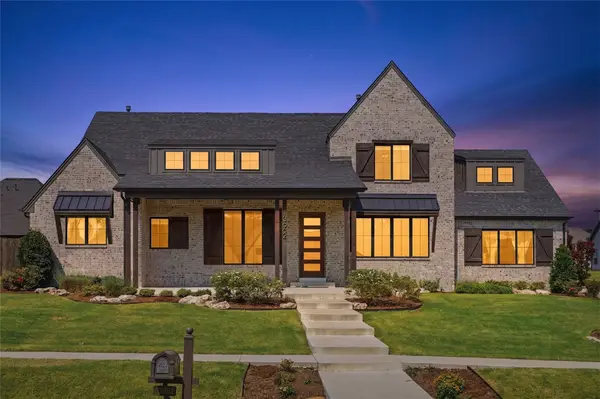 $719,900Active4 beds 4 baths3,336 sq. ft.
13662 S 24th Street, Bixby, OK 74008
MLS# 2631375Listed by: KELLER WILLIAMS ADVANTAGE $439,900Pending3 beds 3 baths2,377 sq. ft.
12315 S Skyline Drive, Jenks, OK 74037
MLS# 2631156Listed by: COLDWELL BANKER SELECT


Protect your home and budget from life's surprises with an Assurant Home Warranty, backed by a partner that supports you through every step of homeownership. Explore Plans.
© 2026 Better Homes and Gardens Real Estate LLC. An Anywhere Real Estate company. All rights reserved. Better Homes and Gardens® Real Estate is a registered trademark owned by Meredith Operations Corporation, licensed to Better Homes and Gardens Real Estate LLC and used with permission. Better Homes and Gardens Real Estate LLC fully supports the principles of the Fair Housing Act and the Equal Opportunity Act. Listing information is deemed reliable but is not guaranteed accurate.
Each office is independently owned and operated.
Any services or products provided by third parties are not provided by, affiliated with or related to Better Homes and Gardens Real Estate LLC, or its affiliated companies.