
138 W 130th Street S, Jenks, OK 74037
Local realty services provided by:Better Homes and Gardens Real Estate Green Country
138 W 130th Street S,Jenks, OK 74037
$380,000
- 4 Beds
- 2 Baths
- 2,022 sq. ft.
- Single family
- Active
Listed by: amber davis
Office: keller williams advantage
MLS#:2625039
Source:OK_NORES
Price summary
- Price:$380,000
- Price per sq. ft.:$187.93
- Monthly HOA dues:$59.67
About this home
Welcome home to this beautifully maintained 4-bedroom, 2-bath home situated on a spacious corner lot in a sought-after neighborhood with community amenities, including parks and a pool. Designed with both style and functionality in mind, this home offers an open-concept layout perfect for everyday living and entertaining. The modern kitchen serves as the heart of the home, featuring stainless steel appliances, sleek countertops, abundant cabinetry, a large center island with seating, and generous prep space. The flexible fourth bedroom can easily function as a home office, playroom, or guest room to fit your lifestyle. Retreat to the private primary suite featuring a beautiful en-suite bath, a spacious walk-in closet, and the convenience of direct access to the laundry room. Two additional bedrooms offer ample closet space and comfortable accommodations for family or guests. Outside, enjoy the spacious yard on the corner lot with plenty of room for outdoor entertaining, gardening, or play. The covered patio creates the perfect space to relax year-round, while the spacious three-car garage provides abundant storage for vehicles, tools, and recreational equipment. Conveniently located near neighborhood parks, a community pool, shopping, dining, and schools, this move-in ready home combines modern finishes, functional design, and an exceptional location....
Contact an agent
Home facts
- Year built:2016
- Subdivision & Development:Manchester at Yorktown
- Listing ID #:2625039
- Added:67 day(s) ago
- Updated:September 14, 2026 at 03:59 PM
Rooms and interior
- Bedrooms:4
- Total bathrooms:2
- Full bathrooms:2
- Rooms Total:11
- Flooring:Carpet, Tile, Wood
- Kitchen Description:Dishwasher, Disposal, Microwave
- Living area:2,022 sq. ft.
Heating and cooling
- Cooling:Central Air
- Heating:Central, Gas
Structure and exterior
- Year built:2016
- Building area:2,022 sq. ft.
- Lot area:0.22 Acres
- Lot Features:Corner Lot
- Construction Materials:Brick, Wood Frame
- Exterior Features:Lighting
- Foundation Description:Slab
Schools
- High school:Bixby
- Elementary school:West
Finances and disclosures
- Price:$380,000
- Price per sq. ft.:$187.93
- Tax amount:$3,669 (2025)
Features and amenities
- Appliances:Dishwasher, Disposal, Gas Water Heater, Microwave, Oven, Range, Stove
- Amenities:Cable TV, Ceiling Fan(s), High Ceilings, High Speed Internet, Insulated Window, Programmable Thermostat, Vinyl Windows
Parking
- Garage:Yes
- Garage spaces:3
New listings near 138 W 130th Street S
- New
 $534,790Active3 beds 3 baths2,250 sq. ft.
12217 Velvet Ash Avenue, Oklahoma City, OK 73173
MLS# 1248380Listed by: PREMIUM PROP LLC 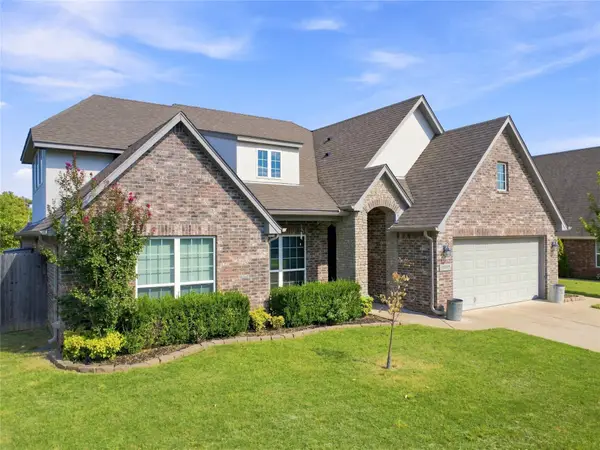 $415,000Active4 beds 3 baths2,836 sq. ft.
10917 S Sycamore Street, Jenks, OK 74037
MLS# 2632431Listed by: CHINOWTH & COHEN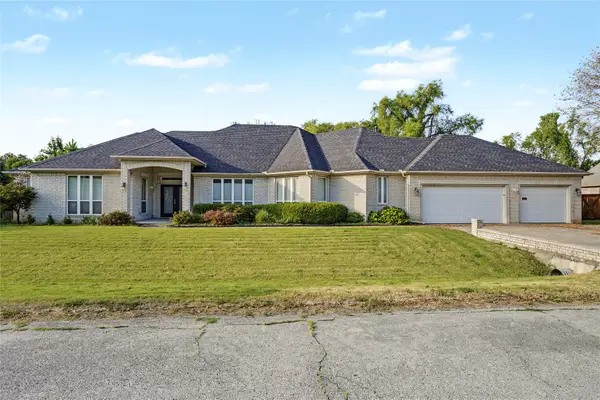 $430,000Active3 beds 3 baths2,889 sq. ft.
732 W 99th Street S, Jenks, OK 74037
MLS# 2630938Listed by: COLDWELL BANKER SELECT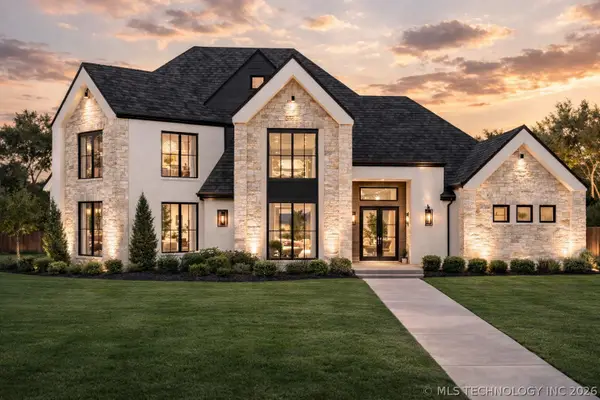 $1,095,000Active4 beds 5 baths3,967 sq. ft.
320 W 138th Street, Bixby, OK 74008
MLS# 2632089Listed by: CHINOWTH & COHEN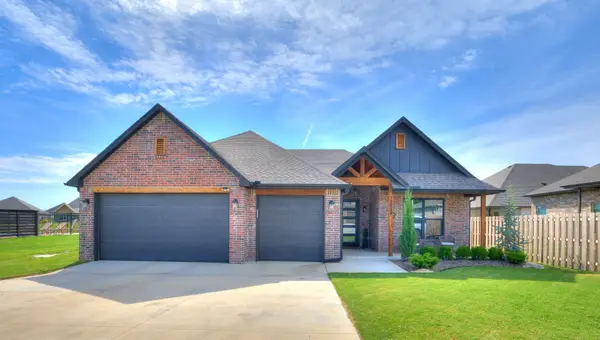 $419,900Active3 beds 2 baths1,998 sq. ft.
12884 S 21st Place E, Jenks, OK 74008
MLS# 2631881Listed by: THE AGENCY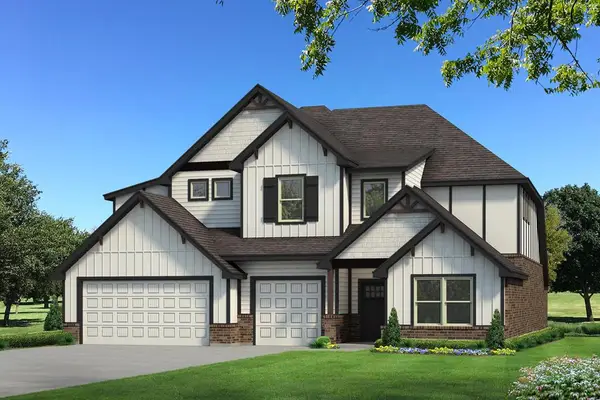 $741,590Pending5 beds 5 baths3,625 sq. ft.
12125 Velvet Ash Avenue, Oklahoma City, OK 73173
MLS# 1246512Listed by: PREMIUM PROP LLC $365,000Active4 beds 3 baths2,341 sq. ft.
735 W 98th Street, Jenks, OK 74037
MLS# 2631741Listed by: COLDWELL BANKER SELECT $469,900Active4 beds 4 baths2,781 sq. ft.
13640 S 21st Court E, Bixby, OK 74008
MLS# 2631015Listed by: PLATINUM REAL ESTATE PROFESSIO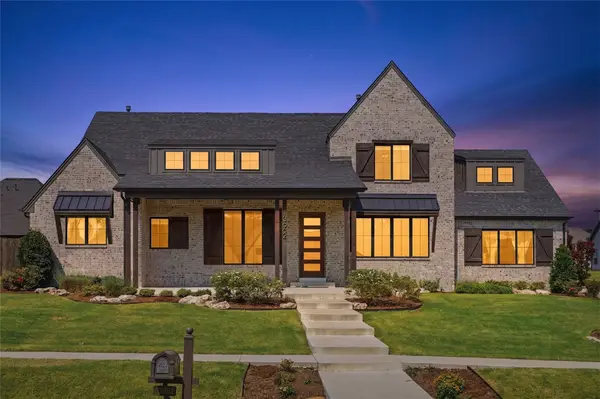 $719,900Active4 beds 4 baths3,336 sq. ft.
13662 S 24th Street, Bixby, OK 74008
MLS# 2631375Listed by: KELLER WILLIAMS ADVANTAGE $439,900Pending3 beds 3 baths2,377 sq. ft.
12315 S Skyline Drive, Jenks, OK 74037
MLS# 2631156Listed by: COLDWELL BANKER SELECT


Protect your home and budget from life's surprises with an Assurant Home Warranty, backed by a partner that supports you through every step of homeownership. Explore Plans.
© 2026 Better Homes and Gardens Real Estate LLC. An Anywhere Real Estate company. All rights reserved. Better Homes and Gardens® Real Estate is a registered trademark owned by Meredith Operations Corporation, licensed to Better Homes and Gardens Real Estate LLC and used with permission. Better Homes and Gardens Real Estate LLC fully supports the principles of the Fair Housing Act and the Equal Opportunity Act. Listing information is deemed reliable but is not guaranteed accurate.
Each office is independently owned and operated.
Any services or products provided by third parties are not provided by, affiliated with or related to Better Homes and Gardens Real Estate LLC, or its affiliated companies.