
2078 E 130th Street S, Jenks, OK 74008
Local realty services provided by:Better Homes and Gardens Real Estate Paramount
2078 E 130th Street S,Jenks, OK 74008
$415,000
- 3 Beds
- 2 Baths
- 2,200 sq. ft.
- Single family
- Active
Listed by: brandi true
Office: the agency
MLS#:2618131
Source:OK_NORES
Price summary
- Price:$415,000
- Price per sq. ft.:$188.64
About this home
LUXURY SINGLE STORY ON CORNER LOT IN BIXBY WEST SCHOOLS, FRAZIER MEADOWS, PLANNED COMMUNITY WITH POOL, CLUBHOUSE, PICKLEBALL COURT AND PONDS!
ENERGY EFFICIENT NEW BUILD: 3BEDS|2BATH|2CAR
Great size corner lot provides multiple access and vantage points to the back yard and entry options. Solid hardwoods, wood trim accent in living, gas fireplace, separate tub and shower in primary guest, open concept living however with split bedroom floor plan primary is on opposite side of the house from guest beds. Frazier Meadows community is NOW a best Bixby West option with community pool, park, and pickleball.
Ask about participating lender incentives!
Contact an agent
Home facts
- Year built:2023
- Subdivision & Development:Frazier Meadows I
- Listing ID #:2618131
- Added:90 day(s) ago
- Updated:August 22, 2026 at 03:37 PM
Rooms and interior
- Bedrooms:3
- Total bathrooms:2
- Full bathrooms:2
- Rooms Total:10
- Flooring:Carpet, Tile, Wood
- Kitchen Description:Dishwasher, Disposal, Microwave, Refrigerator
- Basement:Yes
- Living area:2,200 sq. ft.
Heating and cooling
- Cooling:Central Air
- Heating:Central, Gas
Structure and exterior
- Year built:2023
- Building area:2,200 sq. ft.
- Lot area:0.19 Acres
- Lot Features:Corner Lot
- Construction Materials:Stucco, Wood Frame
- Exterior Features:Lighting
- Foundation Description:Slab
Schools
- High school:Bixby
- Middle school:Bixby
- Elementary school:West
Finances and disclosures
- Price:$415,000
- Price per sq. ft.:$188.64
- Tax amount:$982 (2023)
Features and amenities
- Appliances:Convection Oven, Dishwasher, Disposal, Microwave, Oven, Range, Refrigerator, Tankless Water Heater
- Amenities:Attic, Cable TV, Ceiling Fan(s), High Ceilings, High Speed Internet, Insulated Window, Programmable Thermostat, Security System - Owned, Smoke Detector(s), Vinyl Windows, Wired for Data
Parking
- Garage:Yes
- Garage spaces:2
New listings near 2078 E 130th Street S
- New
 $525,000Active4 beds 4 baths2,927 sq. ft.
12906 S 14 Court, Jenks, OK 74037
MLS# 2630378Listed by: SOLID ROCK, REALTORS - New
 $439,900Active3 beds 3 baths2,377 sq. ft.
12315 S Skyline Drive, Jenks, OK 74037
MLS# 2631156Listed by: COLDWELL BANKER SELECT  $438,000Active3 beds 3 baths3,233 sq. ft.
12231 S 18th Avenue E, Jenks, OK 74037
MLS# 2629463Listed by: EXP REALTY, LLC (BO)- Open Sat, 3 to 5pmNew
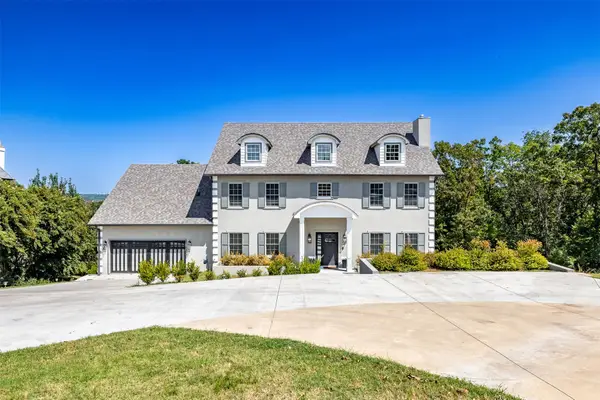 $924,900Active4 beds 5 baths4,695 sq. ft.
1426 E 122nd Court S, Jenks, OK 74037
MLS# 2631141Listed by: MORE AGENCY - New
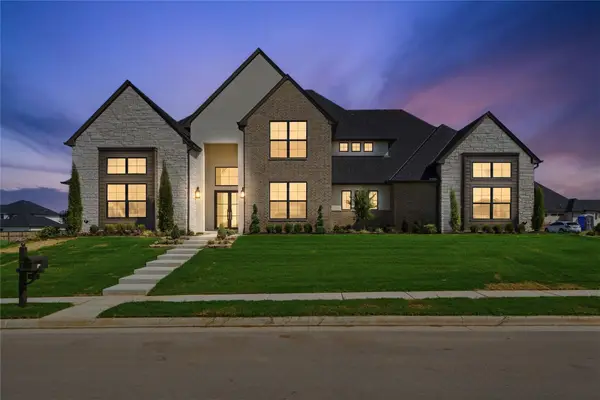 $1,295,000Active4 beds 5 baths4,927 sq. ft.
315 W 139th Street, Bixby, OK 74008
MLS# 2630922Listed by: MCGRAW, REALTORS - Open Sat, 2 to 4pmNew
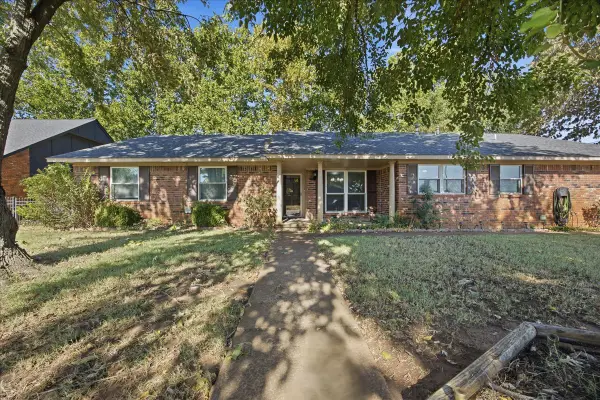 $274,900Active4 beds 3 baths1,816 sq. ft.
1024 N Forest Place, Jenks, OK 74037
MLS# 2630481Listed by: KELLER WILLIAMS ADVANTAGE - Open Sat, 2 to 4pmNew
 $285,000Active3 beds 2 baths1,609 sq. ft.
13338 S 21st Street, Bixby, OK 74008
MLS# 2628927Listed by: MCGRAW, REALTORS - Open Sun, 2 to 4pmNew
 $589,900Active4 beds 3 baths3,175 sq. ft.
2717 E 134th Circle, Bixby, OK 74008
MLS# 2630558Listed by: MCGRAW, REALTORS - New
 $514,640Active4 beds 3 baths2,000 sq. ft.
12409 Velvet Ash Avenue, Oklahoma City, OK 73173
MLS# 1245568Listed by: PREMIUM PROP LLC - New
 $544,340Active4 beds 3 baths2,350 sq. ft.
12317 Velvet Ash Avenue, Oklahoma City, OK 73173
MLS# 1245530Listed by: PREMIUM PROP LLC


Protect your home and budget from life's surprises with an Assurant Home Warranty, backed by a partner that supports you through every step of homeownership. Explore Plans.
© 2026 Better Homes and Gardens Real Estate LLC. An Anywhere Real Estate company. All rights reserved. Better Homes and Gardens® Real Estate is a registered trademark owned by Meredith Operations Corporation, licensed to Better Homes and Gardens Real Estate LLC and used with permission. Better Homes and Gardens Real Estate LLC fully supports the principles of the Fair Housing Act and the Equal Opportunity Act. Listing information is deemed reliable but is not guaranteed accurate.
Each office is independently owned and operated.
Any services or products provided by third parties are not provided by, affiliated with or related to Better Homes and Gardens Real Estate LLC, or its affiliated companies.