
229 W 128th Place S, Jenks, OK 74037
Local realty services provided by:Better Homes and Gardens Real Estate Green Country
229 W 128th Place S,Jenks, OK 74037
$695,000
- 4 Beds
- 4 Baths
- 3,888 sq. ft.
- Single family
- Active
Listed by: victoria suhomske
Office: champagne realty
MLS#:2634453
Source:OK_NORES
Price summary
- Price:$695,000
- Price per sq. ft.:$178.76
- Monthly HOA dues:$59.67
About this home
Welcome to this exceptional home located in desirable Yorktown in Bixby school district. If you have been looking for your own backyard oasis, this is truly a home you don't want to miss! Thoughtfully maintained and extensively improved, you'll find a spacious and inviting floorplan with updated hardwood floors, plantation shutters throughout, and a dream garage with epoxy floors. With 4 generously sized bedrooms, an office, a massive bonus room, 3 full bathrooms, and a half bath, there are many configurations that can be utilized. You'll appreciate the attention to detail, quality finishes, and the care that has gone into this home. The meticulously designed outdoor living space features plenty of room for entertainment including a beautiful pool surrounded by intentional landscaping, outdoor eating area, and patio area with electric shades. Residents will also enjoy the neighborhood's outstanding resort-like amenities, including a community pool, walking trails, stocked ponds, and a pickleball court. There are many opportunities to connect with your neighbors at social events, holiday events and weekly food trucks!...
Contact an agent
Home facts
- Year built:2015
- Subdivision & Development:Birmingham at Yorktown
- Listing ID #:2634453
- Added:1 day(s) ago
- Updated:October 08, 2026 at 05:35 PM
Rooms and interior
- Bedrooms:4
- Total bathrooms:4
- Full bathrooms:3
- Rooms Total:15
- Flooring:Carpet, Tile
- Kitchen Description:Dishwasher, Disposal, Microwave
- Basement:Yes
- Living area:3,888 sq. ft.
Heating and cooling
- Cooling:2 Units, Central Air
- Heating:Central, Gas
Structure and exterior
- Year built:2015
- Building area:3,888 sq. ft.
- Lot area:0.28 Acres
- Construction Materials:Brick, Stucco, Wood Frame
- Foundation Description:Slab
Schools
- High school:Bixby
- Middle school:Bixby
- Elementary school:West
Finances and disclosures
- Price:$695,000
- Price per sq. ft.:$178.76
- Tax amount:$7,332 (2026)
Features and amenities
- Appliances:Built-In Oven, Dishwasher, Disposal, Gas Water Heater, Microwave, Oven, Range
- Amenities:Attic, Cable TV, Ceiling Fan(s), High Ceilings, High Speed Internet, Insulated Window, Programmable Thermostat, Security System - Leased, Smoke Detector(s), Vinyl Windows, Wired for Data
Parking
- Garage:Yes
- Garage spaces:3
New listings near 229 W 128th Place S
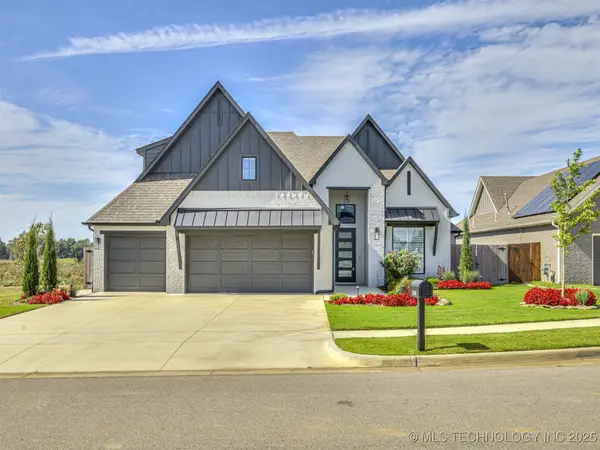 $525,000Active4 beds 4 baths2,918 sq. ft.
13634 S 20th Place E, Bixby, OK 74008
MLS# 2543144Listed by: KELLER WILLIAMS ADVANTAGE $565,000Active4 beds 4 baths4,089 sq. ft.
2609 E 138th Street S, Bixby, OK 74008
MLS# 2545257Listed by: PLATINUM REALTY, LLC.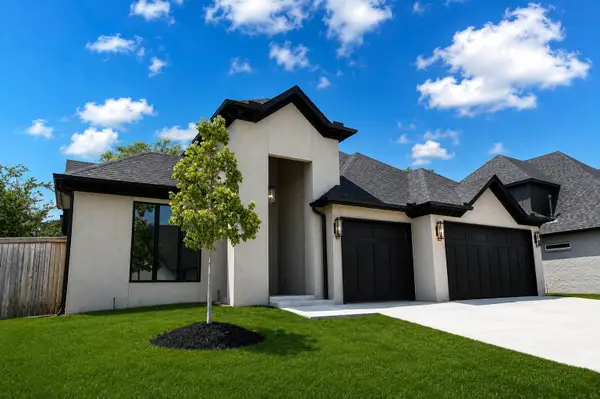 $749,900Active4 beds 4 baths3,210 sq. ft.
11264 S Fir Avenue W, Jenks, OK 74037
MLS# 2628060Listed by: REAL BROKER LLC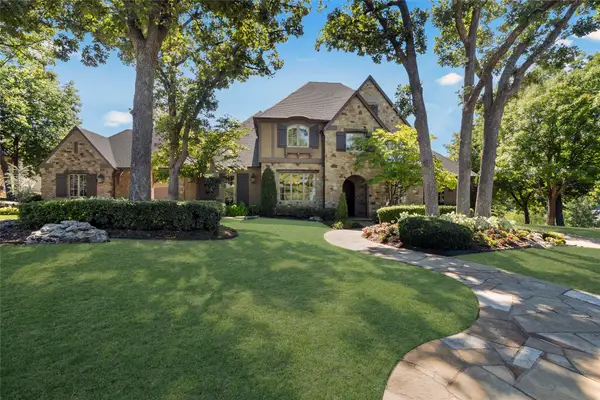 $1,695,000Active4 beds 7 baths5,934 sq. ft.
710 W 107th Place S, Jenks, OK 74037
MLS# 2631887Listed by: CHINOWTH & COHEN- Open Sun, 2 to 4pm
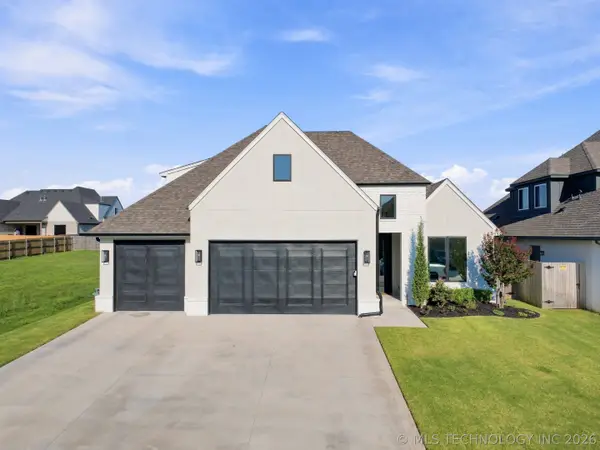 $485,000Active4 beds 4 baths2,650 sq. ft.
13715 S 20th Place E, Bixby, OK 74008
MLS# 2632488Listed by: COLDWELL BANKER SELECT 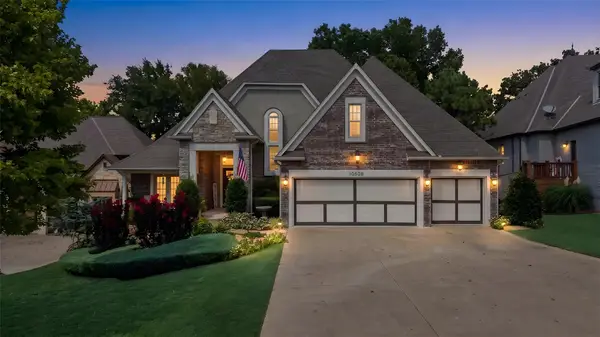 $800,000Active4 beds 4 baths3,704 sq. ft.
10608 S Nandina Court W, Jenks, OK 74037
MLS# 2632573Listed by: ENGEL & VOELKERS TULSA $249,900Active3 beds 2 baths1,436 sq. ft.
11435 S Douglas Avenue, Jenks, OK 74037
MLS# 2632747Listed by: MCGRAW, REALTORS $274,900Active3 beds 2 baths1,586 sq. ft.
11126 S Mulberry Court, Jenks, OK 74037
MLS# 2632968Listed by: COLDWELL BANKER SELECT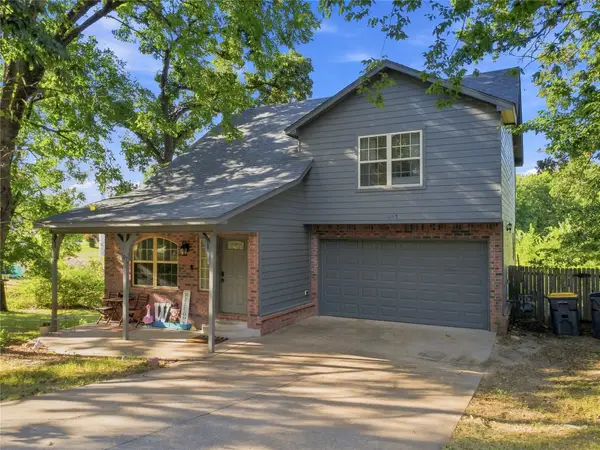 $329,000Active3 beds 3 baths1,682 sq. ft.
107 E 116th Place, Jenks, OK 74037
MLS# 2632975Listed by: KELLER WILLIAMS ADVANTAGE $245,000Active2 beds 1 baths828 sq. ft.
415 E Aquarium Place, Jenks, OK 74037
MLS# 2633060Listed by: MODERN REALTY


Protect your home and budget from life's surprises with an Assurant Home Warranty, backed by a partner that supports you through every step of homeownership. Explore Plans.
© 2026 Better Homes and Gardens Real Estate LLC. An Anywhere Real Estate company. All rights reserved. Better Homes and Gardens® Real Estate is a registered trademark owned by Meredith Operations Corporation, licensed to Better Homes and Gardens Real Estate LLC and used with permission. Better Homes and Gardens Real Estate LLC fully supports the principles of the Fair Housing Act and the Equal Opportunity Act. Listing information is deemed reliable but is not guaranteed accurate.
Each office is independently owned and operated.
Any services or products provided by third parties are not provided by, affiliated with or related to Better Homes and Gardens Real Estate LLC, or its affiliated companies.