
3006 N G Street, Jenks, OK 74037
Local realty services provided by:Better Homes and Gardens Real Estate Paramount
Listed by: rosean o'rear
Office: brix realty group llc. (bo)
MLS#:2634916
Source:OK_NORES
Price summary
- Price:$335,000
- Price per sq. ft.:$125.7
About this home
Space, flexibility, and opportunity in Jenks! This 4-bedroom home offers a versatile floor plan with a dedicated office plus a formal dining room that can easily serve as additional flex space. The spacious living room features a fireplace and flows into a kitchen with abundant cabinetry, generous counter space, a center island with sink, pantry, and casual dining area. The primary suite is conveniently located downstairs with a private bath and walk-in closet.
Upstairs, you'll find three additional bedrooms, two full bathrooms, and a large bonus room—perfect for a game room, media room, or second living area. Walk out attic space provides even more storage and possibilities to enclose for additional square footage.
The home is ready for your personal touch, offering an exciting opportunity to make cosmetic updates, create a look that's all your own, and potentially build equity along the way. With multiple living and flex spaces, plenty of storage, and a location within Jenks Public Schools, this home has the space, layout, and potential to make it something truly special!...
Contact an agent
Home facts
- Year built:2001
- Subdivision & Development:Staplehurst
- Listing ID #:2634916
- Added:1 day(s) ago
- Updated:October 08, 2026 at 05:35 PM
Rooms and interior
- Bedrooms:4
- Total bathrooms:4
- Full bathrooms:3
- Rooms Total:13
- Flooring:Carpet, Laminate, Tile
- Kitchen Description:Dishwasher, Disposal, Microwave, Refrigerator
- Living area:2,665 sq. ft.
Heating and cooling
- Cooling:Central Air
- Heating:Central, Gas
Structure and exterior
- Year built:2001
- Building area:2,665 sq. ft.
- Lot area:0.16 Acres
- Construction Materials:Brick, Masonite, Wood Frame
- Foundation Description:Slab
Schools
- High school:Jenks
- Elementary school:West
Finances and disclosures
- Price:$335,000
- Price per sq. ft.:$125.7
- Tax amount:$3,459 (2025)
Features and amenities
- Appliances:Dishwasher, Disposal, Dryer, Gas Water Heater, Microwave, Oven, Range, Refrigerator, Washer
- Laundry features:Dryer, Washer
- Amenities:Attic, Ceiling Fan(s), High Ceilings, Insulated Window, Vaulted Ceiling(s), Vinyl Windows
Parking
- Garage:Yes
- Garage spaces:2
New listings near 3006 N G Street
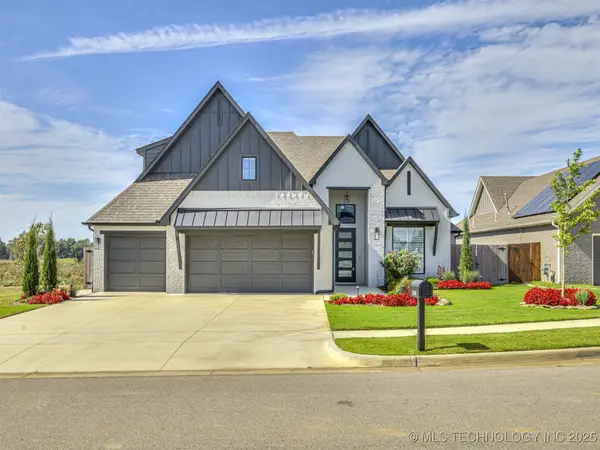 $525,000Active4 beds 4 baths2,918 sq. ft.
13634 S 20th Place E, Bixby, OK 74008
MLS# 2543144Listed by: KELLER WILLIAMS ADVANTAGE $565,000Active4 beds 4 baths4,089 sq. ft.
2609 E 138th Street S, Bixby, OK 74008
MLS# 2545257Listed by: PLATINUM REALTY, LLC.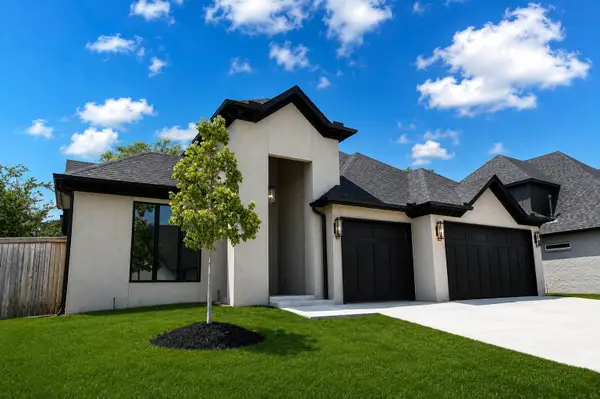 $749,900Active4 beds 4 baths3,210 sq. ft.
11264 S Fir Avenue W, Jenks, OK 74037
MLS# 2628060Listed by: REAL BROKER LLC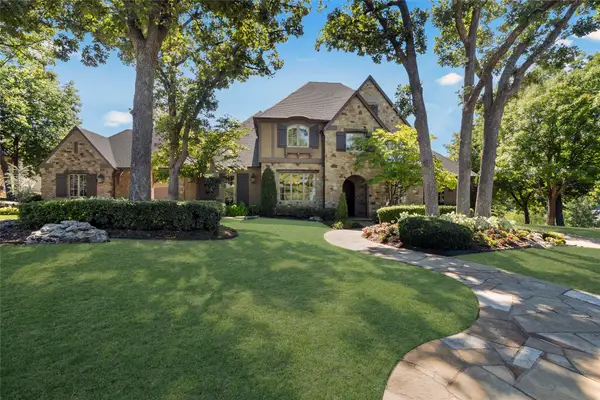 $1,695,000Active4 beds 7 baths5,934 sq. ft.
710 W 107th Place S, Jenks, OK 74037
MLS# 2631887Listed by: CHINOWTH & COHEN- Open Sun, 2 to 4pm
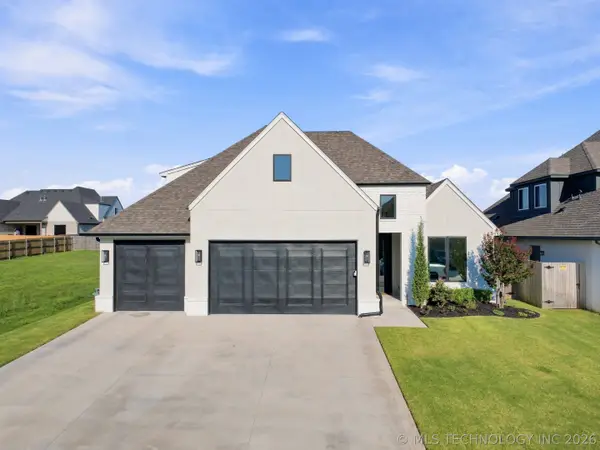 $485,000Active4 beds 4 baths2,650 sq. ft.
13715 S 20th Place E, Bixby, OK 74008
MLS# 2632488Listed by: COLDWELL BANKER SELECT 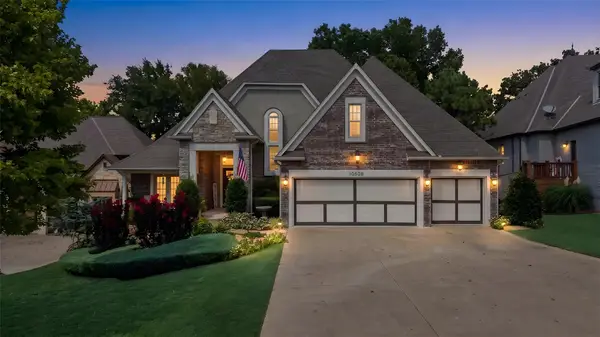 $800,000Active4 beds 4 baths3,704 sq. ft.
10608 S Nandina Court W, Jenks, OK 74037
MLS# 2632573Listed by: ENGEL & VOELKERS TULSA $249,900Active3 beds 2 baths1,436 sq. ft.
11435 S Douglas Avenue, Jenks, OK 74037
MLS# 2632747Listed by: MCGRAW, REALTORS $274,900Active3 beds 2 baths1,586 sq. ft.
11126 S Mulberry Court, Jenks, OK 74037
MLS# 2632968Listed by: COLDWELL BANKER SELECT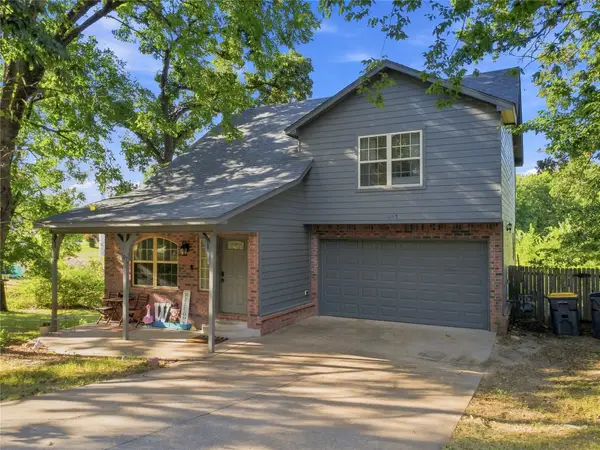 $329,000Active3 beds 3 baths1,682 sq. ft.
107 E 116th Place, Jenks, OK 74037
MLS# 2632975Listed by: KELLER WILLIAMS ADVANTAGE $245,000Active2 beds 1 baths828 sq. ft.
415 E Aquarium Place, Jenks, OK 74037
MLS# 2633060Listed by: MODERN REALTY


Protect your home and budget from life's surprises with an Assurant Home Warranty, backed by a partner that supports you through every step of homeownership. Explore Plans.
© 2026 Better Homes and Gardens Real Estate LLC. An Anywhere Real Estate company. All rights reserved. Better Homes and Gardens® Real Estate is a registered trademark owned by Meredith Operations Corporation, licensed to Better Homes and Gardens Real Estate LLC and used with permission. Better Homes and Gardens Real Estate LLC fully supports the principles of the Fair Housing Act and the Equal Opportunity Act. Listing information is deemed reliable but is not guaranteed accurate.
Each office is independently owned and operated.
Any services or products provided by third parties are not provided by, affiliated with or related to Better Homes and Gardens Real Estate LLC, or its affiliated companies.