
408 E 124th Street S, Jenks, OK 74037
Local realty services provided by:Better Homes and Gardens Real Estate Paramount
408 E 124th Street S,Jenks, OK 74037
$410,000
- 4 Beds
- 3 Baths
- 2,784 sq. ft.
- Single family
- Active
Listed by: lori crites
Office: coldwell banker select
MLS#:2635845
Source:OK_NORES
Price summary
- Price:$410,000
- Price per sq. ft.:$147.27
About this home
There's room to spread out here without losing that cozy feeling of home. Set on a level cul-de-sac lot in Jenks, this 4-bedroom, 3-bath home offers 2,784 CH square feet per courthouse records and spaces that can adapt to the way you live.
Tall ceilings give the main living area an open feel, while built-in bookcases add warmth and a place for the things you love to keep close. Upstairs, a large fourth bedroom offers the flexibility to serve as a game room. A floored attic and plentiful storage help keep everyday life organized.
New flooring, light fixtures, and cabinet hardware bring a fresh feel to the home. The laundry room has its own sink, the primary bath features double sinks, and the primary bedroom has shutters. A new microwave and a roof approximately three years old add to the list of updates.
Located in the Jenks School District and approximately 2 miles from the Creek Turnpike, 408 E 124th St offers flexible space for busy days and quiet evenings.
Contact an agent
Home facts
- Year built:2003
- Subdivision & Development:Wakefield Ponds
- Listing ID #:2635845
- Added:1 day(s) ago
- Updated:October 08, 2026 at 05:35 PM
Rooms and interior
- Bedrooms:4
- Total bathrooms:3
- Full bathrooms:3
- Rooms Total:12
- Flooring:Carpet, Vinyl
- Kitchen Description:Dishwasher, Disposal
- Basement:Yes
- Living area:2,784 sq. ft.
Heating and cooling
- Cooling:3+ Units, Central Air
- Heating:Central, Gas
Structure and exterior
- Year built:2003
- Building area:2,784 sq. ft.
- Lot area:0.21 Acres
- Lot Features:Mature Trees
- Construction Materials:Brick, Wood Frame
- Foundation Description:Slab
Schools
- High school:Jenks
- Elementary school:West
Finances and disclosures
- Price:$410,000
- Price per sq. ft.:$147.27
- Tax amount:$4,315 (2025)
Features and amenities
- Appliances:Built-In Oven, Cooktop, Dishwasher, Disposal, Double Oven, Gas Water Heater, Oven, Plumbed For Ice Maker, Range
- Amenities:Attic, Butcher Block Counters, Cable TV, Ceiling Fan(s), High Ceilings, Insulated Window, Vaulted Ceiling(s), Vinyl Windows
Parking
- Garage:Yes
- Garage spaces:2
New listings near 408 E 124th Street S
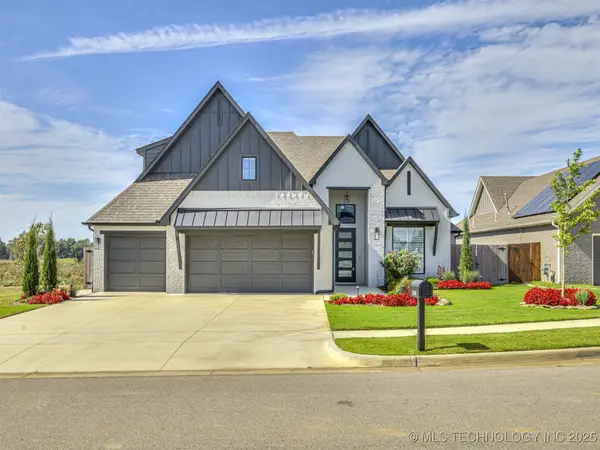 $525,000Active4 beds 4 baths2,918 sq. ft.
13634 S 20th Place E, Bixby, OK 74008
MLS# 2543144Listed by: KELLER WILLIAMS ADVANTAGE $565,000Active4 beds 4 baths4,089 sq. ft.
2609 E 138th Street S, Bixby, OK 74008
MLS# 2545257Listed by: PLATINUM REALTY, LLC.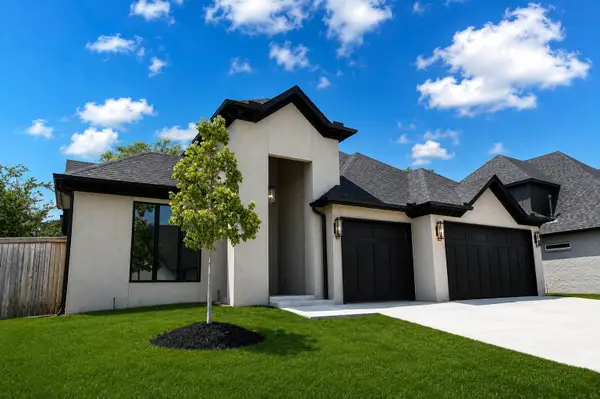 $749,900Active4 beds 4 baths3,210 sq. ft.
11264 S Fir Avenue W, Jenks, OK 74037
MLS# 2628060Listed by: REAL BROKER LLC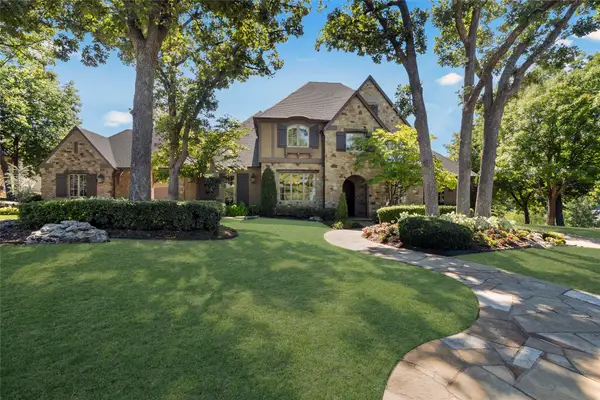 $1,695,000Active4 beds 7 baths5,934 sq. ft.
710 W 107th Place S, Jenks, OK 74037
MLS# 2631887Listed by: CHINOWTH & COHEN- Open Sun, 2 to 4pm
 $485,000Active4 beds 4 baths2,650 sq. ft.
13715 S 20th Place E, Bixby, OK 74008
MLS# 2632488Listed by: COLDWELL BANKER SELECT - Open Sun, 2 to 4pm
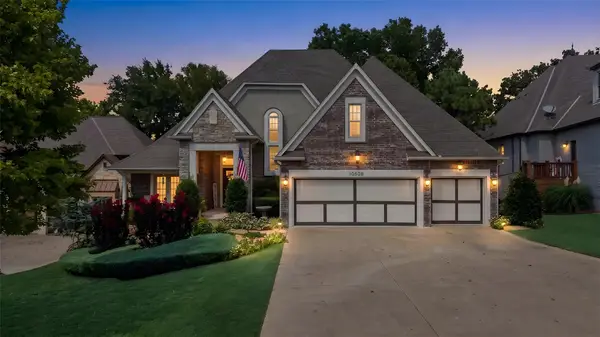 $800,000Active4 beds 4 baths3,704 sq. ft.
10608 S Nandina Court W, Jenks, OK 74037
MLS# 2632573Listed by: ENGEL & VOELKERS TULSA  $249,900Active3 beds 2 baths1,436 sq. ft.
11435 S Douglas Avenue, Jenks, OK 74037
MLS# 2632747Listed by: MCGRAW, REALTORS $274,900Active3 beds 2 baths1,586 sq. ft.
11126 S Mulberry Court, Jenks, OK 74037
MLS# 2632968Listed by: COLDWELL BANKER SELECT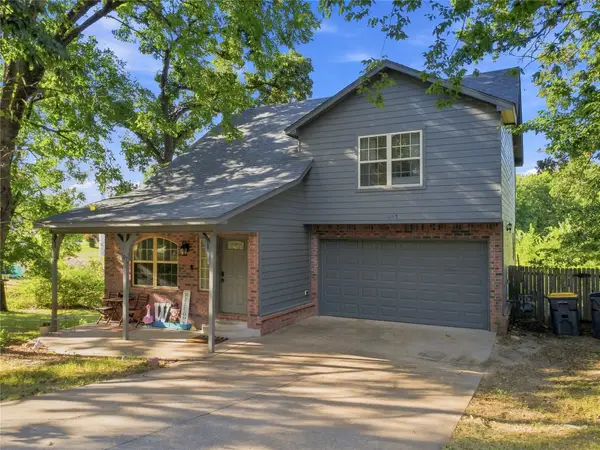 $329,000Active3 beds 3 baths1,682 sq. ft.
107 E 116th Place, Jenks, OK 74037
MLS# 2632975Listed by: KELLER WILLIAMS ADVANTAGE $245,000Active2 beds 1 baths828 sq. ft.
415 E Aquarium Place, Jenks, OK 74037
MLS# 2633060Listed by: MODERN REALTY


Protect your home and budget from life's surprises with an Assurant Home Warranty, backed by a partner that supports you through every step of homeownership. Explore Plans.
© 2026 Better Homes and Gardens Real Estate LLC. An Anywhere Real Estate company. All rights reserved. Better Homes and Gardens® Real Estate is a registered trademark owned by Meredith Operations Corporation, licensed to Better Homes and Gardens Real Estate LLC and used with permission. Better Homes and Gardens Real Estate LLC fully supports the principles of the Fair Housing Act and the Equal Opportunity Act. Listing information is deemed reliable but is not guaranteed accurate.
Each office is independently owned and operated.
Any services or products provided by third parties are not provided by, affiliated with or related to Better Homes and Gardens Real Estate LLC, or its affiliated companies.