
421 E 127th Place S, Jenks, OK 74037
Local realty services provided by:Better Homes and Gardens Real Estate Paramount
421 E 127th Place S,Jenks, OK 74037
$399,900
- 4 Beds
- 2 Baths
- 2,193 sq. ft.
- Single family
- Active
Listed by: lindsay canady
Office: more agency
MLS#:2638130
Source:OK_NORES
Price summary
- Price:$399,900
- Price per sq. ft.:$182.35
- Monthly HOA dues:$59.67
About this home
Welcome to 421 E 127th Place in Jenks, Oklahoma, located in the highly desirable Yorktown community!
This beautifully appointed single-story home offers 4 Bedrooms, 2 Bathrooms, and a flexible floor plan with the option for 3 Bedrooms plus a dedicated Home Office.
Inside, you’ll find hardwood floors, quartz countertops, and abundant natural light. The spacious Living Room features a cozy fireplace with built-in shelving, while the Kitchen offers an oversized island, walk-in Pantry, and adjacent dining area. The Primary Suite includes dual vanities, a freestanding soaking tub, separate shower, and expansive walk-in closet.
Situated on an oversized lot, the home features an extended covered Patio, fully fenced Backyard, and a neighborhood walking path just beyond the property.
Enjoy all that Yorktown in Jenks, OK has to offer, including a community pool, playground, stocked ponds, walking trails, basketball court, sports fields, and neighborhood events.
A wonderful opportunity to enjoy single-story living in one of Jenks’ most sought-after neighborhoods!...
Contact an agent
Home facts
- Year built:2019
- Subdivision & Development:Yorktown Blocks 39-44
- Listing ID #:2638130
- Added:1 day(s) ago
- Updated:October 21, 2026 at 10:31 AM
Rooms and interior
- Bedrooms:4
- Total bathrooms:2
- Full bathrooms:2
- Rooms Total:12
- Flooring:Carpet, Tile, Wood
- Kitchen Description:Dishwasher, Disposal, Microwave
- Basement:Yes
- Living area:2,193 sq. ft.
Heating and cooling
- Cooling:Central Air
- Heating:Central, Electric, Gas
Structure and exterior
- Year built:2019
- Building area:2,193 sq. ft.
- Lot area:0.3 Acres
- Lot Features:Greenbelt
- Construction Materials:Brick, Hardiplank Type, Stone, Stucco, Wood Frame
- Foundation Description:Slab
Schools
- High school:Bixby
- Elementary school:West
Finances and disclosures
- Price:$399,900
- Price per sq. ft.:$182.35
- Tax amount:$5,603 (2025)
Features and amenities
- Appliances:Built-In Oven, Built-In Range, Dishwasher, Disposal, Gas Water Heater, Microwave, Oven, Range
- Amenities:Cable TV, Ceiling Fan(s), High Ceilings, Insulated Window, Programmable Thermostat, Smoke Detector(s), Vinyl Windows
Parking
- Garage:Yes
- Garage spaces:2
New listings near 421 E 127th Place S
- New
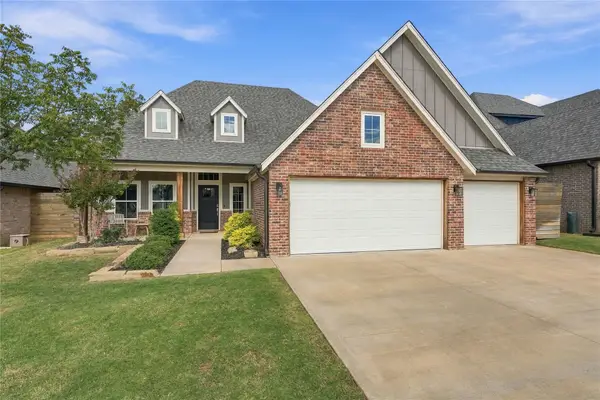 $409,900Active3 beds 3 baths2,081 sq. ft.
609 E 125th Place S, Jenks, OK 74037
MLS# 2638160Listed by: CHINOWTH & COHEN - New
 $455,000Active3 beds 3 baths2,313 sq. ft.
13605 S 21st Place E, Bixby, OK 74008
MLS# 2638165Listed by: CHINOWTH & COHEN - New
 $295,000Active3 beds 2 baths1,788 sq. ft.
11424 S Mulberry Lane, Jenks, OK 74037
MLS# 2638211Listed by: KELLER WILLIAMS PREFERRED - New
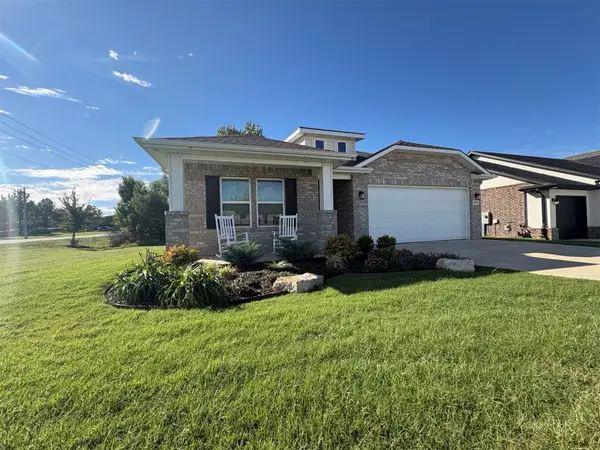 $329,900Active3 beds 2 baths1,964 sq. ft.
10314 S 20th Place E, Jenks, OK 74037
MLS# 2638093Listed by: KELLER WILLIAMS REALTY ELEVATE - Open Sat, 2 to 4pmNew
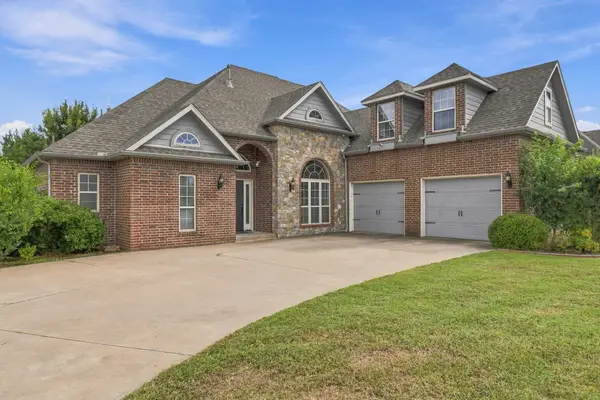 $525,000Active4 beds 4 baths3,428 sq. ft.
10917 S Lawrence Street, Jenks, OK 74037
MLS# 2638016Listed by: MCGRAW, REALTORS - New
 $55,000Active0.8 Acres
S 14th Avenue, Jenks, OK 74037
MLS# 2638045Listed by: COCHRAN & CO REALTORS - New
 $194,900Active3 beds 2 baths1,080 sq. ft.
717 Terrace Drive, Jenks, OK 74037
MLS# 2637867Listed by: PLATINUM REALTY, LLC. - New
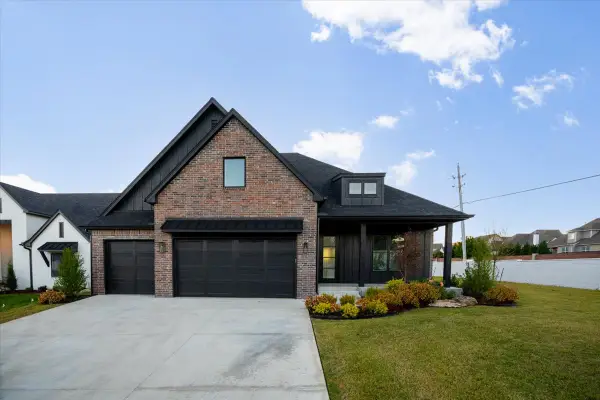 $718,700Active4 beds 4 baths3,685 sq. ft.
11212 S Fir Avenue W, Jenks, OK 74037
MLS# 2637436Listed by: KELLER WILLIAMS ADVANTAGE - New
 $559,700Active3 beds 3 baths2,600 sq. ft.
11308 S Fir Avenue W, Jenks, OK 74037
MLS# 2637437Listed by: KELLER WILLIAMS ADVANTAGE


Protect your home and budget from life's surprises with an Assurant Home Warranty, backed by a partner that supports you through every step of homeownership. Explore Plans.
© 2026 Better Homes and Gardens Real Estate LLC. An Anywhere Real Estate company. All rights reserved. Better Homes and Gardens® Real Estate is a registered trademark owned by Meredith Operations Corporation, licensed to Better Homes and Gardens Real Estate LLC and used with permission. Better Homes and Gardens Real Estate LLC fully supports the principles of the Fair Housing Act and the Equal Opportunity Act. Listing information is deemed reliable but is not guaranteed accurate.
Each office is independently owned and operated.
Any services or products provided by third parties are not provided by, affiliated with or related to Better Homes and Gardens Real Estate LLC, or its affiliated companies.