
609 E 125th Place S, Jenks, OK 74037
Local realty services provided by:Better Homes and Gardens Real Estate Green Country
609 E 125th Place S,Jenks, OK 74037
$409,900
- 3 Beds
- 3 Baths
- 2,081 sq. ft.
- Single family
- Pending
Listed by: tiffany webb
Office: chinowth & cohen
MLS#:2638160
Source:OK_NORES
Price summary
- Price:$409,900
- Price per sq. ft.:$196.97
- Monthly HOA dues:$63
About this home
Step inside this meticulously maintained 3-bedroom, 2.5-bathroom, single-story home boasting a functional layout, quality finishes, & a dedicated study. Built in 2020, this property invites you in with beautiful wood flooring & a cozy gas fireplace. This open concept space creates an effortless flow between the living, dining, & kitchen areas. A generous primary suite & bathroom features dual sinks and an impressive primary closet. The outdoor space is an oasis of its own. The maintenance free, covered porch overlooks wooded land. Enjoy the view from the back yard & the seclusion the privacy fences on the east & west of the property provide. The home is complete with a 3-car garage & an in-ground storm shelter. The lawn is routinely weeded & fertilized with non-toxic, organic products to promote a clean lifestyle. This Yorktown home offers the perfect blend of comfort, functionality, & entertaining space. The neighborhood offers top-tier amenities, including a pool, pickleball courts, basketball court, sports fields, two playgrounds, & three stocked ponds. Residents also enjoy year-round events & seasonal food truck nights that make this community truly special. Don't miss your opportunity to make it yours!...
Contact an agent
Home facts
- Year built:2020
- Subdivision & Development:Yorktown
- Listing ID #:2638160
- Added:7 day(s) ago
- Updated:November 04, 2026 at 11:06 AM
Rooms and interior
- Bedrooms:3
- Total bathrooms:3
- Full bathrooms:2
- Rooms Total:13
- Flooring:Carpet, Tile, Wood
- Kitchen Description:Dishwasher, Disposal, Microwave
- Basement:Yes
- Living area:2,081 sq. ft.
Heating and cooling
- Cooling:Zoned
- Heating:Central, Gas
Structure and exterior
- Year built:2020
- Building area:2,081 sq. ft.
- Lot area:0.17 Acres
- Architectural Style:Ranch
- Construction Materials:Brick, Hardiplank Type, Wood Frame
- Exterior Features:Lighting
- Foundation Description:Slab
Schools
- High school:Bixby
- Elementary school:West
Finances and disclosures
- Price:$409,900
- Price per sq. ft.:$196.97
- Tax amount:$4,456 (2025)
Features and amenities
- Appliances:Built-In Oven, Dishwasher, Disposal, Gas Water Heater, Microwave, Oven, Plumbed For Ice Maker, Range
- Amenities:Aluminum Frames, Attic, Cable TV, Ceiling Fan(s), High Ceilings, High Speed Internet, Insulated Window, Programmable Thermostat, Safe Room Interior, Security System - Owned, Smoke Detector(s), Vaulted Ceiling(s)
Parking
- Garage:Yes
- Garage spaces:3
New listings near 609 E 125th Place S
- New
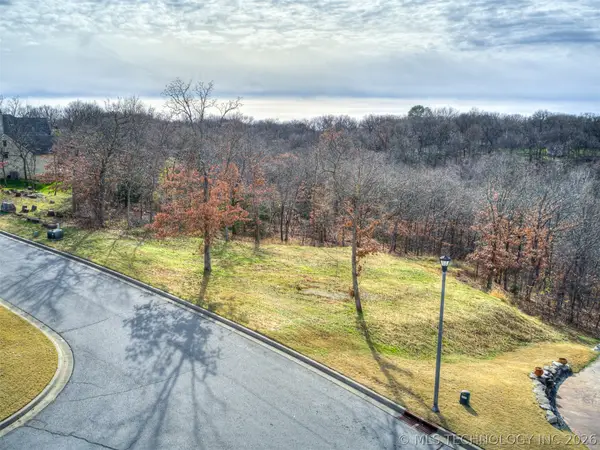 $119,500Active0.65 Acres
12212 S 14th Court, Jenks, OK 74037
MLS# 2638065Listed by: MCGRAW, REALTORS - New
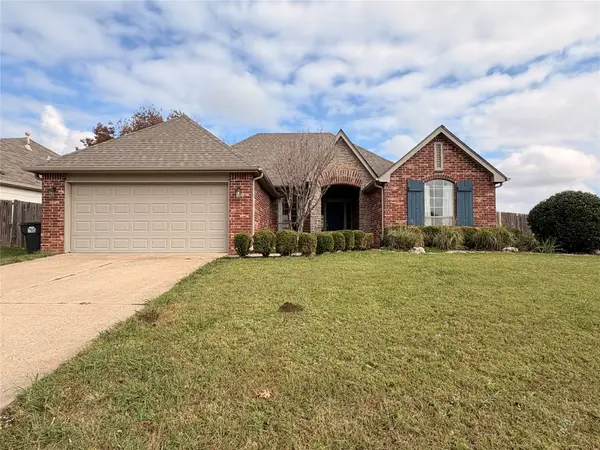 $310,000Active3 beds 2 baths1,729 sq. ft.
11621 S Mulberry Court, Jenks, OK 74037
MLS# 2639573Listed by: HOMESMART STELLAR REALTY - Open Sun, 2 to 4pmNew
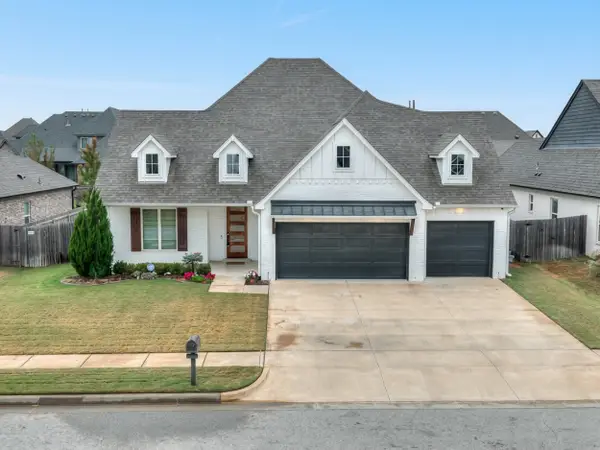 $595,000Active4 beds 4 baths3,371 sq. ft.
12910 S 6th Place, Jenks, OK 74037
MLS# 2636685Listed by: MCGRAW, REALTORS 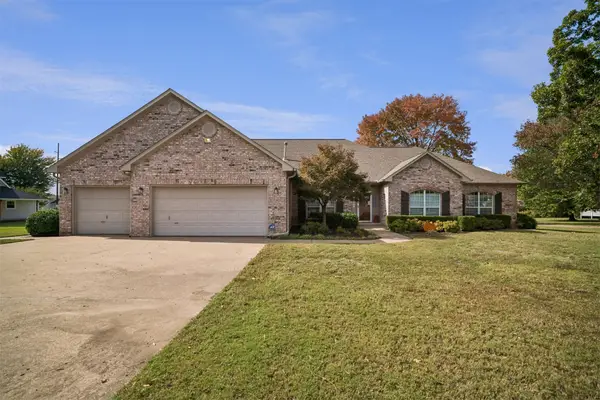 $535,000Pending3 beds 3 baths3,041 sq. ft.
11264 S Juniper Street, Jenks, OK 74037
MLS# 2639157Listed by: LPT REALTY- New
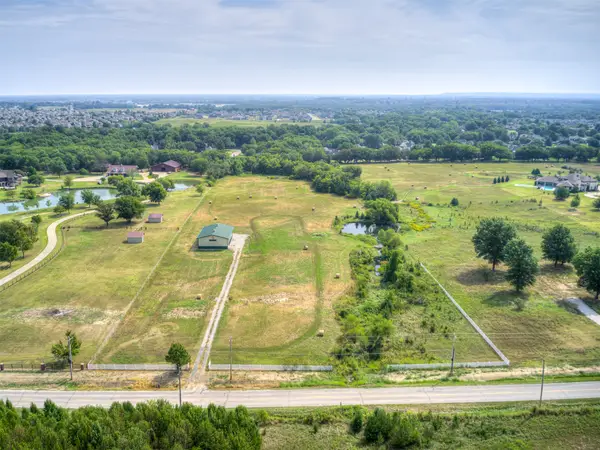 $990,000Active10.05 Acres
13825 S Lewis Avenue, Bixby, OK 74008
MLS# 2639456Listed by: MCGRAW, REALTORS - New
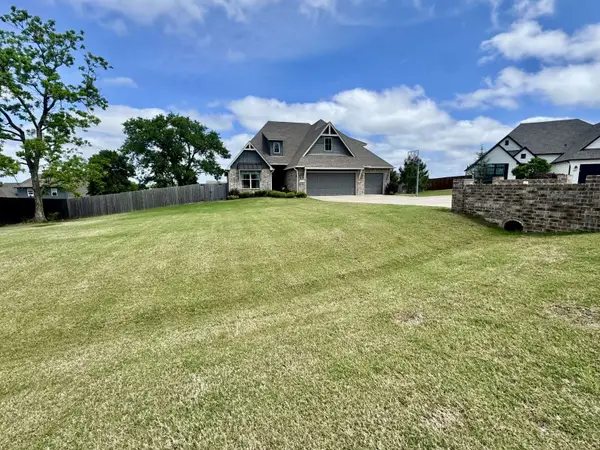 $615,000Active4 beds 3 baths3,161 sq. ft.
3001 W 118th Place S, Jenks, OK 74037
MLS# 2639215Listed by: TRINITY PROPERTIES - New
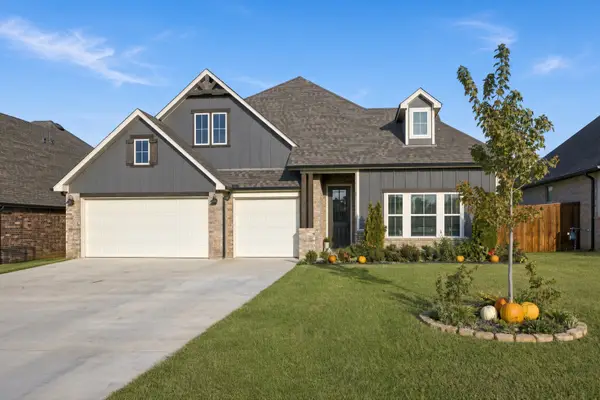 $425,000Active3 beds 3 baths2,500 sq. ft.
2057 E 130th Street S, Jenks, OK 74037
MLS# 2639263Listed by: REALTY OF AMERICA, LLC - New
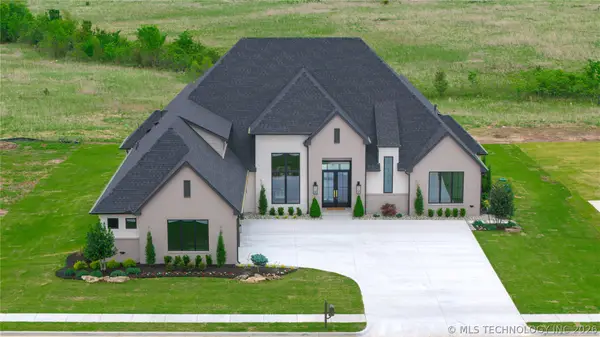 $1,069,000Active4 beds 4 baths3,804 sq. ft.
465 W 138th Street, Bixby, OK 74008
MLS# 2639279Listed by: MCGRAW, REALTORS - New
 $699,000Active4 beds 4 baths3,685 sq. ft.
11212 S Fir Avenue W, Jenks, OK 74037
MLS# 2638985Listed by: REAL BROKER LLC - New
 $519,000Active3 beds 3 baths2,600 sq. ft.
11308 S Fir Avenue W, Jenks, OK 74037
MLS# 2638989Listed by: REAL BROKER LLC


Protect your home and budget from life's surprises with an Assurant Home Warranty, backed by a partner that supports you through every step of homeownership. Explore Plans.
© 2026 Better Homes and Gardens Real Estate LLC. An Anywhere Real Estate company. All rights reserved. Better Homes and Gardens® Real Estate is a registered trademark owned by Meredith Operations Corporation, licensed to Better Homes and Gardens Real Estate LLC and used with permission. Better Homes and Gardens Real Estate LLC fully supports the principles of the Fair Housing Act and the Equal Opportunity Act. Listing information is deemed reliable but is not guaranteed accurate.
Each office is independently owned and operated.
Any services or products provided by third parties are not provided by, affiliated with or related to Better Homes and Gardens Real Estate LLC, or its affiliated companies.