
617 E 125th Place S, Jenks, OK 74037
Local realty services provided by:Better Homes and Gardens Real Estate Winans
617 E 125th Place S,Jenks, OK 74037
$484,900
- 4 Beds
- 2 Baths
- 2,502 sq. ft.
- Single family
- Active
Listed by: andrea brunson
Office: re/max results
MLS#:2625178
Source:OK_NORES
Price summary
- Price:$484,900
- Price per sq. ft.:$193.8
- Monthly HOA dues:$58.33
About this home
Backed directly to a wooded GREENBELT, this 5-year-old home offers a private, natural backdrop rarely found this close to everything else on your list. Move in ready with 10-foot VAULTED ceilings, fresh paint, and QUARTZ countertops carry a luxury finish through the whole home. The kitchen is designed for real cooking & gatherings with a gas range under an elegant VENT HOOD, walk-in PANTRY, 2 pull-outs for a SPICE RACK and utensil storage, pull-out trash, and hidden ISLAND STORAGE. The included FRIDGE auto-fills water without spills and alerts you when it's time for a filter change. Start the SMART OVEN from your phone before you even walk in the door. Four bedrooms plus a FLEX/OFFICE space (or 2 offices) give this home room to grow — use it as a home gym, nursery, sitting room, or library. The primary suite is a genuine retreat: his-and-her sinks, an oversized SOAKING TUB separate from the tiled WALK IN SHOWER, a private toilet, and walk-in CLOSET with a 3rd row of clothing rods. The covered patio includes an outdoor ceiling fan, curtains, a SWING, and holiday SOFFIT LIGHTING. Professional landscaping and 3 French drains carry water off to the greenbelt behind the home. The 3-car garage features color-matched paint to GLADIATOR PANELS, EPOXY flooring, safety bumpers, and an app-connected garage door. A RING doorbell and camera stay with the home, along with SMART LIGHTING, SMART thermostat, and ceiling fans throughout. This home sits in an ACTIVE COMMUNITY with year-round events like the car show, Easter egg hunt, neighborhood Halloween, and holiday parties. Amenities include TWO POOLS (one with a SPLASH PAD), a SPORT field, PICKLEBALL court, FISHING ponds, and PARKS. Minutes to Jenks Outlet Mall and Walmart, with AT&T Fiber available....
Contact an agent
Home facts
- Year built:2021
- Subdivision & Development:Yorktown
- Listing ID #:2625178
- Added:66 day(s) ago
- Updated:September 14, 2026 at 03:59 PM
Rooms and interior
- Bedrooms:4
- Total bathrooms:2
- Full bathrooms:2
- Rooms Total:11
- Flooring:Carpet, Tile, Wood
- Kitchen Description:Dishwasher, Disposal, Microwave, Refrigerator
- Basement:Yes
- Living area:2,502 sq. ft.
Heating and cooling
- Cooling:Central Air
- Heating:Central, Gas
Structure and exterior
- Year built:2021
- Building area:2,502 sq. ft.
- Lot area:0.17 Acres
- Lot Features:Greenbelt
- Architectural Style:Contemporary
- Construction Materials:Brick, Wood Frame
- Exterior Features:Lighting
- Foundation Description:Slab
Schools
- High school:Bixby
- Middle school:Bixby
- Elementary school:West
Finances and disclosures
- Price:$484,900
- Price per sq. ft.:$193.8
- Tax amount:$5,216 (2025)
Features and amenities
- Appliances:Cooktop, Dishwasher, Disposal, Gas Water Heater, Microwave, Oven, Range, Refrigerator
- Amenities:Attic, Cable TV, Ceiling Fan(s), High Speed Internet, Programmable Thermostat, Security System - Leased, Vaulted Ceiling(s), Vinyl Windows
Parking
- Garage:Yes
- Garage spaces:3
New listings near 617 E 125th Place S
- New
 $534,790Active3 beds 3 baths2,250 sq. ft.
12217 Velvet Ash Avenue, Oklahoma City, OK 73173
MLS# 1248380Listed by: PREMIUM PROP LLC 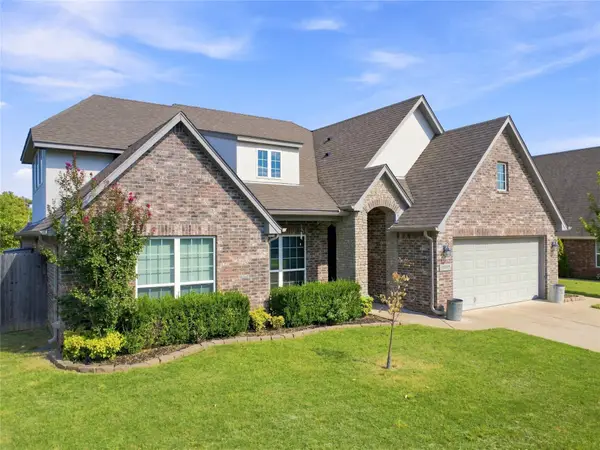 $415,000Active4 beds 3 baths2,836 sq. ft.
10917 S Sycamore Street, Jenks, OK 74037
MLS# 2632431Listed by: CHINOWTH & COHEN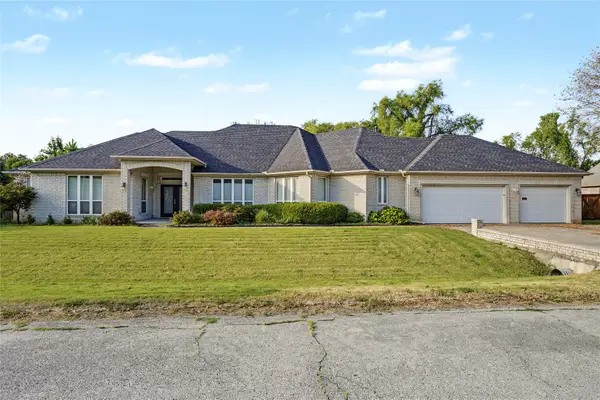 $430,000Active3 beds 3 baths2,889 sq. ft.
732 W 99th Street S, Jenks, OK 74037
MLS# 2630938Listed by: COLDWELL BANKER SELECT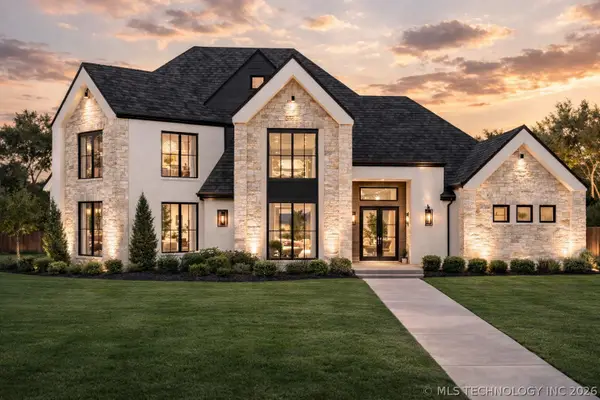 $1,095,000Active4 beds 5 baths3,967 sq. ft.
320 W 138th Street, Bixby, OK 74008
MLS# 2632089Listed by: CHINOWTH & COHEN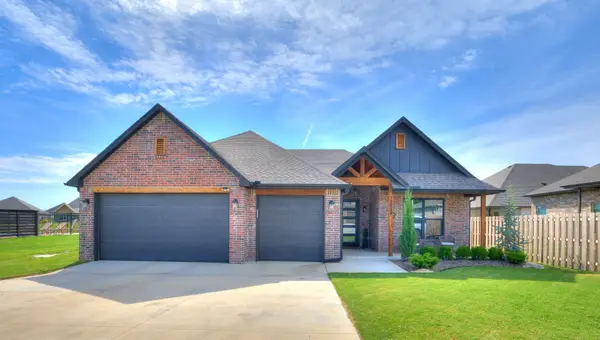 $419,900Active3 beds 2 baths1,998 sq. ft.
12884 S 21st Place E, Jenks, OK 74008
MLS# 2631881Listed by: THE AGENCY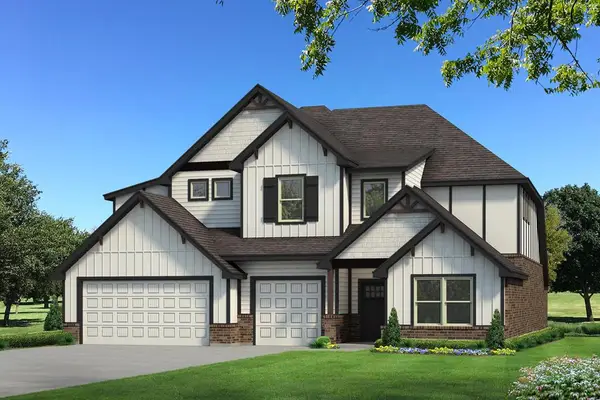 $741,590Pending5 beds 5 baths3,625 sq. ft.
12125 Velvet Ash Avenue, Oklahoma City, OK 73173
MLS# 1246512Listed by: PREMIUM PROP LLC $365,000Active4 beds 3 baths2,341 sq. ft.
735 W 98th Street, Jenks, OK 74037
MLS# 2631741Listed by: COLDWELL BANKER SELECT $469,900Active4 beds 4 baths2,781 sq. ft.
13640 S 21st Court E, Bixby, OK 74008
MLS# 2631015Listed by: PLATINUM REAL ESTATE PROFESSIO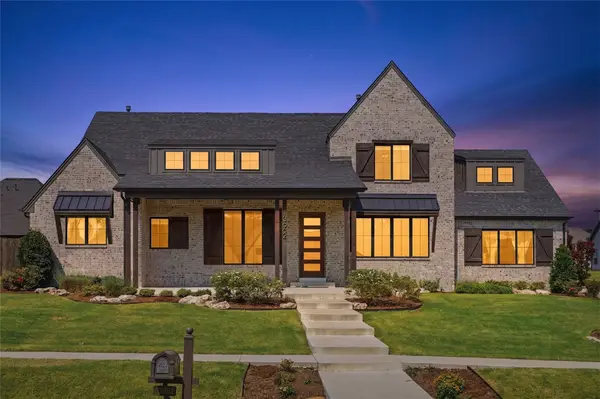 $719,900Active4 beds 4 baths3,336 sq. ft.
13662 S 24th Street, Bixby, OK 74008
MLS# 2631375Listed by: KELLER WILLIAMS ADVANTAGE $439,900Pending3 beds 3 baths2,377 sq. ft.
12315 S Skyline Drive, Jenks, OK 74037
MLS# 2631156Listed by: COLDWELL BANKER SELECT


Protect your home and budget from life's surprises with an Assurant Home Warranty, backed by a partner that supports you through every step of homeownership. Explore Plans.
© 2026 Better Homes and Gardens Real Estate LLC. An Anywhere Real Estate company. All rights reserved. Better Homes and Gardens® Real Estate is a registered trademark owned by Meredith Operations Corporation, licensed to Better Homes and Gardens Real Estate LLC and used with permission. Better Homes and Gardens Real Estate LLC fully supports the principles of the Fair Housing Act and the Equal Opportunity Act. Listing information is deemed reliable but is not guaranteed accurate.
Each office is independently owned and operated.
Any services or products provided by third parties are not provided by, affiliated with or related to Better Homes and Gardens Real Estate LLC, or its affiliated companies.