
2217 Crestwood Drive, Jones, OK 73049
Local realty services provided by:Better Homes and Gardens Real Estate Paramount
Listed by: christi hinkle
Office: whittington realty llc.
MLS#:1250184
Source:OK_OKC
2217 Crestwood Drive,Jones, OK 73049
$825,000
- 5 Beds
- 4 Baths
- 3,116 sq. ft.
- Single family
- Active
Price summary
- Price:$825,000
- Price per sq. ft.:$264.76
About this home
Beautifully updated home in Chitwood Farms offering 5 bedrooms, 3.1 baths, and a study. An incredible indoor-outdoor living experience. The expanded living room is filled with natural light and features an impressive 15-foot sliding glass door that opens nearly 10 feet, creating a seamless connection to the covered patio, pool and private backyard surrounded by mature trees. The remodeled kitchen features Dacor appliances, granite countertops, a pot filler, and a walk-in pantry with convenient grocery access from the garage. The spacious primary suite features a large walk-in shower and generous walk-in closet with direct access to the laundry room. Outside is truly an extension of the home with a heated gunite pool, tanning ledge, hot tub, extended covered patio, with roll-down shades, full outdoor kitchen featuring a built-in natural gas grill, burners and mini refrigerator, and Trex decking, all complemented by beautiful natural rock landscaping. A versatile upstairs bedroom can also serve as a bonus or media room. Additional highlights include a 3-car garage with an oversized bay offering room for a workshop, home gym or hobby space, and a 12x16 outdoor storage building. Thoughtfully updated inside and out, this home offers the space, setting and amenities to enjoy everyday living and entertaining year-round....
Contact an agent
Home facts
- Year built:2014
- Listing ID #:1250184
- Added:1 day(s) ago
- Updated:September 24, 2026 at 06:17 PM
Rooms and interior
- Bedrooms:5
- Total bathrooms:4
- Full bathrooms:3
- Half bathrooms:1
- Rooms Total:9
- Flooring:Carpet, Tile, Wood
- Kitchen Description:Dishwasher, Disposal, Microwave
- Living area:3,116 sq. ft.
Structure and exterior
- Roof:Composition
- Year built:2014
- Building area:3,116 sq. ft.
- Lot area:0.92 Acres
- Lot Features:Interior Lot, Wooded
- Architectural Style:Modern, Traditional
- Construction Materials:Brick & Frame, Stone
- Exterior Features:Fire Pit, Outdoor Kitchen, Spa/Hot Tub
- Foundation Description:Slab
Schools
- High school:Memorial HS
- Middle school:Cimarron MS
- Elementary school:Chisholm ES
Utilities
- Water:Private Well Available, Public
- Sewer:Septic Tank
Finances and disclosures
- Price:$825,000
- Price per sq. ft.:$264.76
Features and amenities
- Appliances:Dishwasher, Disposal, Microwave
- Amenities:Paint Woodwork, Stained Wood
- Pool features:Fenced, Waterfall
Parking
- Parking description:Additional Parking, Concrete
- Garage:Yes
- Garage spaces:3
 Listing content and images Copyright© 2026 MLSOK®. Some or all of the listings displayed may not belong to the firm whose website is being visited. Information provided is for the consumer’s personal, non-commercial use and may not be used for any purpose other than to identify prospective properties consumers may be interested in purchasing. Do not rely upon listing data without independently verifying it.
New listings near 2217 Crestwood Drive
- New
 $515,000Active4 beds 3 baths2,361 sq. ft.
7650 Oakwood Way, Jones, OK 73049
MLS# 1250555Listed by: REALTY OF AMERICA LLC - New
 $558,000Active4 beds 3 baths2,000 sq. ft.
14108 Willow Lane, Jones, OK 73049
MLS# 1250480Listed by: ONE BROKER PLACE - New
 $40,000Active2.12 Acres
10633 N Luther Road, Jones, OK 73049
MLS# 1250528Listed by: SPEARHEAD REALTY GROUP LLC - New
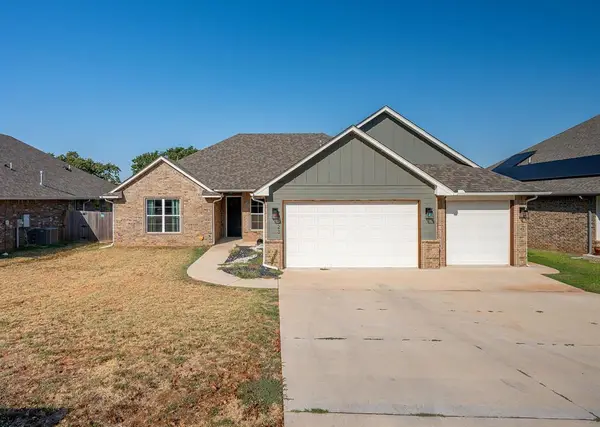 $350,000Active5 beds 2 baths2,011 sq. ft.
523 SW 6th Street, Jones, OK 73049
MLS# 1249736Listed by: REDFIN - New
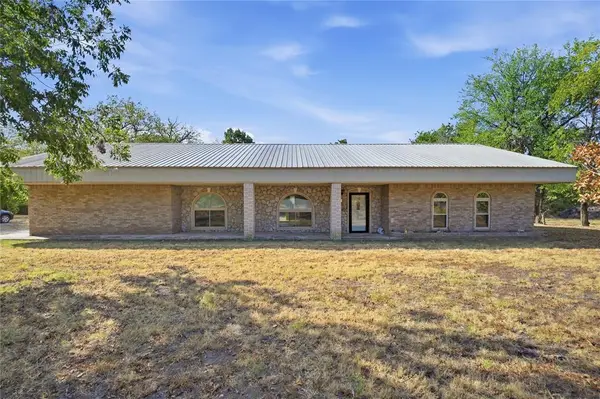 $380,000Active3 beds 3 baths2,118 sq. ft.
14964 NE 71st Street, Jones, OK 73049
MLS# 1250329Listed by: VERITY REAL ESTATE LLC - New
 $1,199,000Active4 beds 4 baths3,430 sq. ft.
3100 Walking Woods Trail, Jones, OK 73049
MLS# 1239596Listed by: STERLING REAL ESTATE - New
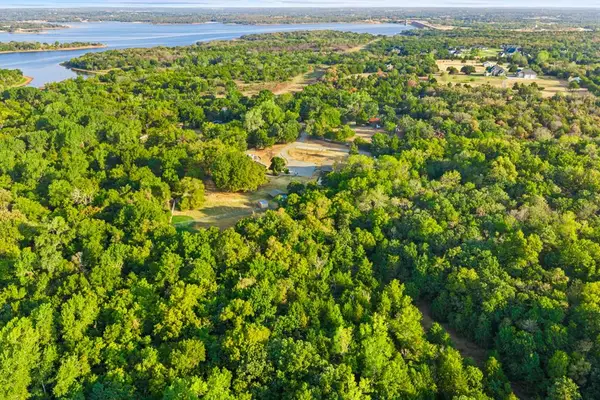 $1,100,000Active12.66 Acres
9500 NE 150th Street, Jones, OK 73049
MLS# 1248388Listed by: THE AGENCY - Open Sun, 2 to 4pmNew
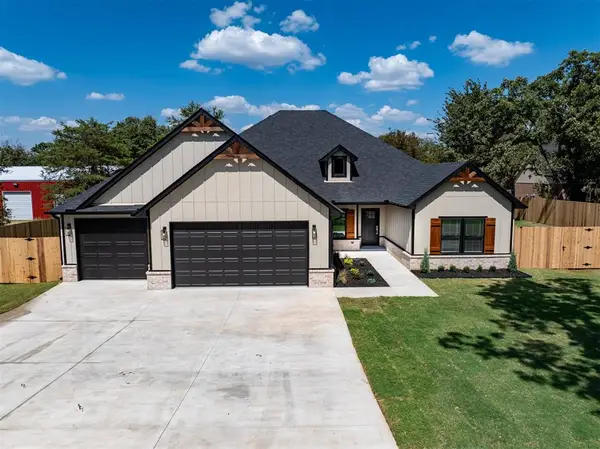 $529,950Active5 beds 3 baths2,711 sq. ft.
14471 E Wilshire Road, Jones, OK 73049
MLS# 1250176Listed by: KELLER WILLIAMS SUMMIT - New
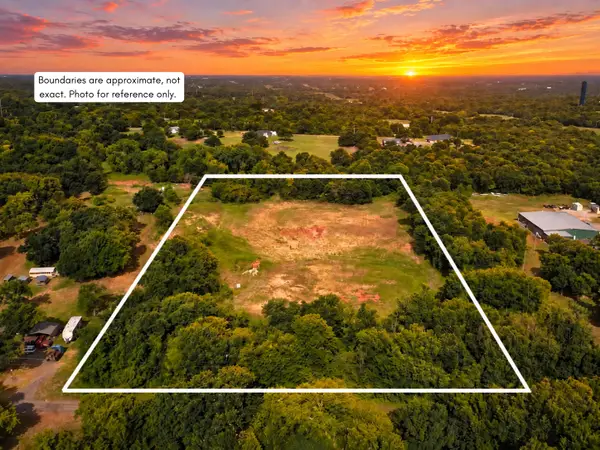 $325,000Active5 Acres
Pleasant Ridge, Jones, OK 73049
MLS# 2634476Listed by: KELLER WILLIAMS ADVANTAGE


Protect your home and budget from life's surprises with an Assurant Home Warranty, backed by a partner that supports you through every step of homeownership. Explore Plans.
© 2026 Better Homes and Gardens Real Estate LLC. An Anywhere Real Estate company. All rights reserved. Better Homes and Gardens® Real Estate is a registered trademark owned by Meredith Operations Corporation, licensed to Better Homes and Gardens Real Estate LLC and used with permission. Better Homes and Gardens Real Estate LLC fully supports the principles of the Fair Housing Act and the Equal Opportunity Act. Listing information is deemed reliable but is not guaranteed accurate.
Each office is independently owned and operated.
Any services or products provided by third parties are not provided by, affiliated with or related to Better Homes and Gardens Real Estate LLC, or its affiliated companies.