
207 E Breanna Street, Kiefer, OK 74041
Local realty services provided by:Better Homes and Gardens Real Estate Paramount
207 E Breanna Street,Kiefer, OK 74041
$265,700
- 3 Beds
- 3 Baths
- 1,780 sq. ft.
- Single family
- Pending
Listed by: randy tuttle
Office: keller williams advantage
MLS#:2623030
Source:OK_NORES
Price summary
- Price:$265,700
- Price per sq. ft.:$149.27
About this home
Discover your dream home at 207 East Brianna Street, Kiefer, OK. Nestled in the charming and tranquil community of Kiefer, Oklahoma, this delightful 1,780-square-foot (CH) residence offers the perfect blend of comfort and convenience on a generous 0.5-acre lot.
The current asking price for the property is $269,700. Alternatively, for a price of $289,000, the following upgrades will be completed and installed approximately five weeks after appraisal:
- New interior paint
- New case base
- LVP flooring throughout
- Brand new central AC system
Boasting 3 spacious bedrooms and 2.5 well-appointed bathrooms, this home provides ample space for families and individuals alike. Experience the serene ‘country living feel' that Kiefer is renowned for, while still enjoying easy access to local amenities.
The property is situated within the highly-regarded Kiefer Public Schools district, making it an ideal location for those seeking excellent educational opportunities. The quiet neighborhood ambiance ensures a peaceful retreat from the hustle and bustle, offering a true sense of community.
This inviting home is a rare find, combining a desirable location with practical living spaces. Don't miss the opportunity to make 207 East Brianna Street your new address and enjoy the best of Oklahoma living....
Contact an agent
Home facts
- Year built:2004
- Subdivision & Development:Rockwood East Estates
- Listing ID #:2623030
- Added:106 day(s) ago
- Updated:October 09, 2026 at 08:59 AM
Rooms and interior
- Bedrooms:3
- Total bathrooms:3
- Full bathrooms:2
- Rooms Total:9
- Flooring:Concrete, Wood Veneer
- Kitchen Description:Dishwasher, Disposal, Microwave, Refrigerator
- Basement:Yes
- Living area:1,780 sq. ft.
Heating and cooling
- Cooling:Central Air
- Heating:Central, Electric
Structure and exterior
- Year built:2004
- Building area:1,780 sq. ft.
- Lot area:0.51 Acres
- Lot Features:Greenbelt, Mature Trees
- Architectural Style:Craftsman
- Construction Materials:Brick, Wood Frame
- Foundation Description:Slab
Schools
- High school:Kiefer
- Elementary school:Kiefer
Finances and disclosures
- Price:$265,700
- Price per sq. ft.:$149.27
Features and amenities
- Appliances:Dishwasher, Disposal, Electric Water Heater, Microwave, Plumbed For Ice Maker, Refrigerator
- Amenities:Aluminum Frames, Attic, Cable TV, Ceiling Fan(s), High Ceilings, High Speed Internet, Insulated Window, Programmable Thermostat, Smoke Detector(s)
Parking
- Garage:Yes
- Garage spaces:2
New listings near 207 E Breanna Street
 $289,000Pending3 beds 2 baths1,745 sq. ft.
4457 Pecan Circle, Kiefer, OK 74041
MLS# 2633698Listed by: COCHRAN & CO REALTORS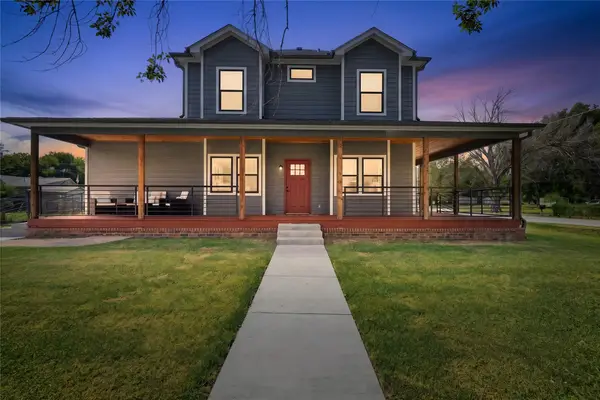 $367,000Active4 beds 3 baths2,522 sq. ft.
506 Stout Avenue, Kiefer, OK 74041
MLS# 2632785Listed by: EXP REALTY, LLC- New
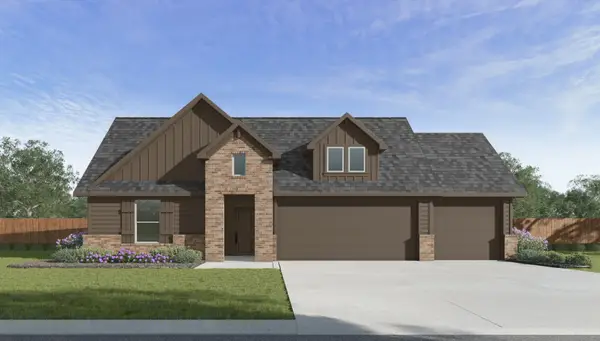 $348,400Active4 beds 2 baths2,031 sq. ft.
15156 S 90th West Avenue, Kiefer, OK 74041
MLS# 2636067Listed by: D.R. HORTON REALTY OF TX, LLC - New
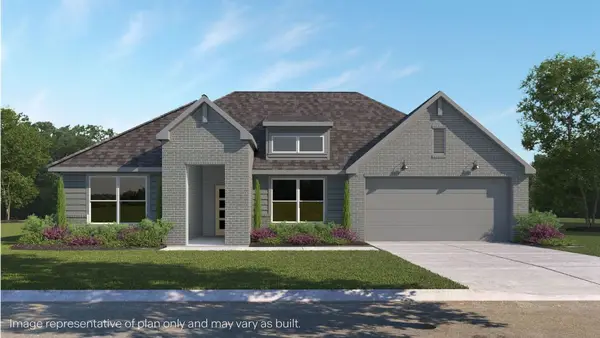 $370,900Active4 beds 2 baths2,146 sq. ft.
15155 S 90th West Avenue, Kiefer, OK 74041
MLS# 2636082Listed by: D.R. HORTON REALTY OF TX, LLC - New
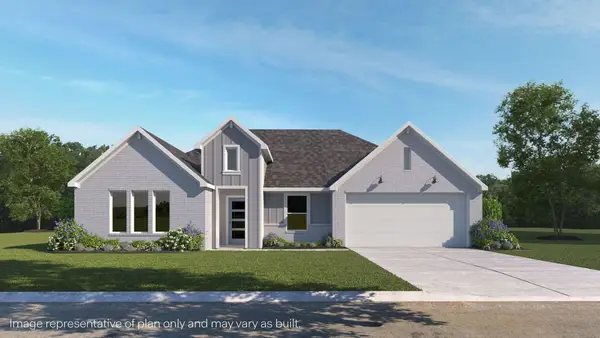 $364,900Active4 beds 2 baths2,087 sq. ft.
15116 S 90th West Avenue, Kiefer, OK 74041
MLS# 2636091Listed by: D.R. HORTON REALTY OF TX, LLC - New
 $377,400Active4 beds 2 baths2,314 sq. ft.
9209 W 153rd Street S, Kiefer, OK 74041
MLS# 2636100Listed by: D.R. HORTON REALTY OF TX, LLC - New
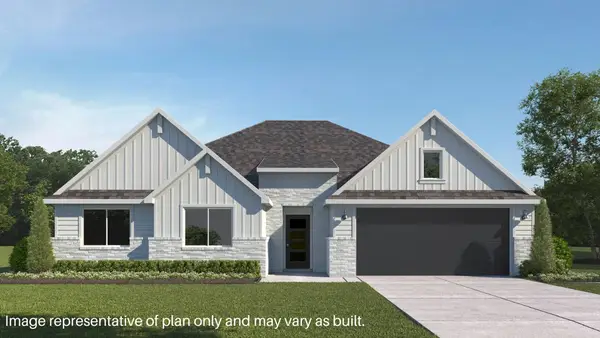 $400,400Active5 beds 3 baths2,594 sq. ft.
15195 S 90th West Avenue, Kiefer, OK 74041
MLS# 2636109Listed by: D.R. HORTON REALTY OF TX, LLC - Open Sat, 12 to 1:30pm
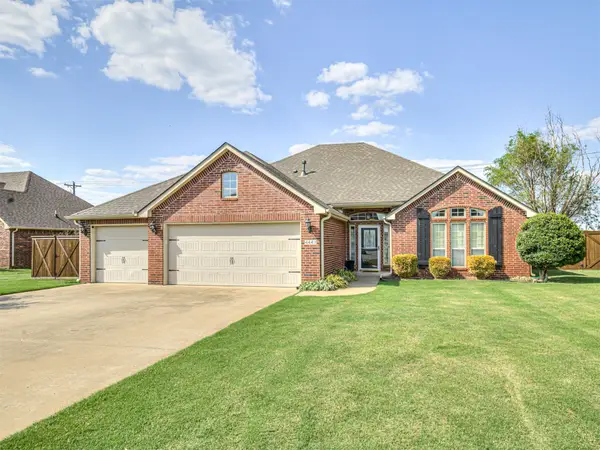 $337,500Active3 beds 2 baths2,199 sq. ft.
4443 Walnut Street, Kiefer, OK 74041
MLS# 2632140Listed by: ROOTED LAND & HOMES LLC 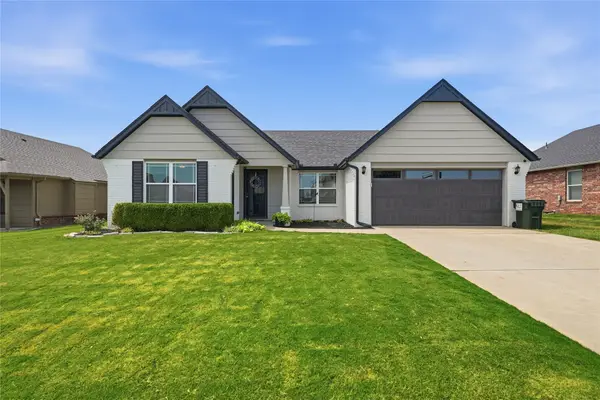 $279,900Pending4 beds 2 baths1,724 sq. ft.
114 Dp Newman Circle, Kiefer, OK 74041
MLS# 2631456Listed by: EXP REALTY, LLC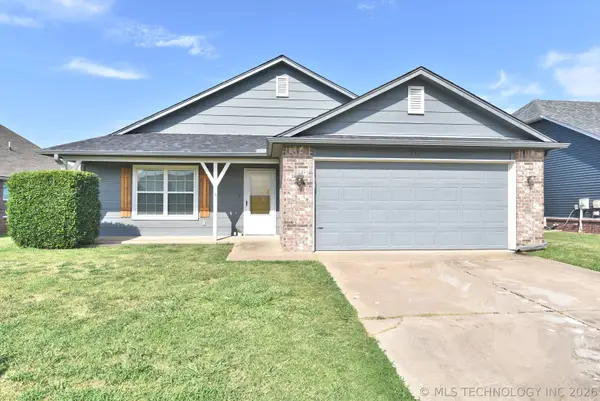 $228,900Pending3 beds 2 baths1,292 sq. ft.
212 Dp Newman Circle, Kiefer, OK 74041
MLS# 2631374Listed by: KELLER WILLIAMS PREFERRED


Protect your home and budget from life's surprises with an Assurant Home Warranty, backed by a partner that supports you through every step of homeownership. Explore Plans.
© 2026 Better Homes and Gardens Real Estate LLC. An Anywhere Real Estate company. All rights reserved. Better Homes and Gardens® Real Estate is a registered trademark owned by Meredith Operations Corporation, licensed to Better Homes and Gardens Real Estate LLC and used with permission. Better Homes and Gardens Real Estate LLC fully supports the principles of the Fair Housing Act and the Equal Opportunity Act. Listing information is deemed reliable but is not guaranteed accurate.
Each office is independently owned and operated.
Any services or products provided by third parties are not provided by, affiliated with or related to Better Homes and Gardens Real Estate LLC, or its affiliated companies.