
534 Rockwood Drive, Kiefer, OK 74041
Local realty services provided by:Better Homes and Gardens Real Estate Paramount
534 Rockwood Drive,Kiefer, OK 74041
$259,900
- 3 Beds
- 2 Baths
- 1,698 sq. ft.
- Single family
- Pending
Listed by: samantha o'connor
Office: chinowth & cohen
MLS#:2624751
Source:OK_NORES
Price summary
- Price:$259,900
- Price per sq. ft.:$153.06
About this home
Nestled at the end of a quiet cul-de-sac, this unique, custom-built, charming 3-bedroom, 2-bath home with a 2-car garage sits on nearly half an acre, offering the perfect blend of peaceful country living and modern comfort. Featuring a partial brick and wood exterior, this well-maintained home boasts new landscaping, a new partial privacy fence, and a covered back patio that's perfect for relaxing and space for outdoor entertaining in a private setting. Room enough for peaceful firepit area, garden area or play area for the kids. Inside, you'll find two living areas, including a cozy den with a fireplace. The large eat-in dining area flows into the country-style kitchen, complete with an island and breakfast bar, making it ideal for family gatherings and everyday living. Additional features include a tankless hot water heater for energy efficiency and endless hot water! July 2026 new AC Conditioner with transferable warranty, January 2026 new exterior paint, 2025 new interior paint. If you're looking for the privacy and tranquility of country living while still enjoying the convenience of Tulsa Hills Shopping and the Tulsa Premium Outlets mall just minutes away, this home is a must-see!...
Contact an agent
Home facts
- Year built:2004
- Subdivision & Development:Rockwood West Estates
- Listing ID #:2624751
- Added:93 day(s) ago
- Updated:October 09, 2026 at 08:57 AM
Rooms and interior
- Bedrooms:3
- Total bathrooms:2
- Full bathrooms:2
- Rooms Total:10
- Flooring:Laminate, Tile
- Kitchen Description:Dishwasher, Disposal
- Living area:1,698 sq. ft.
Heating and cooling
- Cooling:Central Air
- Heating:Central, Gas
Structure and exterior
- Year built:2004
- Building area:1,698 sq. ft.
- Lot area:0.46 Acres
- Lot Features:Mature Trees
- Construction Materials:Brick, Wood Frame, Wood siding
- Foundation Description:Slab
Schools
- High school:Kiefer
- Elementary school:Kiefer
Finances and disclosures
- Price:$259,900
- Price per sq. ft.:$153.06
- Tax amount:$2,457 (2025)
Features and amenities
- Appliances:Dishwasher, Disposal, Oven, Range, Tankless Water Heater
- Amenities:Ceiling Fan(s), Insulated Window, Programmable Thermostat, Smoke Detector(s), Vinyl Windows
Parking
- Garage:Yes
- Garage spaces:2
New listings near 534 Rockwood Drive
 $289,000Pending3 beds 2 baths1,745 sq. ft.
4457 Pecan Circle, Kiefer, OK 74041
MLS# 2633698Listed by: COCHRAN & CO REALTORS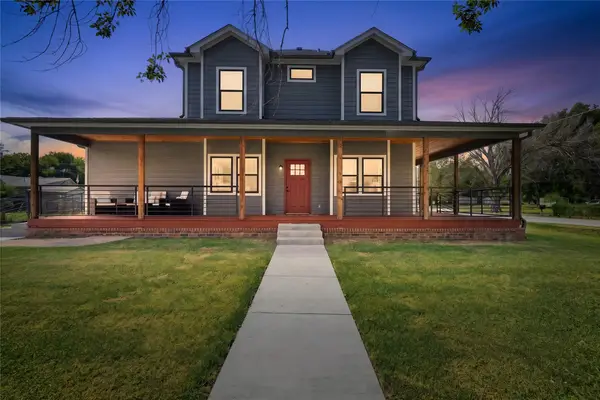 $367,000Active4 beds 3 baths2,522 sq. ft.
506 Stout Avenue, Kiefer, OK 74041
MLS# 2632785Listed by: EXP REALTY, LLC- New
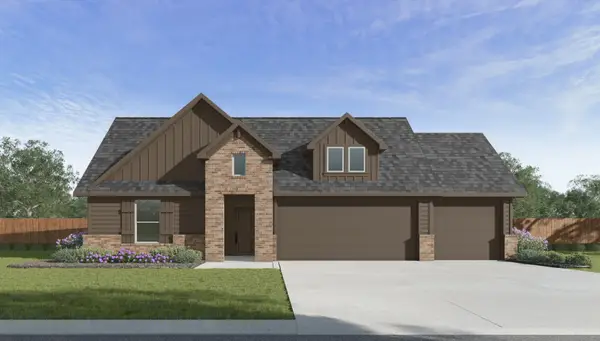 $348,400Active4 beds 2 baths2,031 sq. ft.
15156 S 90th West Avenue, Kiefer, OK 74041
MLS# 2636067Listed by: D.R. HORTON REALTY OF TX, LLC - New
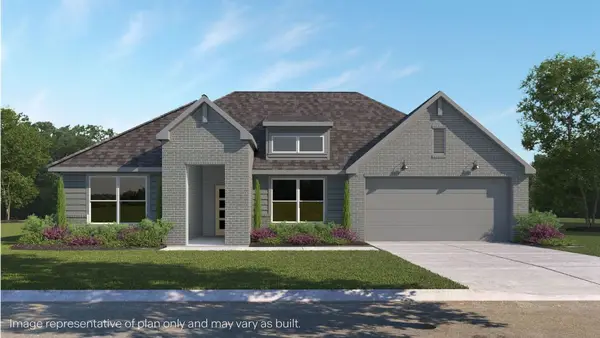 $370,900Active4 beds 2 baths2,146 sq. ft.
15155 S 90th West Avenue, Kiefer, OK 74041
MLS# 2636082Listed by: D.R. HORTON REALTY OF TX, LLC - New
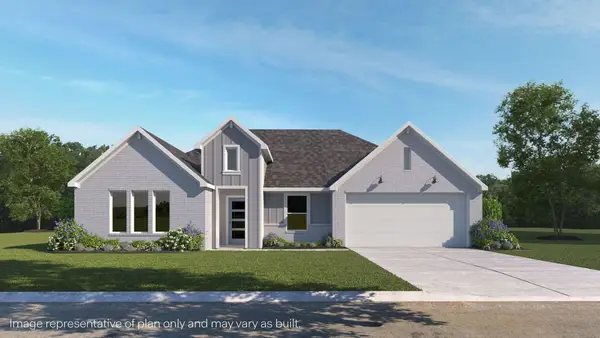 $364,900Active4 beds 2 baths2,087 sq. ft.
15116 S 90th West Avenue, Kiefer, OK 74041
MLS# 2636091Listed by: D.R. HORTON REALTY OF TX, LLC - New
 $377,400Active4 beds 2 baths2,314 sq. ft.
9209 W 153rd Street S, Kiefer, OK 74041
MLS# 2636100Listed by: D.R. HORTON REALTY OF TX, LLC - New
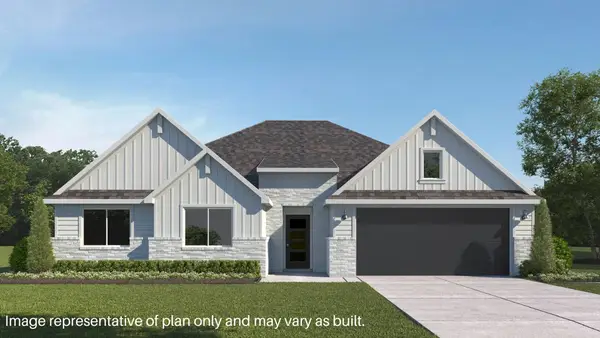 $400,400Active5 beds 3 baths2,594 sq. ft.
15195 S 90th West Avenue, Kiefer, OK 74041
MLS# 2636109Listed by: D.R. HORTON REALTY OF TX, LLC - Open Sat, 12 to 1:30pm
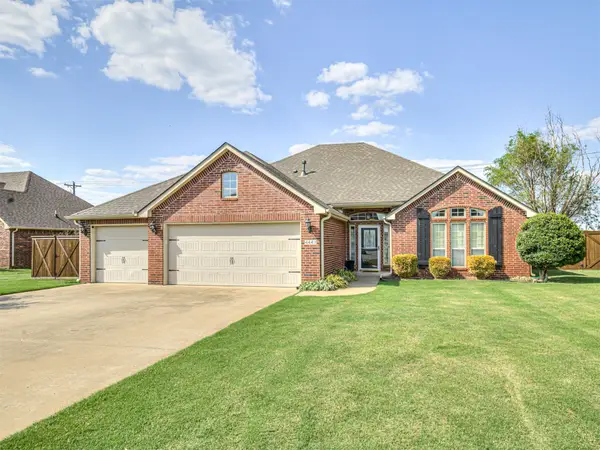 $337,500Active3 beds 2 baths2,199 sq. ft.
4443 Walnut Street, Kiefer, OK 74041
MLS# 2632140Listed by: ROOTED LAND & HOMES LLC 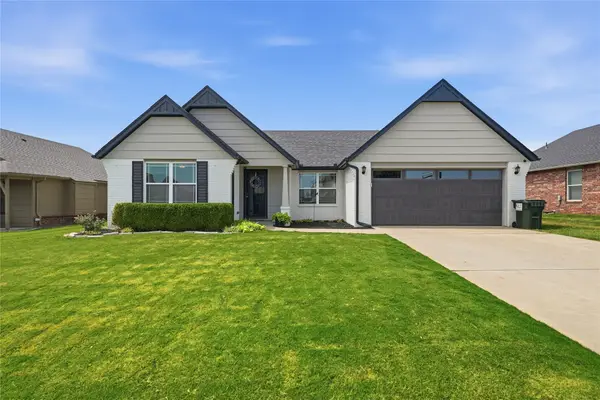 $279,900Pending4 beds 2 baths1,724 sq. ft.
114 Dp Newman Circle, Kiefer, OK 74041
MLS# 2631456Listed by: EXP REALTY, LLC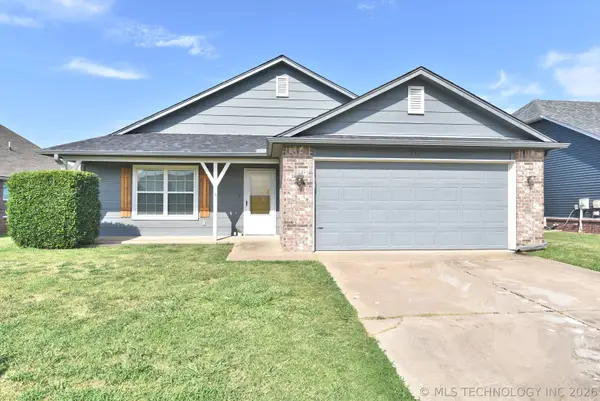 $228,900Pending3 beds 2 baths1,292 sq. ft.
212 Dp Newman Circle, Kiefer, OK 74041
MLS# 2631374Listed by: KELLER WILLIAMS PREFERRED


Protect your home and budget from life's surprises with an Assurant Home Warranty, backed by a partner that supports you through every step of homeownership. Explore Plans.
© 2026 Better Homes and Gardens Real Estate LLC. An Anywhere Real Estate company. All rights reserved. Better Homes and Gardens® Real Estate is a registered trademark owned by Meredith Operations Corporation, licensed to Better Homes and Gardens Real Estate LLC and used with permission. Better Homes and Gardens Real Estate LLC fully supports the principles of the Fair Housing Act and the Equal Opportunity Act. Listing information is deemed reliable but is not guaranteed accurate.
Each office is independently owned and operated.
Any services or products provided by third parties are not provided by, affiliated with or related to Better Homes and Gardens Real Estate LLC, or its affiliated companies.