
806 Chateau Court, Kingfisher, OK 73750
Local realty services provided by:Better Homes and Gardens Real Estate The Platinum Collective
Listed by: carolyn swisher
Office: stetson bentley realty llc.
MLS#:1238539
Source:OK_OKC
806 Chateau Court,Kingfisher, OK 73750
$349,900
- 3 Beds
- 3 Baths
- 2,414 sq. ft.
- Single family
- Active
Price summary
- Price:$349,900
- Price per sq. ft.:$144.95
About this home
Some homes simply stand out among the crowd. Custom-built and extensively upgraded over the years, the attention to detail at 806 Chateau Ct is evident from the moment you arrive. Manicured landscaping and premium copper accents elevate the home's distinctive European-inspired exterior. From the welcoming foyer you'll find a secondary bedroom, full hallway bathroom, dedicated home office, and access to an attached two-car garage. The hallway opens into a spacious living room, dining area, and kitchen designed for everyday living and effortless entertaining. Rich hardwood flooring anchors the main living spaces, complemented by new bathroom tile and plush carpet upstairs. The kitchen features granite countertops, custom cabinetry with gorgeous millwork, a walk-in pantry, pot filler, and new stainless steel appliances. The adjoining living room is centered around a gas log fireplace with a stunning wood surround. The elegant primary suite is accented by a coffered ceiling, and a fully renovated ensuite has a walk-in shower, soaking tub, dual-sink vanity, private water closet. An oversized walk-in closet with custom wood built-ins connects to the laundry room, which also serves as a FEMA-rated safe room. Upstairs, a versatile bonus space with its own full bathroom is ideal as a guest suite, game room, or second living area. Outside, the tidy, low-maintenance backyard is designed for relaxing or entertaining. A covered patio, privacy fence, and outdoor kitchen with a built-in DCS grill by Fisher & Paykel, sink, and bar seating highlight the space. A French drain system directs water away from the foundation to safeguard structural integrity. Additional upgrades include a newer HVAC system, Generac generator, tankless water heater, sprinkler system, water softener, built-in ceiling speakers throughout, and fresh interior and exterior paint. Every improvement has been thoughtfully selected, resulting in a home that offers exceptional comfort, quality, and craftsmanship....
Contact an agent
Home facts
- Year built:2008
- Listing ID #:1238539
- Added:45 day(s) ago
- Updated:August 24, 2026 at 12:43 PM
Rooms and interior
- Bedrooms:3
- Total bathrooms:3
- Full bathrooms:3
- Flooring:Carpet, Tile, Wood
- Kitchen Description:Dishwasher, Disposal, Microwave, Refrigerator
- Living area:2,414 sq. ft.
Heating and cooling
- Cooling:Central Electric
Structure and exterior
- Roof:Heavy Comp
- Year built:2008
- Building area:2,414 sq. ft.
- Lot area:0.1 Acres
- Lot Features:Interior Lot, Zero Lot Line
- Architectural Style:Traditional
- Construction Materials:Brick & Frame
- Exterior Features:Outdoor Kitchen, Patio-Covered, Rain Gutters, Wet Bar
- Foundation Description:Slab
Schools
- High school:Kingfisher HS
- Middle school:Kingfisher MS
- Elementary school:Gilmour ES,Heritage Elementary
Utilities
- Water:Public
Finances and disclosures
- Price:$349,900
- Price per sq. ft.:$144.95
Features and amenities
- Appliances:Dishwasher, Disposal, Instant Hot Water, Microwave, Refrigerator, Water Heater
- Laundry features:Laundry Room
- Amenities:Stained Wood, Window Treatments
Parking
- Garage:Yes
- Garage spaces:2
 Listing content and images Copyright© 2026 MLSOK®. Some or all of the listings displayed may not belong to the firm whose website is being visited. Information provided is for the consumer’s personal, non-commercial use and may not be used for any purpose other than to identify prospective properties consumers may be interested in purchasing. Do not rely upon listing data without independently verifying it.
New listings near 806 Chateau Court
- New
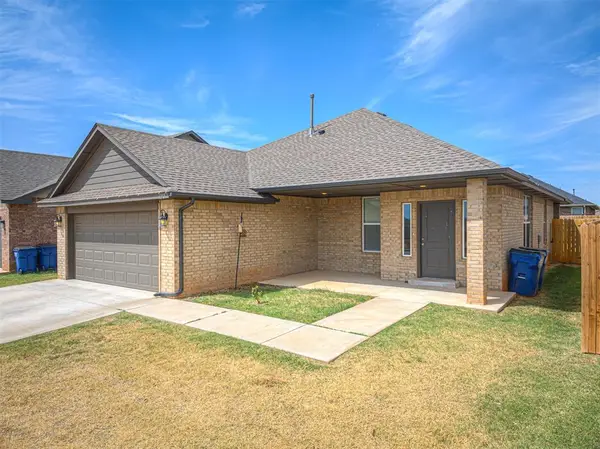 $269,000Active3 beds 2 baths1,688 sq. ft.
1212 La Vista Lane, Kingfisher, OK 73750
MLS# 1245232Listed by: COLLECTION 7 REALTY - New
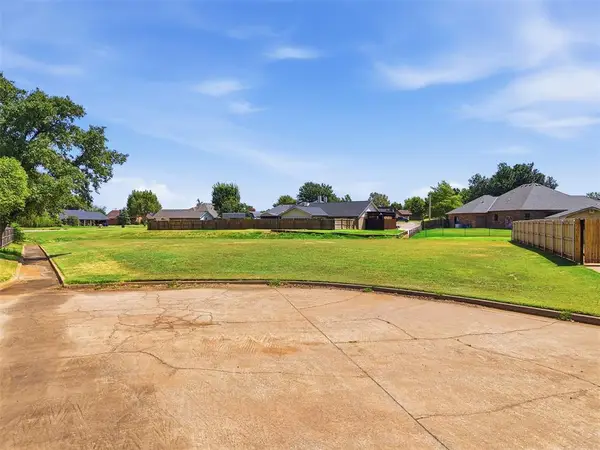 $55,000Active0.37 Acres
1206 W Fay Avenue, Kingfisher, OK 73750
MLS# 1245554Listed by: MARGARET PHILLIPS REALTY 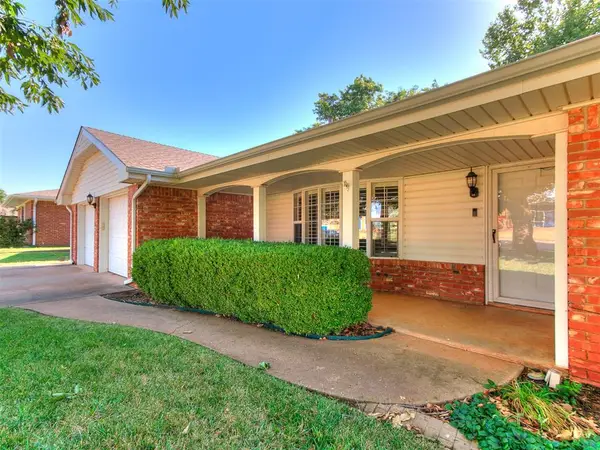 $275,000Pending4 beds 3 baths2,297 sq. ft.
1413 S Oak Street, Kingfisher, OK 73750
MLS# 1245227Listed by: C21/JUDGE FITE EDMOND- New
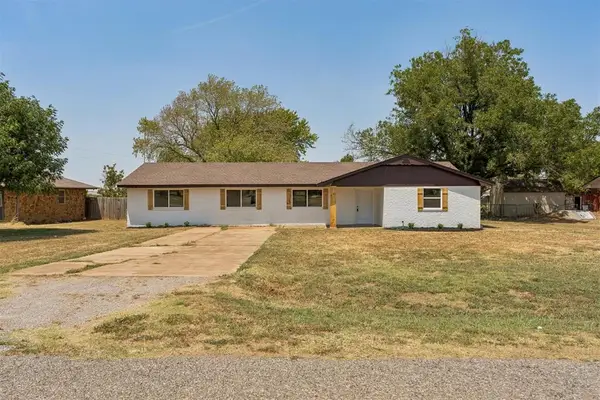 $272,500Active4 beds 2 baths1,703 sq. ft.
2024 E Robberts Avenue, Kingfisher, OK 73750
MLS# 1244424Listed by: HOMESTEAD AND CO. - BO 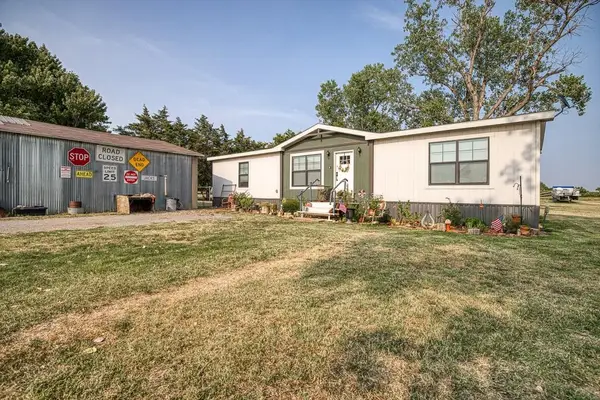 $225,000Active3 beds 2 baths1,475 sq. ft.
19297 N 2810 Road, Kingfisher, OK 73750
MLS# 1242660Listed by: CHALK REALTY LLC $150,000Active10 Acres
22279 N 2910 Road, Kingfisher, OK 73750
MLS# 1242952Listed by: EXIT REALTY PREMIER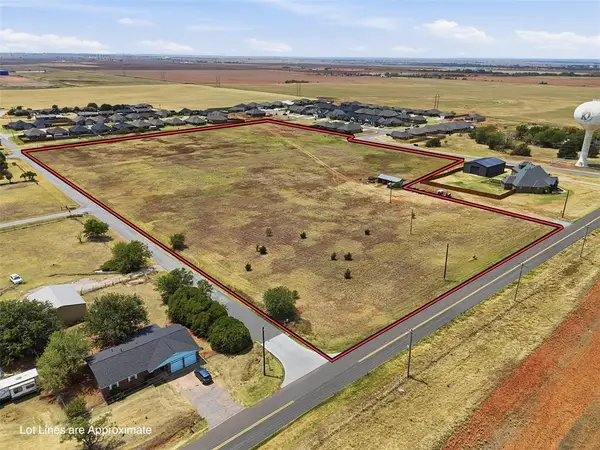 $500,000Active12.66 Acres
Starlite Drive, Kingfisher, OK 73750
MLS# 1242548Listed by: MARGARET PHILLIPS REALTY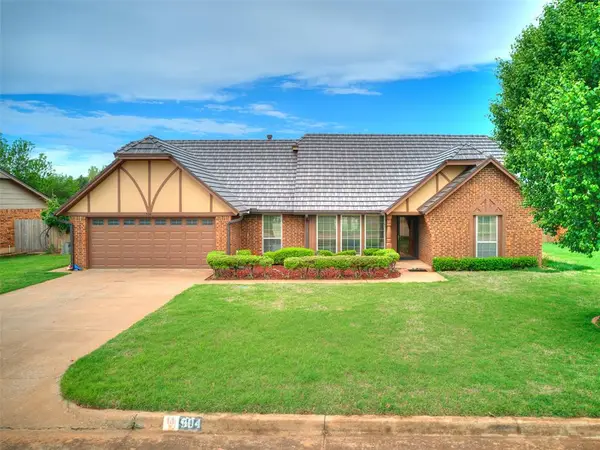 $275,000Active3 beds 3 baths1,907 sq. ft.
904 Park Place, Kingfisher, OK 73750
MLS# 1242671Listed by: MARGARET PHILLIPS REALTY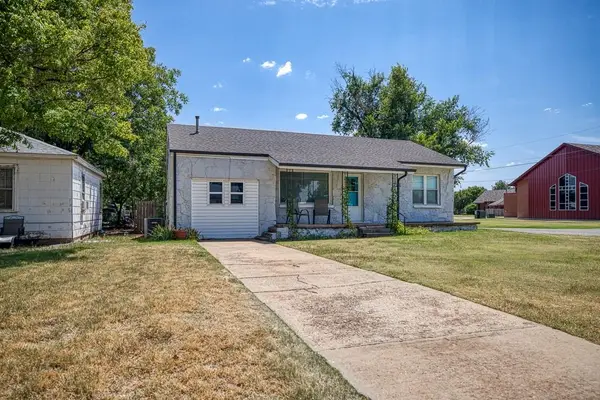 $125,000Active2 beds 1 baths1,049 sq. ft.
723 S 10th Street, Kingfisher, OK 73750
MLS# 1242150Listed by: CHALK REALTY LLC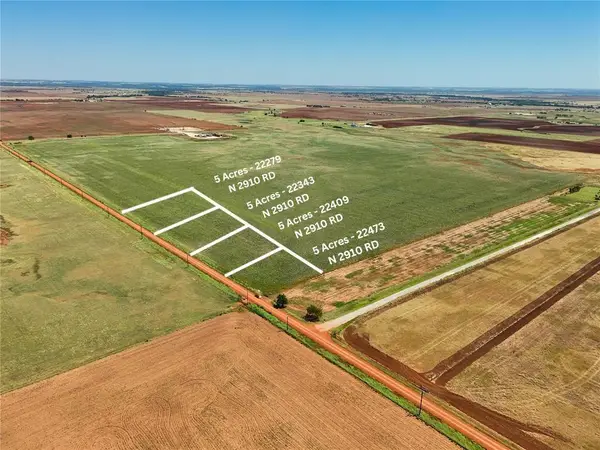 $75,000Active5 Acres
22343 N 2910 Road, Kingfisher, OK 73750
MLS# 1241168Listed by: EXIT REALTY PREMIER


Protect your home and budget from life's surprises with an Assurant Home Warranty, backed by a partner that supports you through every step of homeownership. Explore Plans.
© 2026 Better Homes and Gardens Real Estate LLC. An Anywhere Real Estate company. All rights reserved. Better Homes and Gardens® Real Estate is a registered trademark owned by Meredith Operations Corporation, licensed to Better Homes and Gardens Real Estate LLC and used with permission. Better Homes and Gardens Real Estate LLC fully supports the principles of the Fair Housing Act and the Equal Opportunity Act. Listing information is deemed reliable but is not guaranteed accurate.
Each office is independently owned and operated.
Any services or products provided by third parties are not provided by, affiliated with or related to Better Homes and Gardens Real Estate LLC, or its affiliated companies.