
11792 Xander Lane, Kingston, OK 73439
Local realty services provided by:Better Homes and Gardens Real Estate Winans
11792 Xander Lane,Kingston, OK 73439
$389,500
- 3 Beds
- 2 Baths
- 1,800 sq. ft.
- Single family
- Active
Listed by: crystal pierce
Office: texoma agency, inc.
MLS#:2616375
Source:OK_NORES
Price summary
- Price:$389,500
- Price per sq. ft.:$216.39
About this home
Brand New Barndominium in Lakeside Trails. This beautiful home is 3 bedrooms, 2 bathrooms, boast open floor plan, custom tile accents, beautiful large kitchen with oversized island several cabinets and granite countertops, full length front and back wrap around covered patios, and attached 24x30 shop building with 12 ft and 10 ft automatic overhead doors. Perfect place to enjoy lake living or great investment opportunity as a vacation rental. Just blocks to the sandy beaches of Lake Texoma and Sander's Island View boat ramp!
Contact an agent
Home facts
- Year built:2026
- Subdivision & Development:Lakeside Trails
- Listing ID #:2616375
- Added:145 day(s) ago
- Updated:October 15, 2026 at 04:32 PM
Rooms and interior
- Bedrooms:3
- Total bathrooms:2
- Full bathrooms:2
- Flooring:Laminate
- Living area:1,800 sq. ft.
Heating and cooling
- Cooling:Central Air
- Heating:Central, Electric
Structure and exterior
- Year built:2026
- Building area:1,800 sq. ft.
- Lot area:0.52 Acres
- Architectural Style:Contemporary
- Construction Materials:Steel, Stone
- Exterior Features:Lighting
- Foundation Description:Slab
Schools
- High school:Kingston
- Middle school:Kingston
- Elementary school:Kingston
Finances and disclosures
- Price:$389,500
- Price per sq. ft.:$216.39
- Tax amount:$494 (2025)
Features and amenities
- Appliances:Electric Water Heater
- Amenities:Ceiling Fan(s), High Ceilings, Smoke Detector(s), Vaulted Ceiling(s), Vinyl Windows
Parking
- Garage:Yes
- Garage spaces:4
New listings near 11792 Xander Lane
 $130,000Active0.5 Acres
0 Cypress Street, Kingston, OK 73439
MLS# 1243368Listed by: 1ST UNITED OKLA, REALTORS- New
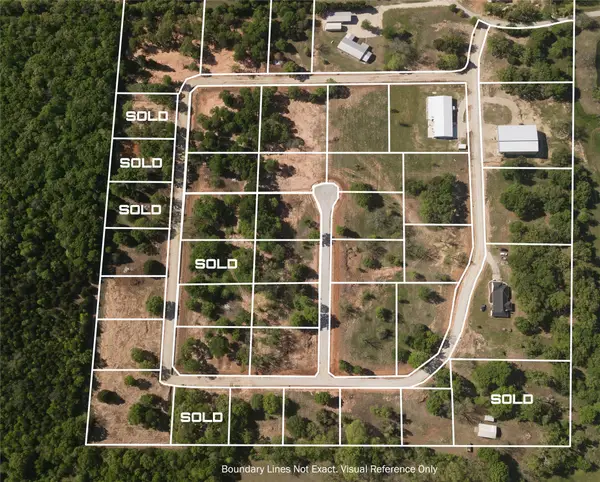 $100,000Active1.12 Acres
20 Royalty Court, Kingston, OK 73439
MLS# 2637491Listed by: ACTIVE REAL ESTATE - New
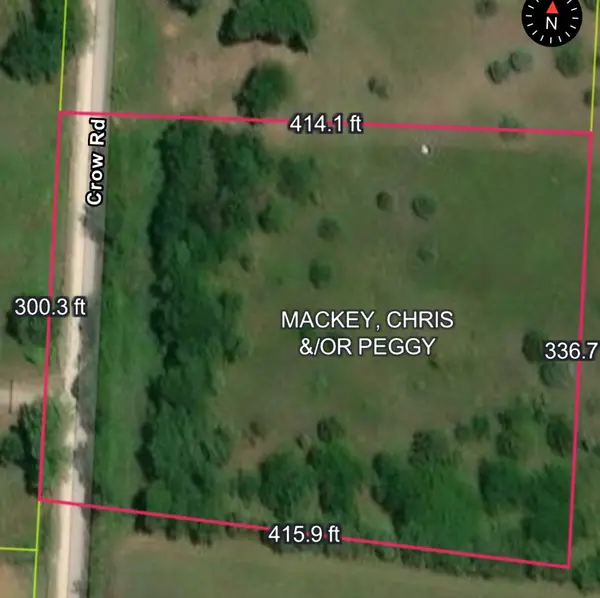 $129,000Active3 Acres
10130 Crow Road, Kingston, OK 73439
MLS# 2637457Listed by: ACTIVE REAL ESTATE - New
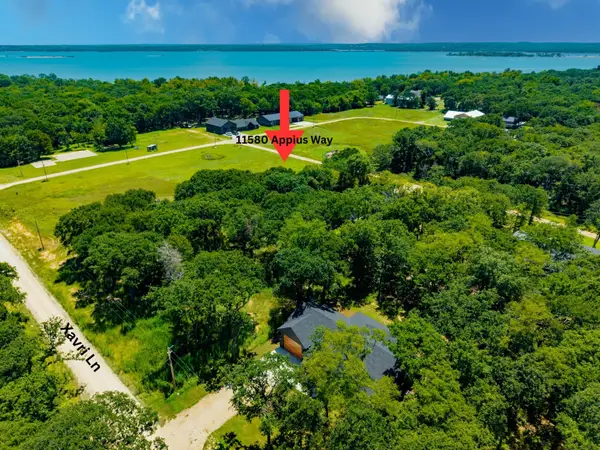 $53,000Active0.52 Acres
11580 Appius Way, Kingston, OK 73439
MLS# 2637334Listed by: HST & CO - New
 $227,200Active11.36 Acres
000 Texoma Park Road, Kingston, OK 73439
MLS# 2637235Listed by: AMERICAN DREAM REALTY - New
 $114,400Active3 beds 2 baths2,677 sq. ft.
5754 Alberta Creek Road, Kingston, OK 73439
MLS# 1253329Listed by: REALHOME SERVICES & SOLUTIONS - New
 $599,000Active3 beds 2 baths2,203 sq. ft.
11703 Hidden Oak Circle, Kingston, OK 73439
MLS# 2637194Listed by: ACTIVE REAL ESTATE - New
 $2,121,450Active141.43 Acres
Hwy 32, Kingston, OK 73439
MLS# 2637173Listed by: TEXOMA REALTY GROUP, LLC - New
 $75,000Active0.5 Acres
12244 Longboard Loop, Kingston, OK 73439
MLS# 2637069Listed by: TEXOMA AGENCY, INC. 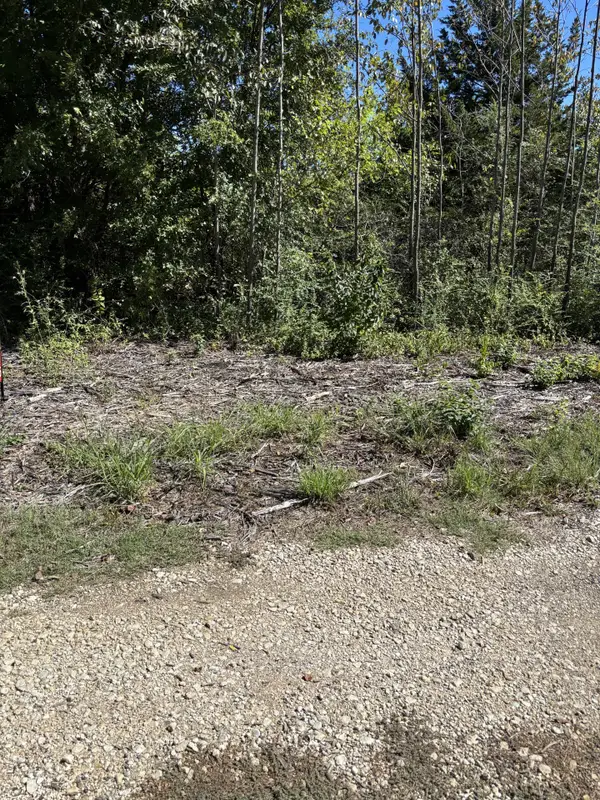 $22,000Pending0.64 Acres
Susie Avenue, Kingston, OK 73439
MLS# 2637082Listed by: LAKE TEXOMA REAL ESTATE


Protect your home and budget from life's surprises with an Assurant Home Warranty, backed by a partner that supports you through every step of homeownership. Explore Plans.
© 2026 Better Homes and Gardens Real Estate LLC. An Anywhere Real Estate company. All rights reserved. Better Homes and Gardens® Real Estate is a registered trademark owned by Meredith Operations Corporation, licensed to Better Homes and Gardens Real Estate LLC and used with permission. Better Homes and Gardens Real Estate LLC fully supports the principles of the Fair Housing Act and the Equal Opportunity Act. Listing information is deemed reliable but is not guaranteed accurate.
Each office is independently owned and operated.
Any services or products provided by third parties are not provided by, affiliated with or related to Better Homes and Gardens Real Estate LLC, or its affiliated companies.