
15907 Pelican Nest Street, Kingston, OK 73439
Local realty services provided by:Better Homes and Gardens Real Estate Winans
15907 Pelican Nest Street,Kingston, OK 73439
$2,500,000
- 4 Beds
- 6 Baths
- 4,698 sq. ft.
- Single family
- Active
Listed by: clarice smith
Office: active real estate
MLS#:2618928
Source:OK_NORES
Price summary
- Price:$2,500,000
- Price per sq. ft.:$532.14
About this home
Lake Texoma waterfront perfection—every detail custom, every space designed to impress. This brand-new build elevates indoor-outdoor living with 10-foot glass walls that open to a covered patio with a fireplace, built-in outdoor kitchen with pizza oven, and a sparkling pool—framing big-water views from sunrise to sunset.
Highlights
Showpiece kitchen: Slate waterfall island, commercial-grade appliances, and a walk-in butler’s pantry with an extra oven and microwave—ideal for prep and entertaining.
Grand great room: Massive open-concept living/dining anchored by a dramatic fireplace wrapped in a 10-foot slab of exotic granite.
Ensuite bedrooms: Every bedroom has its own bathroom with custom-tiled showers for ultimate privacy and comfort.
Luxe primary suite: Expansive retreat with two walk-in closets featuring built-in cabinetry; the designer tile in the spa shower is stunning.
Dedicated office: Custom-built wood shelving and refined finishes for a polished work-from-home space.
Resort-style outdoors: Covered patio with stone fireplace, fully equipped outdoor kitchen with pizza oven, and pool for effortless gatherings.
Premier waterfront living: Includes a nearby boat slip just a short walk away—on the water in minutes.
Set on one of Lake Texoma’s most desirable waterfront locations, this home blends architectural drama with everyday livability. From the slate waterfall island to the custom tile and cabinetry, the craftsmanship shows in every inch. A rare opportunity to own the new standard for Lake Texoma luxury....
Contact an agent
Home facts
- Year built:2025
- Listing ID #:2618928
- Added:47 day(s) ago
- Updated:July 09, 2026 at 04:19 PM
Rooms and interior
- Bedrooms:4
- Total bathrooms:6
- Full bathrooms:4
- Flooring:Tile, Wood
- Kitchen Description:Dishwasher, Microwave, Refrigerator
- Living area:4,698 sq. ft.
Heating and cooling
- Cooling:2 Units
- Heating:Electric
Structure and exterior
- Year built:2025
- Building area:4,698 sq. ft.
- Lot area:0.81 Acres
- Lot Features:Greenbelt, Mature Trees
- Construction Materials:Stone, Stucco, Wood Frame
- Exterior Features:Lighting, Outdoor Kitchen
- Foundation Description:Slab
Schools
- High school:Kingston
- Elementary school:Kingston
Finances and disclosures
- Price:$2,500,000
- Price per sq. ft.:$532.14
- Tax amount:$7,284 (2025)
Features and amenities
- Appliances:Built-In Range, Dishwasher, Double Oven, Electric Water Heater, Generator, Microwave, Oven, Range, Refrigerator
- Amenities:Attic, Casement Window(s), Ceiling Fan(s), High Ceilings, Insulated Window, Programmable Thermostat, Vaulted Ceiling(s), Wet Bar
Parking
- Garage:Yes
- Garage spaces:4
New listings near 15907 Pelican Nest Street
- New
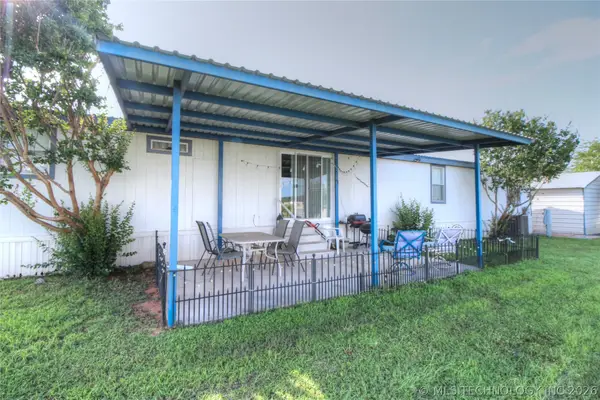 $249,000Active3 beds 2 baths1,904 sq. ft.
14105 Whispering Meadows, Kingston, OK 73439
MLS# 2625075Listed by: AMERICAN DREAM REALTY - New
 $73,500Active0.68 Acres
4837 Cobb Road, Kingston, OK 73439
MLS# 2625040Listed by: EBBY HALLIDAY REALTORS - New
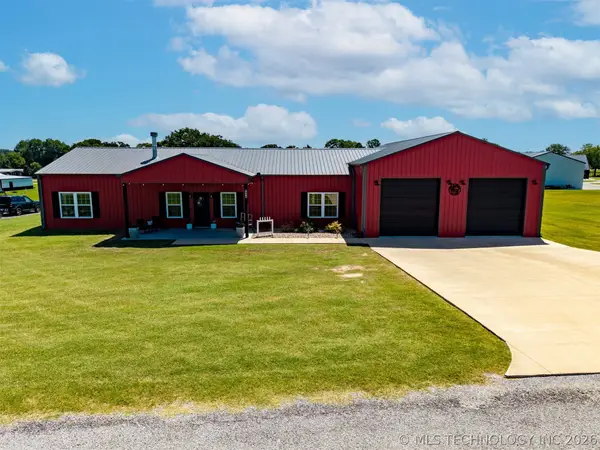 $439,000Active3 beds 3 baths1,740 sq. ft.
4663 Angler Circle, Kingston, OK 73439
MLS# 2625045Listed by: HST & CO - New
 $38,500Active0.27 Acres
10971 Standing Oak, Kingston, OK 73439
MLS# 2625011Listed by: EXP REALTY, LLC - New
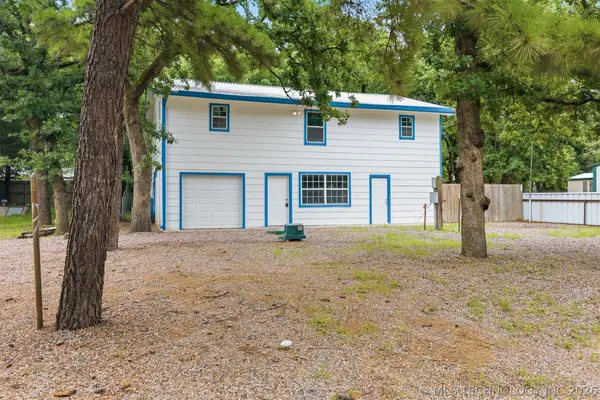 $275,000Active5 beds 2 baths1,849 sq. ft.
4268 Chickasaw Road, Kingston, OK 73439
MLS# 2624951Listed by: ARDMORE REALTY, INC 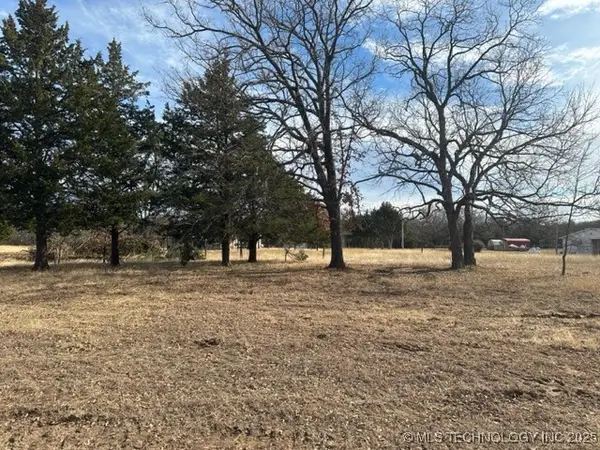 $75,000Pending0.89 Acres
40 Royalty Court, Kingston, OK 73439
MLS# 2544994Listed by: ACTIVE REAL ESTATE- New
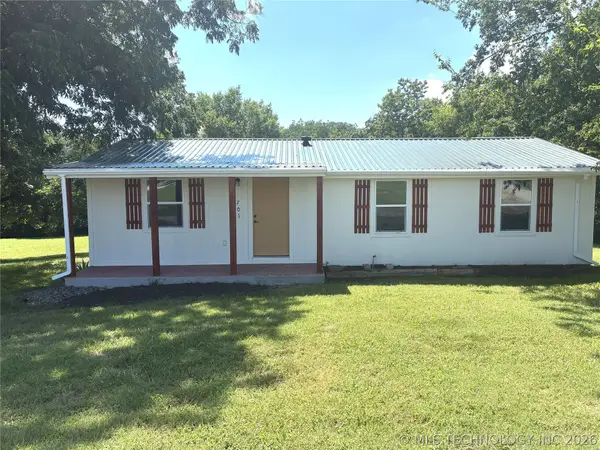 $174,000Active2 beds 1 baths943 sq. ft.
701 N Kemp Street, Kingston, OK 73439
MLS# 2624466Listed by: CARDINAL REALTY - New
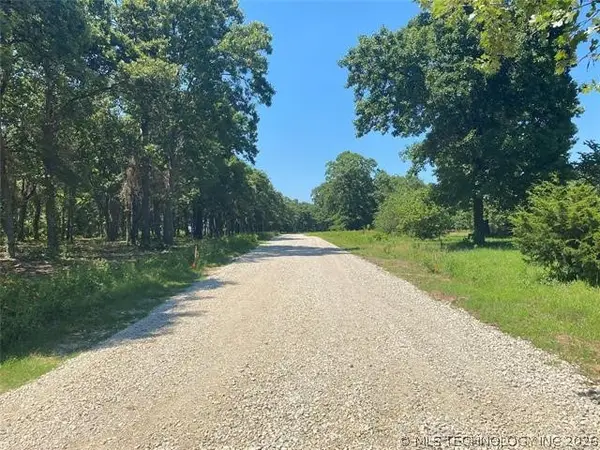 $75,000Active0.62 Acres
0 Majestic Circle, Kingston, OK 73439
MLS# 2624779Listed by: TEXOMA AGENCY, INC. - New
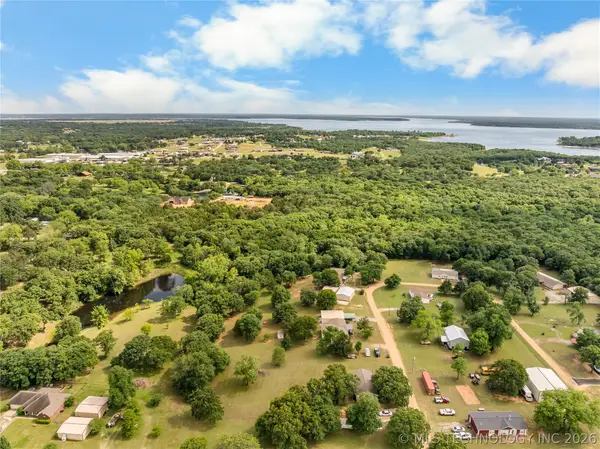 $250,000Active10 Acres
Stepp Road, Kingston, OK 73439
MLS# 2624603Listed by: CARDINAL REALTY - New
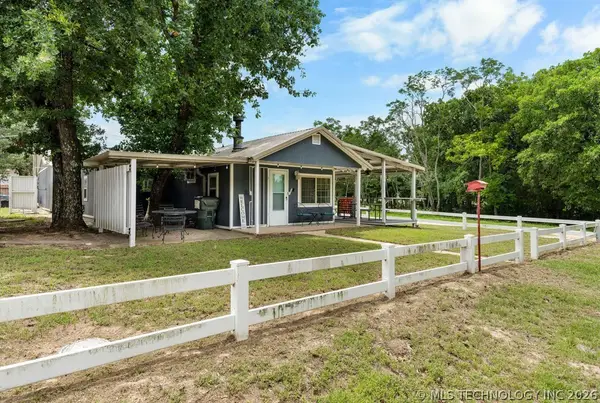 $215,000Active3 beds 2 baths798 sq. ft.
5112 Oakwood, Kingston, OK 73439
MLS# 2624604Listed by: CARDINAL REALTY


Protect your home and budget from life's surprises with an Assurant Home Warranty, backed by a partner that supports you through every step of homeownership. Explore Plans.
© 2026 Better Homes and Gardens Real Estate LLC. An Anywhere Real Estate company. All rights reserved. Better Homes and Gardens® Real Estate is a registered trademark owned by Meredith Operations Corporation, licensed to Better Homes and Gardens Real Estate LLC and used with permission. Better Homes and Gardens Real Estate LLC fully supports the principles of the Fair Housing Act and the Equal Opportunity Act. Listing information is deemed reliable but is not guaranteed accurate.
Each office is independently owned and operated.
Any services or products provided by third parties are not provided by, affiliated with or related to Better Homes and Gardens Real Estate LLC, or its affiliated companies.