
4750 Willis Drive, Kingston, OK 73439
Local realty services provided by:Better Homes and Gardens Real Estate Paramount
4750 Willis Drive,Kingston, OK 73439
$295,000
- 3 Beds
- 2 Baths
- 2,542 sq. ft.
- Mobile / Manufactured
- Pending
Listed by: ken wheeler
Office: lake texoma real estate
MLS#:2632641
Source:OK_NORES
Price summary
- Price:$295,000
- Price per sq. ft.:$116.05
About this home
This is a great 2011 Solitaire doublewide home on 3 lots. It has 3 bedrooms/2 baths (1 has a walk tub). It has a nice open living area with a fireplace, a second living area and an office. The back side of the property joins the Corps. lake property and there is a largge camp ground, 2 boat ramps and a sandy beach for swimming. Buncombe Creek Marina is just across the cove. Home has great curb appeal and is in like new condition.
Contact an agent
Home facts
- Year built:2011
- Subdivision & Development:Willis Beach Estates
- Listing ID #:2632641
- Added:2 day(s) ago
- Updated:September 05, 2026 at 08:09 AM
Rooms and interior
- Bedrooms:3
- Total bathrooms:2
- Full bathrooms:2
- Flooring:Carpet, Laminate, Tile, Wood
- Kitchen Description:Dishwasher, Microwave, Refrigerator
- Basement:Yes
- Basement Description:Crawl Space
- Living area:2,542 sq. ft.
Heating and cooling
- Cooling:Central Air
- Heating:Central, Electric
Structure and exterior
- Year built:2011
- Building area:2,542 sq. ft.
- Lot area:1.84 Acres
- Lot Features:Mature Trees
- Construction Materials:Brick Veneer, Hardiplank Type, Manufactured
- Foundation Description:Tie Down
Schools
- High school:Kingston
- Middle school:Kingston
- Elementary school:Kingston
Finances and disclosures
- Price:$295,000
- Price per sq. ft.:$116.05
- Tax amount:$2,040 (2026)
Features and amenities
- Appliances:Dishwasher, Dryer, Electric Water Heater, Microwave, Oven, Range, Refrigerator, Stove, Washer
- Laundry features:Dryer, Washer
- Amenities:Ceiling Fan(s), Insulated Window, Smoke Detector(s), Storm Shelter, Storm Window(s), Vinyl Windows
Parking
- Garage:Yes
- Garage spaces:2
New listings near 4750 Willis Drive
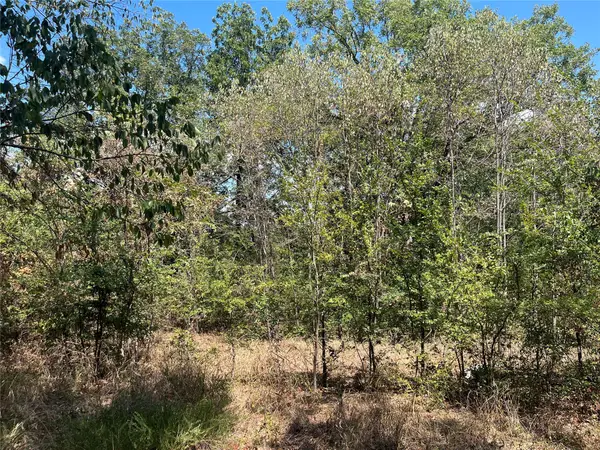 $55,000Pending0.53 Acres
11978 Weaverville Lane, Kingston, OK 73439
MLS# 2632719Listed by: LAKE TEXOMA REAL ESTATE- New
 $250,000Active2 beds 1 baths832 sq. ft.
11829 Little Road, Kingston, OK 73439
MLS# 1247587Listed by: OKLAHOMA REAL ESTATE OPTIONS - New
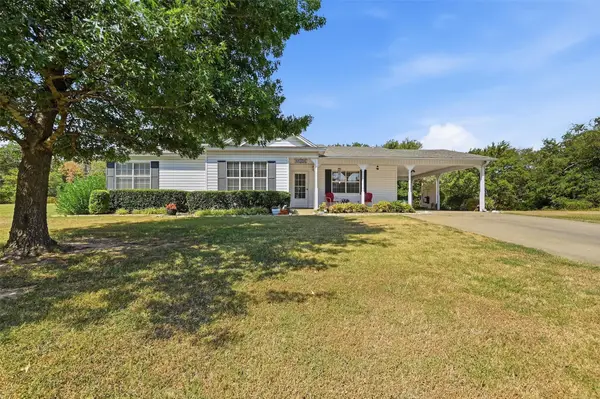 $249,500Active3 beds 2 baths1,369 sq. ft.
11331 Terrace Oak, Kingston, OK 73439
MLS# 21375313Listed by: BUTCH FIFE, REALTORS - New
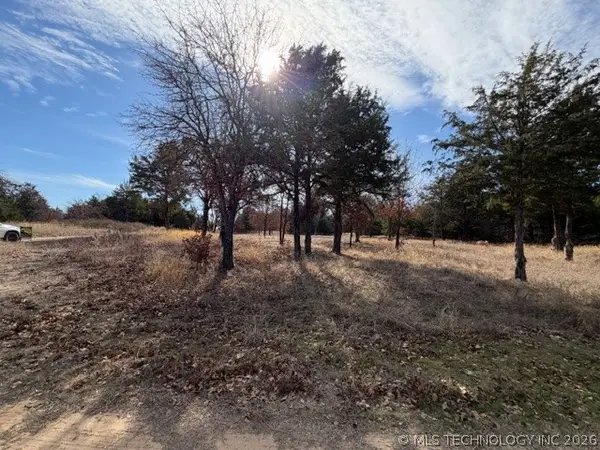 $45,000Active0.46 Acres
Oakwood Street, Kingston, OK 73439
MLS# 2632597Listed by: ACTIVE REAL ESTATE - New
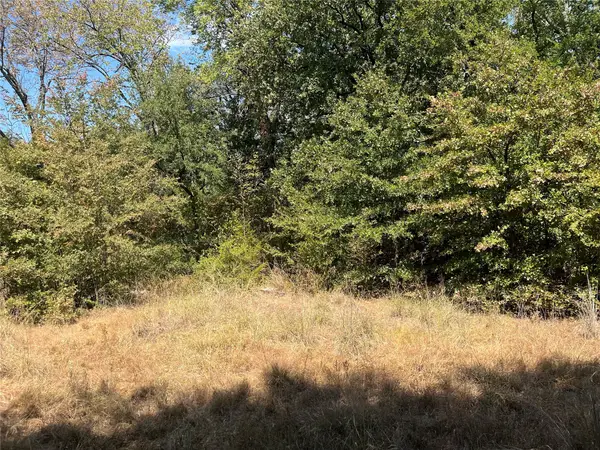 $340,000Active18 Acres
Kickapoo Avenue, Kingston, OK 73439
MLS# 2632330Listed by: LAKE TEXOMA REAL ESTATE - New
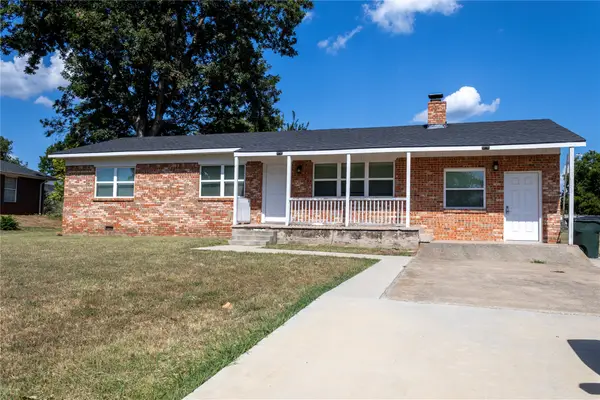 $215,000Active4 beds 3 baths1,450 sq. ft.
1204 NW Gaye Street, Kingston, OK 73439
MLS# 2630948Listed by: 1907 REALTY - New
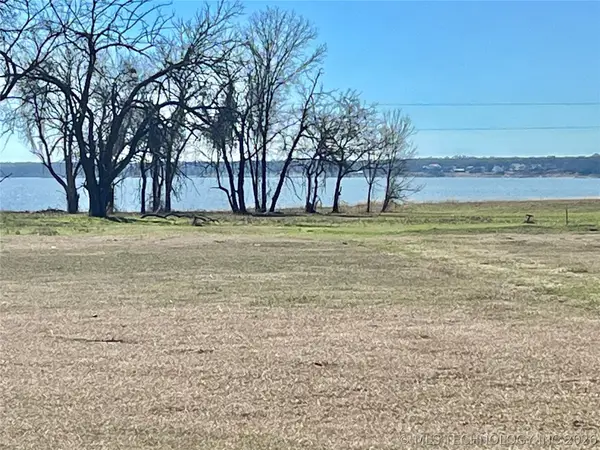 $300,000Active1.14 Acres
0 Belle Drive, Kingston, OK 73439
MLS# 2632152Listed by: LAKE TEXOMA REAL ESTATE - New
 $675,000Active3 beds 2 baths1,428 sq. ft.
2201 June Hill Road, Kingston, OK 73439
MLS# 2632156Listed by: LAKE TEXOMA REAL ESTATE - New
 $110,000Active0.76 Acres
Address Withheld By Seller, Kingston, OK 73439
MLS# 2631562Listed by: CARDINAL REALTY


Protect your home and budget from life's surprises with an Assurant Home Warranty, backed by a partner that supports you through every step of homeownership. Explore Plans.
© 2026 Better Homes and Gardens Real Estate LLC. An Anywhere Real Estate company. All rights reserved. Better Homes and Gardens® Real Estate is a registered trademark owned by Meredith Operations Corporation, licensed to Better Homes and Gardens Real Estate LLC and used with permission. Better Homes and Gardens Real Estate LLC fully supports the principles of the Fair Housing Act and the Equal Opportunity Act. Listing information is deemed reliable but is not guaranteed accurate.
Each office is independently owned and operated.
Any services or products provided by third parties are not provided by, affiliated with or related to Better Homes and Gardens Real Estate LLC, or its affiliated companies.