
5161 Tower Drive, Kingston, OK 73439
Local realty services provided by:Better Homes and Gardens Real Estate Green Country
5161 Tower Drive,Kingston, OK 73439
$1,395,000
- 4 Beds
- 4 Baths
- 2,952 sq. ft.
- Single family
- Active
Listed by: kourtney mulinix
Office: brick and beam realty
MLS#:2620590
Source:OK_NORES
Price summary
- Price:$1,395,000
- Price per sq. ft.:$472.56
About this home
Looking for lake living at its finest? Then look no further than this stunning custom-built 2023 home in Kingston, just a stone’s throw from Lake Texoma. Situated on nearly half an acre, this unique two-story residence features conventional wood-frame construction on the upper level with a steel and concrete lower level, offering exceptional durability, functionality, and style.
The ground level is designed for lake life, featuring an expansive garage with room for multiple vehicles, your RV, and boat, plus a large game room perfect for entertaining. A built-in safe room/storm shelter is conveniently located within the half bath.
Upstairs, the open-concept living area showcases beautiful lake views and flows seamlessly onto a spacious covered deck complete with a hot tub and an outdoor kitchen. Whether entertaining guests or enjoying a quiet evening, this outdoor living space is built to impress.
The second level includes four bedrooms and three full baths, highlighted by two spacious suites with vaulted ceilings, exposed beams, dual vanities, and private ensuite baths. The primary suite offers a true retreat with a jetted tub, walk-in shower, private water closet, oversized walk-in closet, and dedicated vanity area. Additional features include custom barn doors, a bunk room ideal for guests, and an in-home elevator providing convenient access between levels.
Utilities include electric service through Red River Co-Op, a privately owned 1,000-gallon buried propane tank, rural water, septic system, and private trash service. Whether you’re searching for a full-time residence or vacation home on Lake Texoma, this property offers the perfect combination of comfort, quality construction, and location.
Bonus: The home conveys fully furnished, making it move-in ready from day one....
Contact an agent
Home facts
- Year built:2023
- Subdivision & Development:Edgewater Heights
- Listing ID #:2620590
- Added:111 day(s) ago
- Updated:September 14, 2026 at 03:59 PM
Rooms and interior
- Bedrooms:4
- Total bathrooms:4
- Full bathrooms:3
- Flooring:Vinyl
- Kitchen Description:Dishwasher, Refrigerator
- Basement:Yes
- Living area:2,952 sq. ft.
Heating and cooling
- Cooling:Central Air
- Heating:Central
Structure and exterior
- Year built:2023
- Building area:2,952 sq. ft.
- Lot area:0.46 Acres
- Construction Materials:Wood Frame
- Exterior Features:Outdoor Kitchen
- Foundation Description:Slab
Schools
- High school:Kingston
- Middle school:Kingston
- Elementary school:Kingston
Finances and disclosures
- Price:$1,395,000
- Price per sq. ft.:$472.56
- Tax amount:$6,396 (2025)
Features and amenities
- Appliances:Built-In Oven, Dishwasher, Dryer, Gas Water Heater, Oven, Range, Refrigerator, Washer
- Laundry features:Dryer, Washer
- Amenities:Safe Room Interior, Vinyl Windows
Parking
- Garage:Yes
- Garage spaces:7
New listings near 5161 Tower Drive
- New
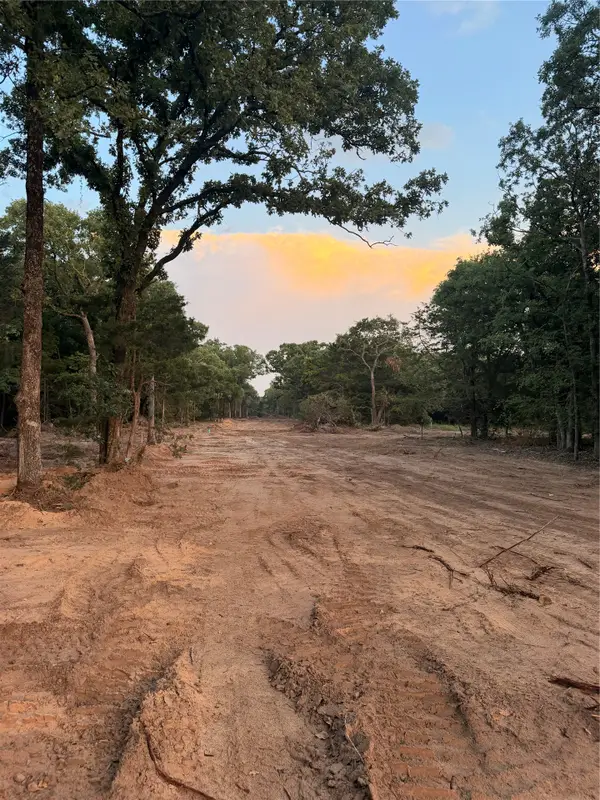 $90,000Active1.41 Acres
Copper Creek Circle, Kingston, OK 73439
MLS# 2635010Listed by: LAKE TEXOMA REAL ESTATE - New
 $83,000Active0.91 Acres
Circle Lou Lane, Kingston, OK 73439
MLS# 2634971Listed by: LAKE TEXOMA REAL ESTATE - New
 $90,000Active1.22 Acres
Circle Lou Lane, Kingston, OK 73439
MLS# 2634981Listed by: LAKE TEXOMA REAL ESTATE - New
 $72,000Active0.76 Acres
Circle Lou Lane, Kingston, OK 73439
MLS# 2634988Listed by: LAKE TEXOMA REAL ESTATE - New
 $78,000Active1.14 Acres
Copper Creek Circle, Kingston, OK 73439
MLS# 2634991Listed by: LAKE TEXOMA REAL ESTATE - New
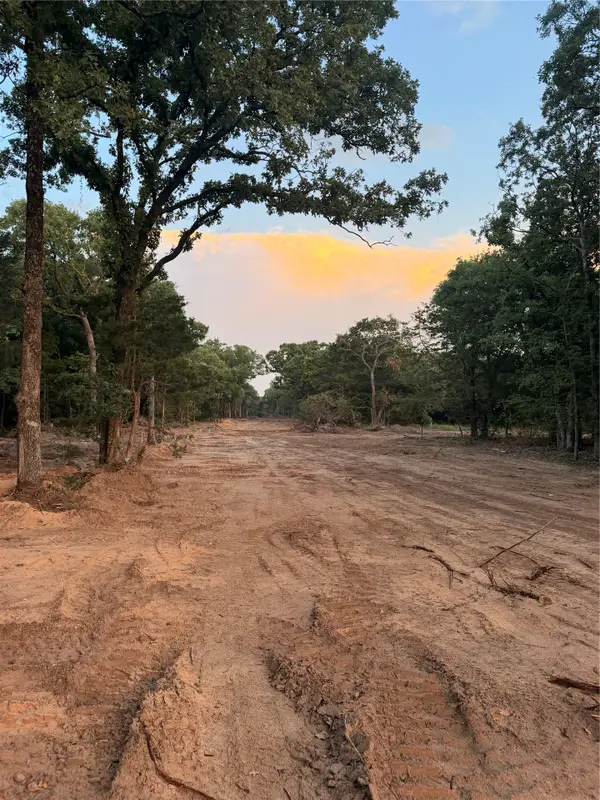 $75,000Active1.72 Acres
Circle Lou Lane, Kingston, OK 73439
MLS# 2634984Listed by: LAKE TEXOMA REAL ESTATE - New
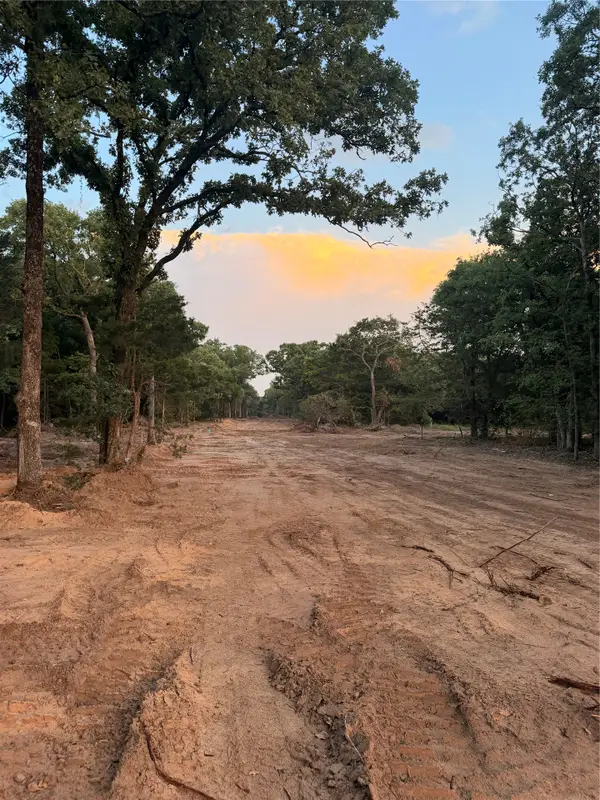 $83,000Active0.91 Acres
American Way, Kingston, OK 73439
MLS# 2634955Listed by: LAKE TEXOMA REAL ESTATE - New
 $118,000Active3 beds 2 baths1,720 sq. ft.
2 SW Milford, Kingston, OK 73439
MLS# 21391674Listed by: NE TEXAS REGIONAL REALTY - New
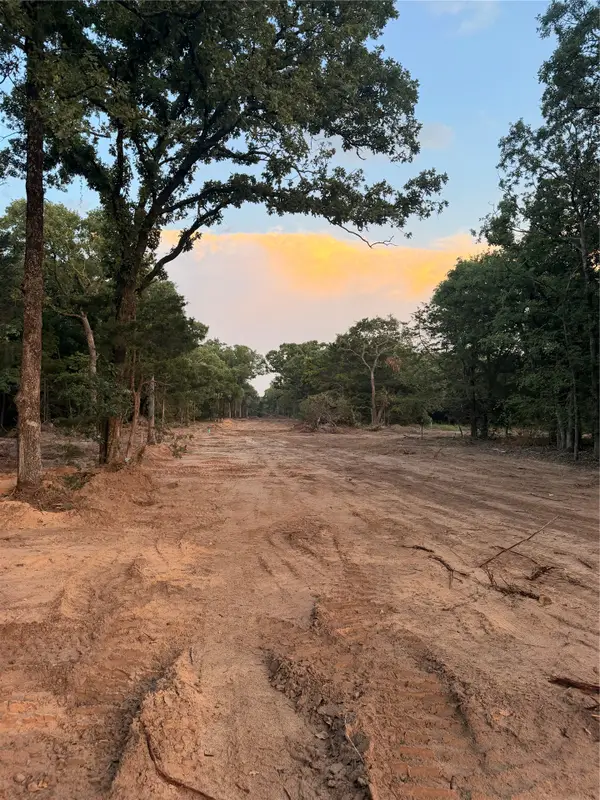 $83,000Active0.91 Acres
Copper Creek Circle, Kingston, OK 73439
MLS# 2634803Listed by: LAKE TEXOMA REAL ESTATE - New
 $83,000Active0.91 Acres
American Way, Kingston, OK 73439
MLS# 2634813Listed by: LAKE TEXOMA REAL ESTATE


Protect your home and budget from life's surprises with an Assurant Home Warranty, backed by a partner that supports you through every step of homeownership. Explore Plans.
© 2026 Better Homes and Gardens Real Estate LLC. An Anywhere Real Estate company. All rights reserved. Better Homes and Gardens® Real Estate is a registered trademark owned by Meredith Operations Corporation, licensed to Better Homes and Gardens Real Estate LLC and used with permission. Better Homes and Gardens Real Estate LLC fully supports the principles of the Fair Housing Act and the Equal Opportunity Act. Listing information is deemed reliable but is not guaranteed accurate.
Each office is independently owned and operated.
Any services or products provided by third parties are not provided by, affiliated with or related to Better Homes and Gardens Real Estate LLC, or its affiliated companies.