
5398 Mainstay, Kingston, OK 73439
Local realty services provided by:Better Homes and Gardens Real Estate Green Country
5398 Mainstay,Kingston, OK 73439
$1,495,000
- 4 Beds
- 6 Baths
- 4,202 sq. ft.
- Single family
- Active
Listed by: garrett brown
Office: re/max advantage
MLS#:2619103
Source:OK_NORES
Price summary
- Price:$1,495,000
- Price per sq. ft.:$355.78
About this home
Welcome to 5398 Mainstay Drive, an exceptional custom-built estate located within one of Lake Texoma’s premier gated communities. Situated on approximately 1.95 acres, this remarkable property offers a rare blend of luxury, privacy, and lake lifestyle.
Designed with extraordinary attention to detail, the home features solid mahogany doors, custom cabinetry, extensive crown molding, granite and marble countertops, oversized casement windows, and a private study ideal for remote work or quiet retreat space. The primary suite offers heated floors, imported tile, a spa-inspired bath, and a stunning two-sided fireplace.
The walk-out lower level offers additional basement space and features a custom wine room, full bathroom, workshop area, and flexible entertaining space. An unfinished storage area with private garage access was thoughtfully designed for potential future expansion or additional living space if desired.
Additional features include a security system, sprinkler system, oversized 3-car garage, and unique hidden rooms that make this property truly one of a kind. Surrounded by upscale custom homes within an exclusive gated waterfront community, 5398 Mainstay Drive presents a rare opportunity to experience refined Lake Texoma living with exceptional craftsmanship and unmatched lifestyle amenities....
Contact an agent
Home facts
- Year built:2011
- Subdivision & Development:Texoma Landing
- Listing ID #:2619103
- Added:137 day(s) ago
- Updated:October 09, 2026 at 04:34 PM
Rooms and interior
- Bedrooms:4
- Total bathrooms:6
- Full bathrooms:5
- Flooring:Tile
- Kitchen Description:Dishwasher, Disposal, Microwave, Refrigerator
- Basement:Yes
- Basement Description:Full, Walk-Out Access
- Living area:4,202 sq. ft.
Heating and cooling
- Cooling:2 Units, Central Air
- Heating:Central, Electric
Structure and exterior
- Year built:2011
- Building area:4,202 sq. ft.
- Lot area:1.95 Acres
- Lot Features:Mature Trees
- Construction Materials:Masonite, Stone, Wood Frame
- Exterior Features:Lighting
Schools
- High school:Kingston
- Middle school:Kingston
- Elementary school:Kingston
Finances and disclosures
- Price:$1,495,000
- Price per sq. ft.:$355.78
- Tax amount:$7,792 (2024)
Features and amenities
- Appliances:Built-In Range, Convection Oven, Dishwasher, Disposal, Double Oven, Dryer, Electric Water Heater, Microwave, Refrigerator, Washer
- Laundry features:Dryer, Washer
- Amenities:Casement Window(s), Central Vacuum, Dry Bar, High Ceilings, Insulated Window, Safe Room Interior, Smoke Detector(s), Vaulted Ceiling(s)
Parking
- Garage:Yes
- Garage spaces:3
New listings near 5398 Mainstay
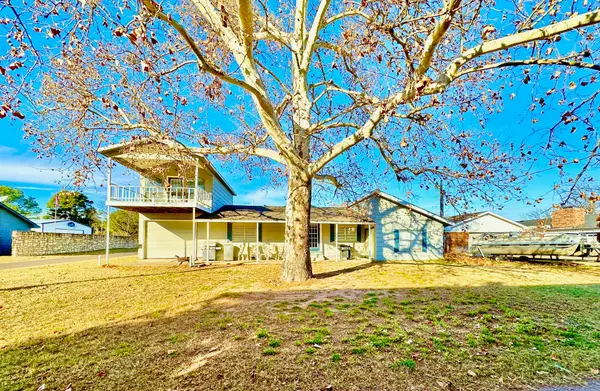 $270,000Pending4 beds 2 baths1,593 sq. ft.
12158 Landing Drive, Kingston, OK 73439
MLS# 2633708Listed by: TEXOMA AGENCY, INC. $120,000Pending3 beds 2 baths1,350 sq. ft.
11152 Buck Road, Kingston, OK 73439
MLS# 2636935Listed by: SPARLIN REALTY- New
 $775,000Active4 beds 4 baths3,528 sq. ft.
7410 Grapevine Drive, Kingston, OK 73439
MLS# 2636487Listed by: 1907 REALTY - New
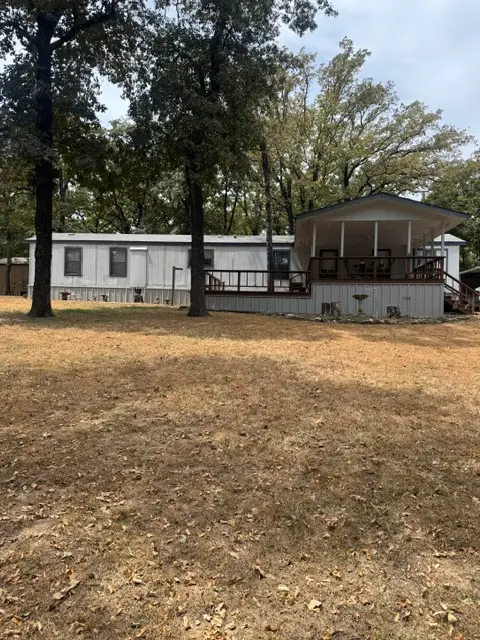 $149,000Active2 beds 2 baths1,152 sq. ft.
9207 Spring Creek, Kingston, OK 73439
MLS# 2632058Listed by: SPARLIN REALTY - New
 $6,500Active0.39 Acres
1217 NW Susie Street, Kingston, OK 73439
MLS# 2636636Listed by: LAKE TEXOMA REAL ESTATE - New
 $6,500Active0.32 Acres
June Drive, Kingston, OK 73439
MLS# 2636648Listed by: LAKE TEXOMA REAL ESTATE - New
 $6,500Active0.27 Acres
Sonseeahra Drive, Kingston, OK 73439
MLS# 2636670Listed by: LAKE TEXOMA REAL ESTATE - New
 $6,500Active0.17 Acres
Susie Avenue, Kingston, OK 73439
MLS# 2636676Listed by: LAKE TEXOMA REAL ESTATE 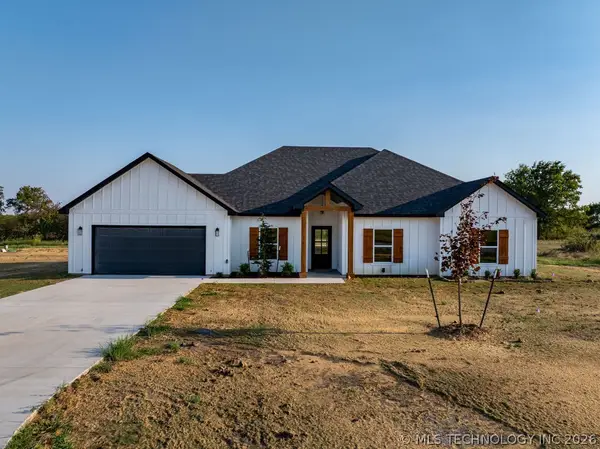 $378,000Active4 beds 3 baths1,934 sq. ft.
13123 Whimsical, Kingston, OK 73439
MLS# 2632890Listed by: ACTIVE REAL ESTATE $298,500Active3 beds 2 baths1,628 sq. ft.
13163 Whimsical Lane, Kingston, OK 73439
MLS# 2632892Listed by: ACTIVE REAL ESTATE


Protect your home and budget from life's surprises with an Assurant Home Warranty, backed by a partner that supports you through every step of homeownership. Explore Plans.
© 2026 Better Homes and Gardens Real Estate LLC. An Anywhere Real Estate company. All rights reserved. Better Homes and Gardens® Real Estate is a registered trademark owned by Meredith Operations Corporation, licensed to Better Homes and Gardens Real Estate LLC and used with permission. Better Homes and Gardens Real Estate LLC fully supports the principles of the Fair Housing Act and the Equal Opportunity Act. Listing information is deemed reliable but is not guaranteed accurate.
Each office is independently owned and operated.
Any services or products provided by third parties are not provided by, affiliated with or related to Better Homes and Gardens Real Estate LLC, or its affiliated companies.