
6547 Gentle Wake Way, Kingston, OK 73439
Local realty services provided by:Better Homes and Gardens Real Estate Paramount
6547 Gentle Wake Way,Kingston, OK 73439
$169,900
- 3 Beds
- 2 Baths
- 1,456 sq. ft.
- Mobile / Manufactured
- Active
Listed by: levi horner
Office: horner mcclure & associates ll
MLS#:2633906
Source:OK_NORES
Price summary
- Price:$169,900
- Price per sq. ft.:$116.69
About this home
Back on the Market after inspections and appraisals this turn-key and move-in ready, this 2024 Clayton manufactured home offers modern comfort and a functional layout in the Kingston School District, just minutes from Lake Texoma. The home measures 28’ x 56’ and features three bedrooms and two full bathrooms, making it ideal for full-time living, a weekend retreat, or a lake-area investment. Situated on slightly over an acre in Marshall County, the property provides space, privacy, and a peaceful rural setting. Inside, the home features a bright open-concept design with recessed lighting, attractive flooring, and a layout that feels both spacious and efficient. The kitchen is designed for everyday living and entertaining, offering stainless steel appliances, generous cabinetry, ample counter space, and a large island that anchors the main living area. A built-in workspace adds convenience for remote work, hobbies, or household organization, while the overall floor plan provides comfortable separation between the primary suite and secondary bedrooms. The home is served by a municipal water supply and an on-site septic system, with a defined driveway already in place. A 10’ x 10’ front deck provides a practical outdoor space for relaxing or entertaining. The backyard includes a small pond, adding visual appeal and an enjoyable outdoor feature. The property is truly turn-key, with no immediate improvements needed. Located near Lake Texoma, the home offers easy access to boating, fishing, marinas, and outdoor recreation while maintaining the quiet feel of a rural setting. This is a rare opportunity to own a newer home on acreage in a desirable southern Oklahoma lake-area location....
Contact an agent
Home facts
- Year built:2024
- Subdivision & Development:Cedar Heights
- Listing ID #:2633906
- Added:1 day(s) ago
- Updated:September 15, 2026 at 05:01 AM
Rooms and interior
- Bedrooms:3
- Total bathrooms:2
- Full bathrooms:2
- Flooring:Carpet, Vinyl
- Kitchen Description:Dishwasher, Disposal, Refrigerator
- Basement:Yes
- Basement Description:Crawl Space
- Living area:1,456 sq. ft.
Heating and cooling
- Cooling:Central Air
- Heating:Central, Electric
Structure and exterior
- Year built:2024
- Building area:1,456 sq. ft.
- Lot area:0.03 Acres
- Lot Features:Greenbelt
- Construction Materials:Hardiplank Type, Manufactured
- Foundation Description:Tie Down
Schools
- High school:Madill
- Elementary school:Madill
Utilities
- Water:Well
Finances and disclosures
- Price:$169,900
- Price per sq. ft.:$116.69
- Tax amount:$1,676 (2025)
Features and amenities
- Appliances:Dishwasher, Disposal, Double Oven, Electric Water Heater, Oven, Range, Refrigerator, Stove
- Amenities:High Ceilings, Vinyl Windows
New listings near 6547 Gentle Wake Way
- New
 $225,000Active10 Acres
000 Stepp Road, Kingston, OK 73439
MLS# 2633577Listed by: CARDINAL REALTY - New
 $24,000Active0.38 Acres
1935 Live Oak Drive, Kingston, OK 73439
MLS# 1248680Listed by: KELLER WILLIAMS CENTRAL OK - New
 $194,999Active2.02 Acres
4850 Jaco Lane, Kingston, OK 73439
MLS# 2633478Listed by: EPIQUE REALTY - New
 $55,000Active0.52 Acres
11619 Xavri Lane, Kingston, OK 73439
MLS# 2633165Listed by: ACTIVE REAL ESTATE - New
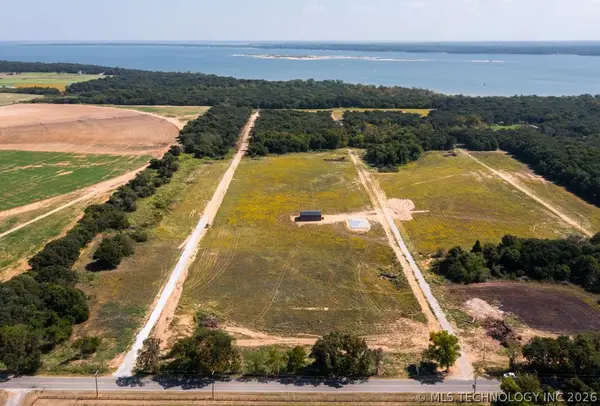 $55,000Active0.52 Acres
11639 Xavri Lane, Kingston, OK 73439
MLS# 2633168Listed by: ACTIVE REAL ESTATE - New
 $1,495,000Active4 beds 6 baths4,202 sq. ft.
5398 Mainstay Drive, Kingston, OK 73439
MLS# 1248034Listed by: RE/MAX FIRST - New
 $450,000Active50 Acres
00 Page Road, Kingston, OK 73439
MLS# 2632891Listed by: LAKE TEXOMA REAL ESTATE - New
 $319,000Active3 beds 2 baths1,560 sq. ft.
9718 Texoma Park, Kingston, OK 73439
MLS# 2633061Listed by: EPIQUE REALTY - New
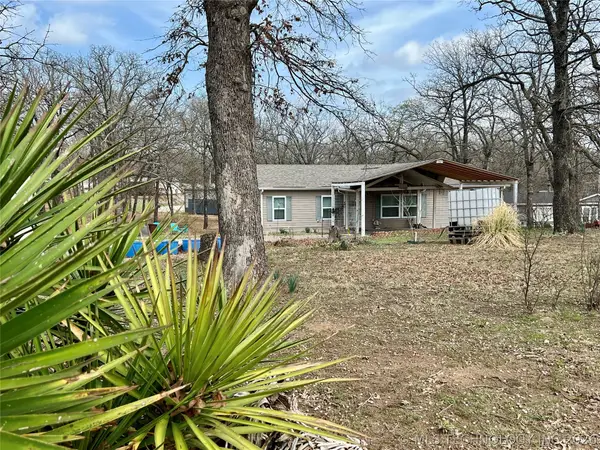 $299,000Active3 beds 2 baths1,716 sq. ft.
8150 Peaceful Lane, Kingston, OK 73439
MLS# 2633027Listed by: TEXOMA REALTY GROUP, LLC


Protect your home and budget from life's surprises with an Assurant Home Warranty, backed by a partner that supports you through every step of homeownership. Explore Plans.
© 2026 Better Homes and Gardens Real Estate LLC. An Anywhere Real Estate company. All rights reserved. Better Homes and Gardens® Real Estate is a registered trademark owned by Meredith Operations Corporation, licensed to Better Homes and Gardens Real Estate LLC and used with permission. Better Homes and Gardens Real Estate LLC fully supports the principles of the Fair Housing Act and the Equal Opportunity Act. Listing information is deemed reliable but is not guaranteed accurate.
Each office is independently owned and operated.
Any services or products provided by third parties are not provided by, affiliated with or related to Better Homes and Gardens Real Estate LLC, or its affiliated companies.