
8795 Lake View Drive, Kingston, OK 73439
Local realty services provided by:Better Homes and Gardens Real Estate Paramount
8795 Lake View Drive,Kingston, OK 73439
$3,495,000
- 4 Beds
- 5 Baths
- 5,580 sq. ft.
- Single family
- Active
Listed by: shawn stovall
Office: active real estate
MLS#:2636125
Source:OK_NORES
Price summary
- Price:$3,495,000
- Price per sq. ft.:$626.34
About this home
Experience the ultimate in lakefront living with this spacious, custom-built luxury home perfectly positioned overlooking the sparkling waters of Lake Texoma, just 6 miles south of Kingston, Oklahoma. Thoughtfully designed to blend timeless craftsmanship with sophisticated resort-style living, this exceptional property offers an unparalleled setting where breathtaking lake views become part of everyday life.
Inside, an expansive open-concept floor plan creates an effortless flow between the living, dining and kitchen areas, making the home equally suited for intimate gatherings or entertaining on a grand scale. The upgraded gourmet kitchen is truly a chef's dream, featuring premium Viking and Sub-Zero appliances, custom cabinetry and upscale finishes. Throughout the home, exposed solid wood beams, stacked stone accents, hand-scraped wood flooring and travertine tile create a warm, inviting atmosphere while showcasing the quality craftsmanship found throughout.
The outdoor living experience is nothing short of spectacular. A stunning custom swimming pool with a built-in hot tub and infinity edge takes full advantage of the property's elevated lakefront setting. The infinity edge flows dramatically toward a grotto below, creating a one-of-a-kind water feature and an incredible backdrop for relaxing or entertaining. From the pool and surrounding outdoor spaces, sweeping views of Lake Texoma provide a breathtaking setting from sunrise to sunset.
Whether you're searching for a luxurious full-time residence, a private lake retreat or an exceptional property for entertaining family and friends, this remarkable estate delivers the best of Lake Texoma living. With its custom construction, high-end finishes, spectacular resort-style pool and commanding lake views, this is a rare opportunity to own a truly distinctive lakefront property just minutes from Kingston.
Come experience the luxury and unmatched beauty of this extraordinary Lake Texoma estate....
Contact an agent
Home facts
- Year built:2007
- Subdivision & Development:Caney Creek
- Listing ID #:2636125
- Added:7 day(s) ago
- Updated:October 15, 2026 at 04:32 PM
Rooms and interior
- Bedrooms:4
- Total bathrooms:5
- Full bathrooms:4
- Flooring:Carpet, Tile, Wood
- Kitchen Description:Dishwasher, Disposal, Microwave, Refrigerator
- Living area:5,580 sq. ft.
Heating and cooling
- Cooling:Central Air, Zoned
- Heating:Central, Electric, Zoned
Structure and exterior
- Year built:2007
- Building area:5,580 sq. ft.
- Lot area:1.49 Acres
- Construction Materials:Stone, Wood Frame
- Foundation Description:Slab
Schools
- High school:Kingston
- Elementary school:Kingston
Finances and disclosures
- Price:$3,495,000
- Price per sq. ft.:$626.34
- Tax amount:$22,952 (2025)
Features and amenities
- Appliances:Built-In Oven, Built-In Range, Dishwasher, Disposal, Double Oven, Dryer, Ice Maker, Microwave, Oven, Plumbed For Ice Maker, Range, Refrigerator, Washer, Water Heater
- Laundry features:Dryer, Washer
- Amenities:Ceiling Fan(s), Insulated Window, Vaulted Ceiling(s), Wet Bar
Parking
- Garage:Yes
- Garage spaces:3
New listings near 8795 Lake View Drive
 $130,000Active0.5 Acres
0 Cypress Street, Kingston, OK 73439
MLS# 1243368Listed by: 1ST UNITED OKLA, REALTORS- New
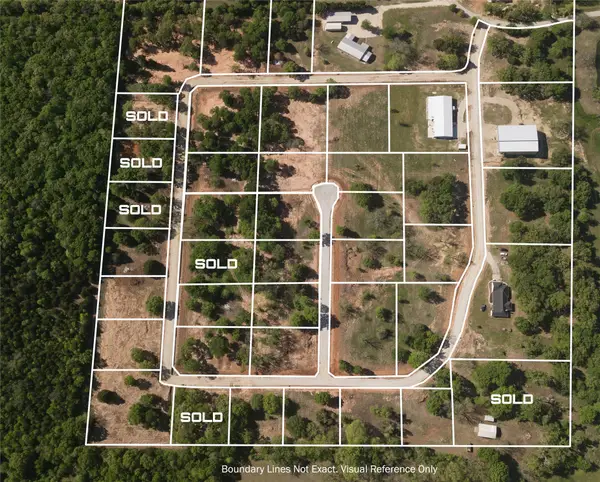 $100,000Active1.12 Acres
20 Royalty Court, Kingston, OK 73439
MLS# 2637491Listed by: ACTIVE REAL ESTATE - New
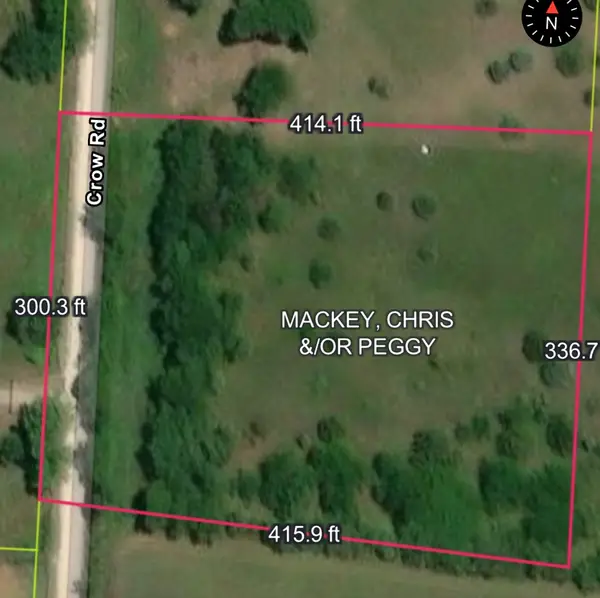 $129,000Active3 Acres
10130 Crow Road, Kingston, OK 73439
MLS# 2637457Listed by: ACTIVE REAL ESTATE - New
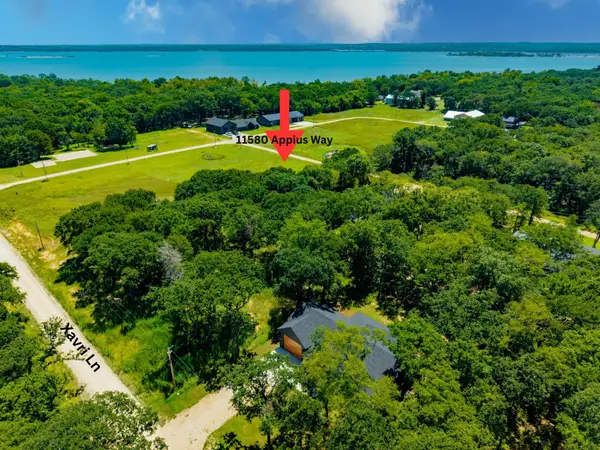 $53,000Active0.52 Acres
11580 Appius Way, Kingston, OK 73439
MLS# 2637334Listed by: HST & CO - New
 $227,200Active11.36 Acres
000 Texoma Park Road, Kingston, OK 73439
MLS# 2637235Listed by: AMERICAN DREAM REALTY - New
 $114,400Active3 beds 2 baths2,677 sq. ft.
5754 Alberta Creek Road, Kingston, OK 73439
MLS# 1253329Listed by: REALHOME SERVICES & SOLUTIONS - New
 $599,000Active3 beds 2 baths2,203 sq. ft.
11703 Hidden Oak Circle, Kingston, OK 73439
MLS# 2637194Listed by: ACTIVE REAL ESTATE - New
 $2,121,450Active141.43 Acres
Hwy 32, Kingston, OK 73439
MLS# 2637173Listed by: TEXOMA REALTY GROUP, LLC - New
 $75,000Active0.5 Acres
12244 Longboard Loop, Kingston, OK 73439
MLS# 2637069Listed by: TEXOMA AGENCY, INC. 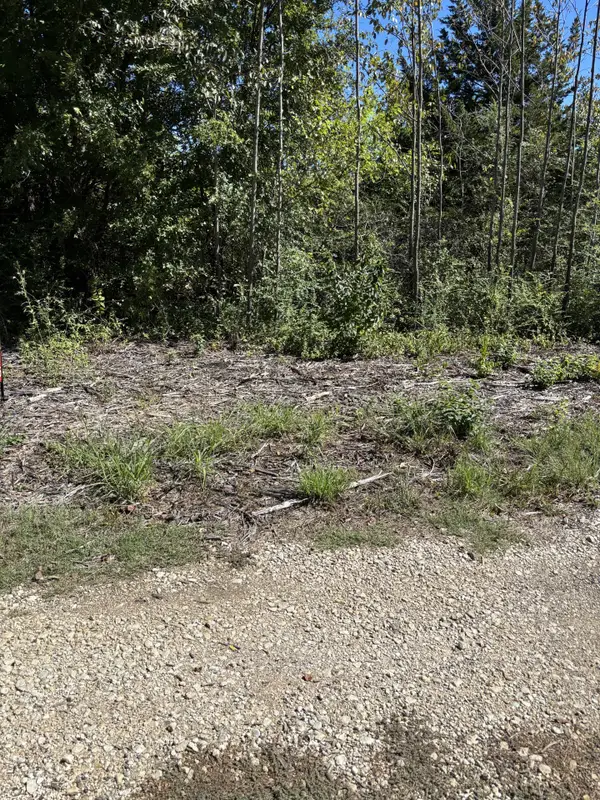 $22,000Pending0.64 Acres
Susie Avenue, Kingston, OK 73439
MLS# 2637082Listed by: LAKE TEXOMA REAL ESTATE


Protect your home and budget from life's surprises with an Assurant Home Warranty, backed by a partner that supports you through every step of homeownership. Explore Plans.
© 2026 Better Homes and Gardens Real Estate LLC. An Anywhere Real Estate company. All rights reserved. Better Homes and Gardens® Real Estate is a registered trademark owned by Meredith Operations Corporation, licensed to Better Homes and Gardens Real Estate LLC and used with permission. Better Homes and Gardens Real Estate LLC fully supports the principles of the Fair Housing Act and the Equal Opportunity Act. Listing information is deemed reliable but is not guaranteed accurate.
Each office is independently owned and operated.
Any services or products provided by third parties are not provided by, affiliated with or related to Better Homes and Gardens Real Estate LLC, or its affiliated companies.