
1431 NW Still Water Trail, Lawton, OK 73507
Local realty services provided by:Better Homes and Gardens Real Estate Paramount
Listed by: paula peeler
Office: american dream realty group
MLS#:1239971
Source:OK_OKC
1431 NW Still Water Trail,Lawton, OK 73507
$485,000
- 3 Beds
- 2 Baths
- 2,553 sq. ft.
- Single family
- Pending
Price summary
- Price:$485,000
- Price per sq. ft.:$189.97
About this home
Welcome home to this beautifully maintained custom-built home offering 3 bedrooms, 2 bathrooms, a 3-car garage, and 2,553 square feet of thoughtfully designed living space. Lovingly cared for by the same Veteran owner since it was built, this home showcases exceptional craftsmanship and pride of ownership throughout.
The open-concept living, dining, and kitchen are perfect for entertaining, featuring handcrafted maple cabinetry and built-ins, granite countertops, travertine backsplashes, and stainless steel appliances. The GE stove, microwave, and Bosch dishwasher were replaced in 2024. The entire home is pre-wired for audio, making it easy to enjoy music throughout.
The spacious primary suite offers an oversized walk-in closet with custom built-in dressers, dual granite vanities, a jetted tub, tiled walk-in shower, and an interior reinforced concrete storm shelter for added peace of mind. An oversized utility room provides additional storage and workspace.
Step outside to the impressive 50-foot covered back porch and enjoy breathtaking views of the Wichita Mountains. Whether relaxing with your morning coffee or entertaining guests, the outdoor living space is sure to impress.
Located in the desirable Whisper Ranch addition with Lake Lawtonka just across the street, you’ll enjoy quick access to boating, fishing, hiking, and outdoor recreation. Conveniently located just minutes from Fort Sill’s Apache North Gate, this home is in the highly sought-after Elgin School District, with the bus stop right in front of the home, and only 20 minutes from downtown Lawton.
If you’re looking for custom quality, modern updates, spectacular mountain views, and an unbeatable location, this home is a must-see!...
Contact an agent
Home facts
- Year built:2009
- Listing ID #:1239971
- Added:55 day(s) ago
- Updated:September 14, 2026 at 08:15 AM
Rooms and interior
- Bedrooms:3
- Total bathrooms:2
- Full bathrooms:2
- Living area:2,553 sq. ft.
Structure and exterior
- Roof:Composition
- Year built:2009
- Building area:2,553 sq. ft.
- Lot area:0.7 Acres
- Lot Features:Interior Lot
- Architectural Style:Traditional
- Construction Materials:Brick
- Foundation Description:Slab
Schools
- High school:Elgin HS
- Middle school:Elgin MS
- Elementary school:Elgin ES
Finances and disclosures
- Price:$485,000
- Price per sq. ft.:$189.97
Parking
- Garage:Yes
- Garage spaces:3
 Listing content and images Copyright© 2026 MLSOK®. Some or all of the listings displayed may not belong to the firm whose website is being visited. Information provided is for the consumer’s personal, non-commercial use and may not be used for any purpose other than to identify prospective properties consumers may be interested in purchasing. Do not rely upon listing data without independently verifying it.
New listings near 1431 NW Still Water Trail
- New
 $165,000Active4 beds 2 baths1,556 sq. ft.
314 NW 62nd Street, Lawton, OK 73505
MLS# 1248768Listed by: INREACH REALTY GROUP - New
 $111,500Active3 beds 1 baths1,852 sq. ft.
1004 NW Laird Avenue, Lawton, OK 73507
MLS# 1246771Listed by: COPPER CREEK REAL ESTATE - New
 $349,900Active4 beds 3 baths2,409 sq. ft.
1607 SW Edward Circle, Lawton, OK 73505
MLS# 1248635Listed by: REMAX PROPERTY PLACE - New
 $195,000Active3 beds 2 baths1,110 sq. ft.
1723 SW 13th Street, Lawton, OK 73501
MLS# 1248642Listed by: CADENCE REAL ESTATE - New
 $195,000Active3 beds 2 baths1,110 sq. ft.
1725 SW 13th Street, Lawton, OK 73501
MLS# 1248654Listed by: CADENCE REAL ESTATE - New
 $363,500Active6 beds 4 baths2,300 sq. ft.
2126 SW Charles Whitlow Avenue, Lawton, OK 73501
MLS# 1248486Listed by: CADENCE REAL ESTATE - New
 $358,000Active6 beds 4 baths2,300 sq. ft.
2123 SW Mckinley Avenue, Lawton, OK 73501
MLS# 1248485Listed by: CADENCE REAL ESTATE 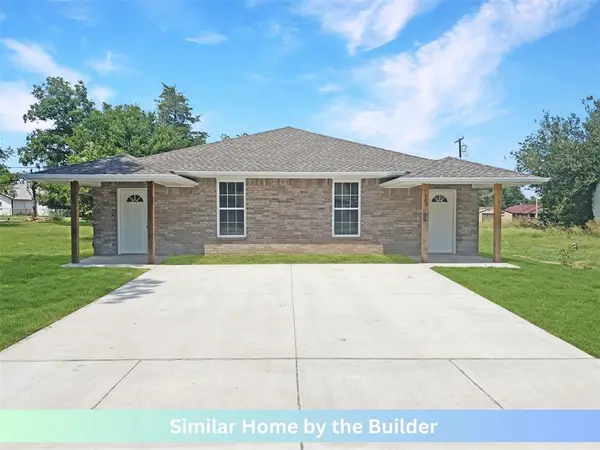 $358,000Active3 beds 2 baths2,300 sq. ft.
1411 SW Bishop Avenue #1, Lawton, OK 73501
MLS# 1214504Listed by: CADENCE REAL ESTATE- New
 $90,000Active3 beds 1 baths1,220 sq. ft.
1804 NW Lindy Avenue, Lawton, OK 73507
MLS# 1248030Listed by: HST & CO. - New
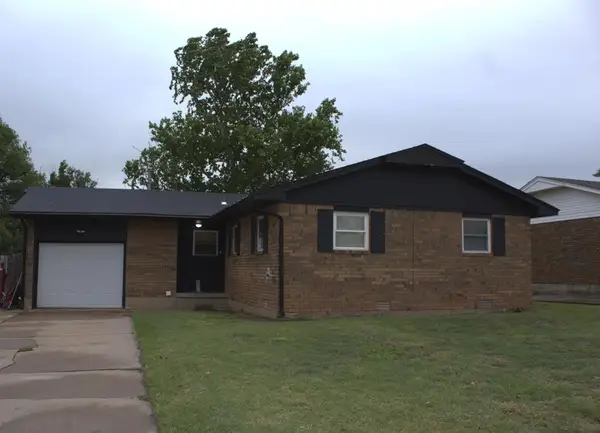 $124,700Active3 beds 2 baths1,463 sq. ft.
1306 SE Barclay Road, Lawton, OK 73501
MLS# 1247540Listed by: BLACKSTONE COMMERCIAL PROP ADV


Protect your home and budget from life's surprises with an Assurant Home Warranty, backed by a partner that supports you through every step of homeownership. Explore Plans.
© 2026 Better Homes and Gardens Real Estate LLC. An Anywhere Real Estate company. All rights reserved. Better Homes and Gardens® Real Estate is a registered trademark owned by Meredith Operations Corporation, licensed to Better Homes and Gardens Real Estate LLC and used with permission. Better Homes and Gardens Real Estate LLC fully supports the principles of the Fair Housing Act and the Equal Opportunity Act. Listing information is deemed reliable but is not guaranteed accurate.
Each office is independently owned and operated.
Any services or products provided by third parties are not provided by, affiliated with or related to Better Homes and Gardens Real Estate LLC, or its affiliated companies.