
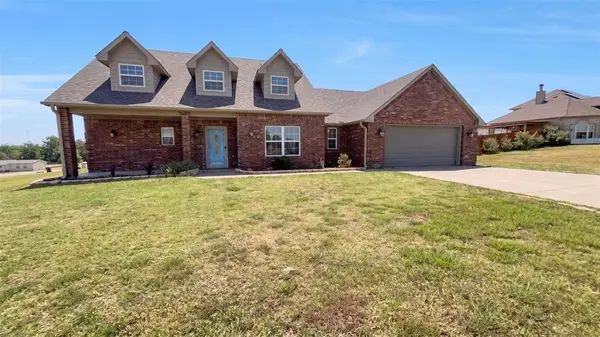
2 NW 36th Street, Lawton, OK 73505
Local realty services provided by:Better Homes and Gardens Real Estate The Platinum Collective
Listed by: daniel kepford
Office: kirkangel, inc.
MLS#:1247299
Source:OK_OKC
2 NW 36th Street,Lawton, OK 73505
$255,000
- 4 Beds
- 3 Baths
- 2,805 sq. ft.
- Single family
- Active
Price summary
- Price:$255,000
- Price per sq. ft.:$90.91
About this home
4 Beds, 2.5 Baths, and a pristine 2-Car Garage!
Fully remodeled home on a .78 acre corner lot in the coveted Tomlinson Ridge, near Cameron University. The Brand New Roof provides peace of mind for years to come. You’ll enjoy the spacious floorplan with an electric fireplace in the center of the main living area along with built-in storage cabinets. The loaded kitchen is practical and features granite countertops. The utility room/half-bath provide convenience, while the oversized bedrooms are designed for comfort. The stunningly updated bathrooms showcase modern finishes. This a must-see property!
Contact an agent
Home facts
- Year built:1965
- Listing ID #:1247299
- Added:2 day(s) ago
- Updated:September 05, 2026 at 12:37 PM
Rooms and interior
- Bedrooms:4
- Total bathrooms:3
- Full bathrooms:2
- Half bathrooms:1
- Flooring:Carpet, Laminate, Tile
- Kitchen Description:Dishwasher, Disposal, Refrigerator
- Living area:2,805 sq. ft.
Structure and exterior
- Roof:Composition
- Year built:1965
- Building area:2,805 sq. ft.
- Lot area:0.79 Acres
- Lot Features:Campus Area, Corner Lot
- Architectural Style:Traditional
- Construction Materials:Brick
- Exterior Features:Rain Gutters
- Foundation Description:Slab
Schools
- High school:Lawton HS
- Middle school:Central MS
- Elementary school:Edison ES
Utilities
- Water:Public
Finances and disclosures
- Price:$255,000
- Price per sq. ft.:$90.91
Features and amenities
- Appliances:Dishwasher, Disposal, Refrigerator, Water Heater
Parking
- Parking description:Concrete
- Garage:Yes
- Garage spaces:2
 Listing content and images Copyright© 2026 MLSOK®. Some or all of the listings displayed may not belong to the firm whose website is being visited. Information provided is for the consumer’s personal, non-commercial use and may not be used for any purpose other than to identify prospective properties consumers may be interested in purchasing. Do not rely upon listing data without independently verifying it.
New listings near 2 NW 36th Street
- New
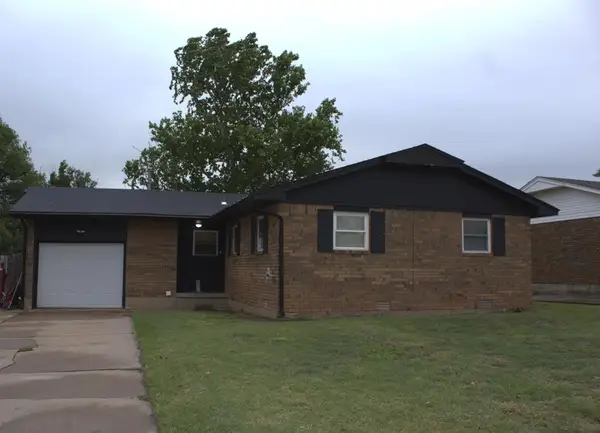 $124,700Active3 beds 2 baths1,463 sq. ft.
1306 SE Barclay Road, Lawton, OK 73501
MLS# 1247540Listed by: BLACKSTONE COMMERCIAL PROP ADV - New
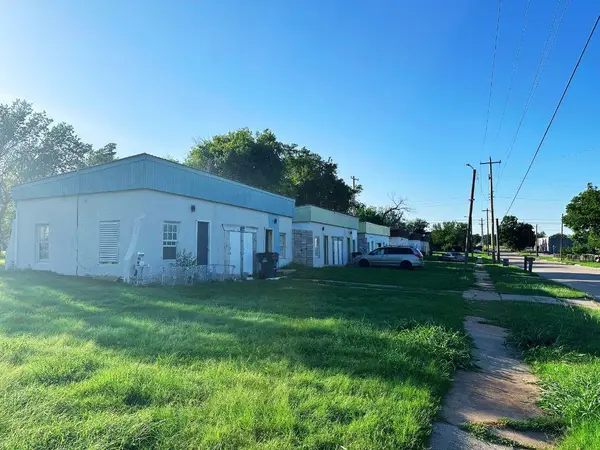 $125,000Active-- beds 6 baths1,974 sq. ft.
402 NW 3rd Street, Lawton, OK 73507
MLS# 1247564Listed by: REAL BROKER LLC - New
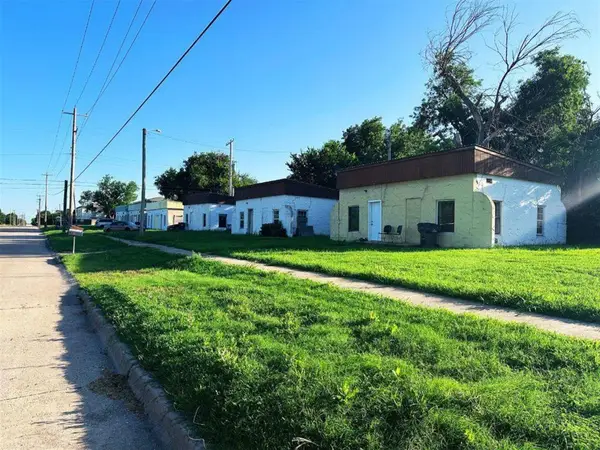 $125,000Active6 beds 3 baths1,701 sq. ft.
408 NW 3rd Street, Lawton, OK 73507
MLS# 1247565Listed by: REAL BROKER LLC - New
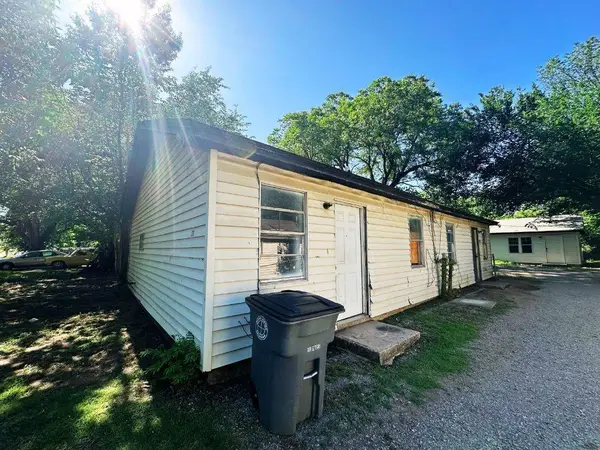 $60,000Active4 beds 3 baths1,630 sq. ft.
1711 NW Kingsbury Avenue, Lawton, OK 73507
MLS# 1247566Listed by: REAL BROKER LLC - New
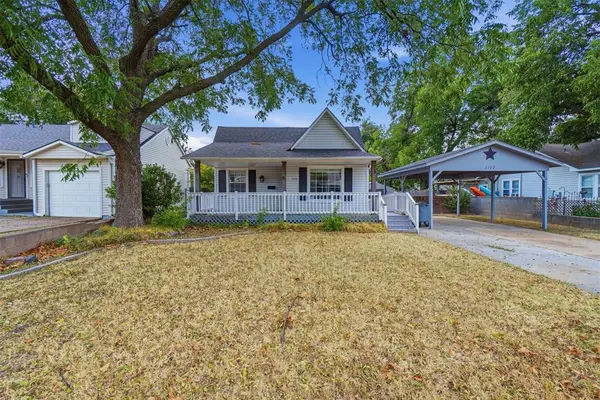 $204,900Active4 beds 2 baths1,667 sq. ft.
1110 NW Maple Street, Lawton, OK 73507
MLS# 1247495Listed by: COLE PROPERTIES - New
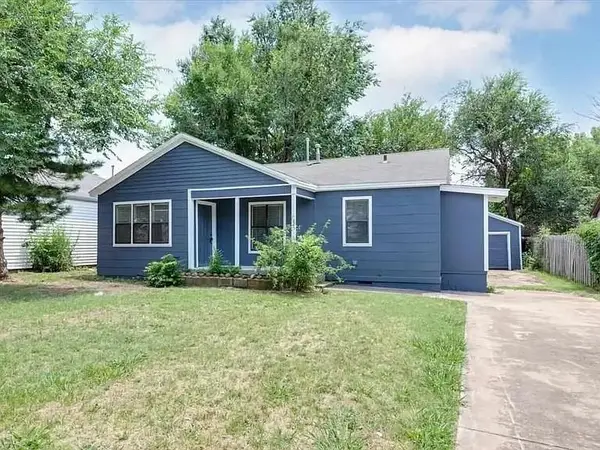 $95,000Active3 beds 1 baths1,033 sq. ft.
1612 NW Kingsbury Avenue, Lawton, OK 73507
MLS# 1247295Listed by: NEXUS REALTY - New
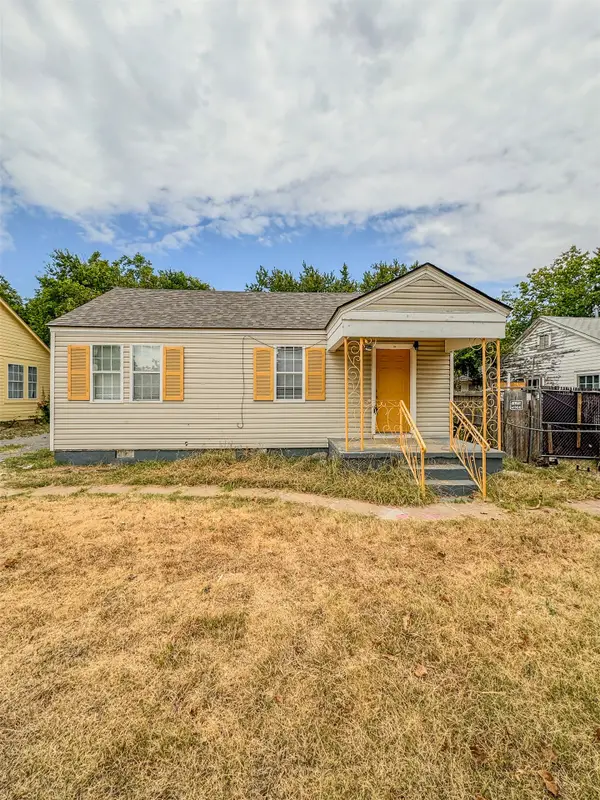 $64,000Active2 beds 1 baths740 sq. ft.
1507 SW D Avenue, Lawton, OK 73501
MLS# 2632274Listed by: HOME PLACE REAL ESTATE - New
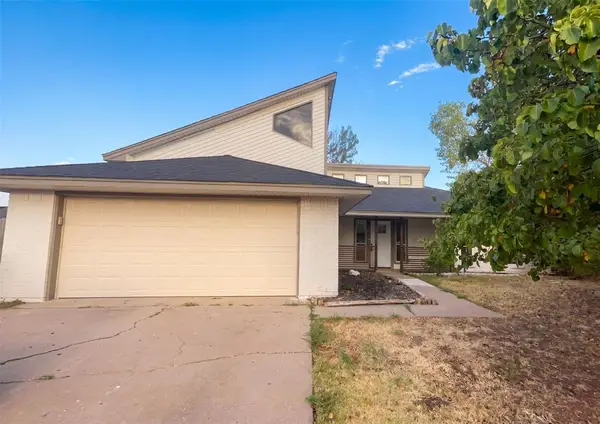 $195,000Active3 beds 2 baths1,665 sq. ft.
2114 NW 55th Street, Lawton, OK 73505
MLS# 1246757Listed by: OPENDOOR BROKERAGE, LLC - New
 $270,000Active3 beds 3 baths2,068 sq. ft.
12 Wahnetah Lane, Lawton, OK 73507
MLS# 1246796Listed by: OPENDOOR BROKERAGE, LLC


Protect your home and budget from life's surprises with an Assurant Home Warranty, backed by a partner that supports you through every step of homeownership. Explore Plans.
© 2026 Better Homes and Gardens Real Estate LLC. An Anywhere Real Estate company. All rights reserved. Better Homes and Gardens® Real Estate is a registered trademark owned by Meredith Operations Corporation, licensed to Better Homes and Gardens Real Estate LLC and used with permission. Better Homes and Gardens Real Estate LLC fully supports the principles of the Fair Housing Act and the Equal Opportunity Act. Listing information is deemed reliable but is not guaranteed accurate.
Each office is independently owned and operated.
Any services or products provided by third parties are not provided by, affiliated with or related to Better Homes and Gardens Real Estate LLC, or its affiliated companies.