
6484 NW Meers Porter Road, Lawton, OK 73507
Local realty services provided by:Better Homes and Gardens Real Estate Paramount
Listed by: jacob mcclure, samantha marin
Office: horner mcclure & associates
MLS#:1238062
Source:OK_OKC
6484 NW Meers Porter Road,Lawton, OK 73507
$2,000,000
- 15 Beds
- 9 Baths
- 8,400 sq. ft.
- Single family
- Active
Price summary
- Price:$2,000,000
- Price per sq. ft.:$238.1
About this home
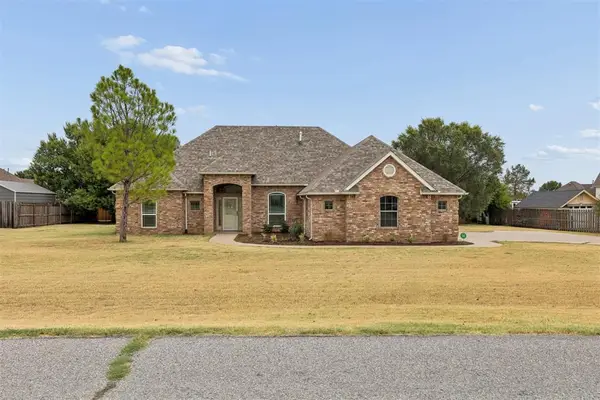
Rare opportunity to own a renovated hospitality property near the Wichita Mountains offering exceptional flexibility for both investment and residential use. Situated on approximately 10.19 acres, the property is currently configured with 4 renovated Airbnb-style rental units, 6 RV spaces, a shared inground pool, outdoor gathering areas, and scenic views.
The property can continue operating as a successful short-term rental and RV retreat, or its partitioned layout allows it to function as a spacious single-family residence with a separate guest house or income-producing guest accommodations. Ideal for investors, owner-operators, or buyers seeking a private home with supplemental income.
Located just minutes from Medicine Park, the Wichita Mountains Wildlife Refuge, Lake Lawtonka, Mount Scott, Lawton, and Fort Sill, the property appeals to vacationers, outdoor enthusiasts, military visitors, extended-stay guests, families, and groups. The area is known for hiking, fishing, kayaking, wildlife viewing, camping, dining, shopping, and year-round recreation.
Whether operated as a boutique lodging retreat, Airbnb compound, private residence with a guest house, or live/work property, this unique asset offers outstanding versatility. Additional upside may be available through professional STR management, enhanced marketing, dynamic pricing, direct bookings, RV site optimization, and guest experience improvements....
Contact an agent
Home facts
- Year built:1980
- Listing ID #:1238062
- Added:95 day(s) ago
- Updated:October 10, 2026 at 12:37 PM
Rooms and interior
- Bedrooms:15
- Total bathrooms:9
- Full bathrooms:7
- Half bathrooms:2
- Living area:8,400 sq. ft.
Structure and exterior
- Roof:Composition
- Year built:1980
- Building area:8,400 sq. ft.
- Lot area:5.1 Acres
- Lot Features:Rural, Wooded
- Architectural Style:Craftsman
- Construction Materials:Brick, Brick & Frame
- Exterior Features:Accessory Dwelling Unit
- Foundation Description:Conventional
Schools
- High school:Elgin HS
- Middle school:Elgin MS
- Elementary school:Elgin ES
Utilities
- Water:Rural Water
Finances and disclosures
- Price:$2,000,000
- Price per sq. ft.:$238.1
Features and amenities
- Pool features:Vinyl
 Listing content and images Copyright© 2026 MLSOK®. Some or all of the listings displayed may not belong to the firm whose website is being visited. Information provided is for the consumer’s personal, non-commercial use and may not be used for any purpose other than to identify prospective properties consumers may be interested in purchasing. Do not rely upon listing data without independently verifying it.
New listings near 6484 NW Meers Porter Road
- New
 $240,000Active60 Acres
4480 NE 180th Street, Lawton, OK 73507
MLS# 1253170Listed by: KELLER WILLIAMS ADVANTAGE 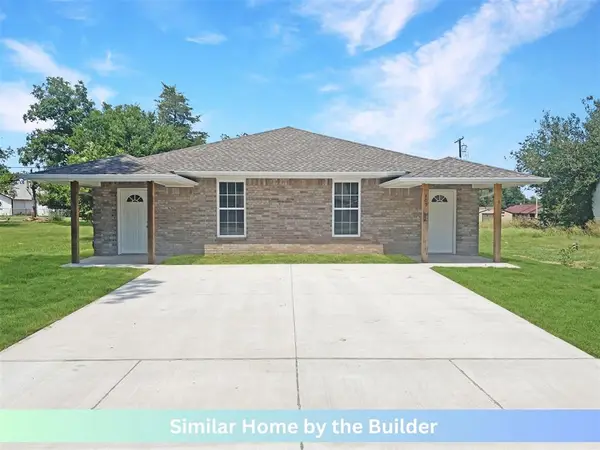 $363,500Active6 beds 4 baths2,300 sq. ft.
908 SW D Avenue #1, Lawton, OK 73501
MLS# 1242153Listed by: CADENCE REAL ESTATE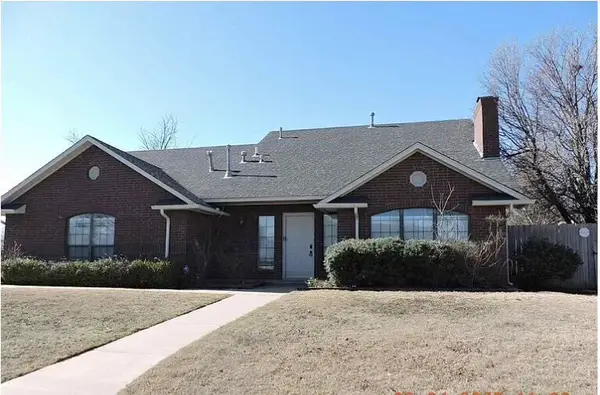 $300,000Active3 beds 2 baths1,785 sq. ft.
706 NW Micklegate Boulevard, Lawton, OK 73505
MLS# 2632876Listed by: BLACK LABEL AGENTS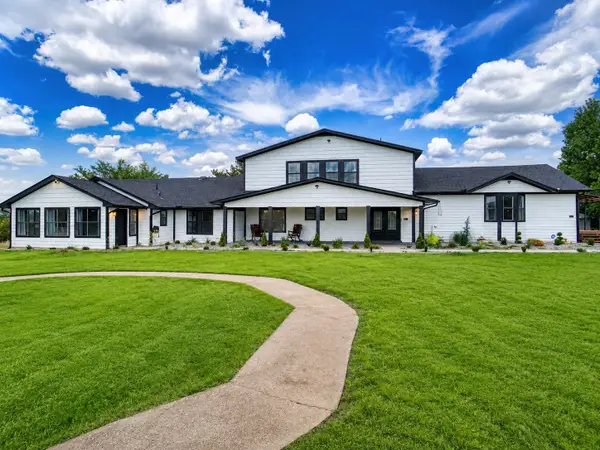 $2,000,000Active15 beds 9 baths8,736 sq. ft.
6484 NW Meers Porter, Lawton, OK 73507
MLS# 2633922Listed by: HORNER MCCLURE & ASSOCIATES LL- New
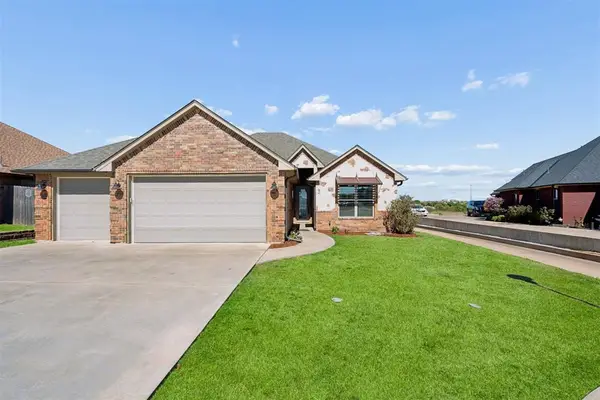 $304,900Active4 beds 2 baths1,962 sq. ft.
2186 SW 56th Street, Lawton, OK 73505
MLS# 1252596Listed by: THE PROPERTY SHOPPE - New
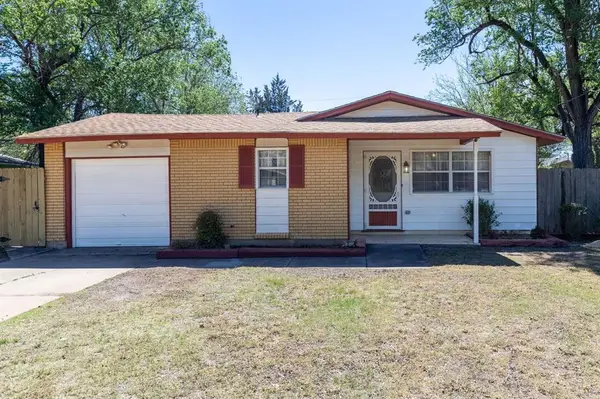 $72,500Active4 beds 2 baths1,186 sq. ft.
526 NW Glendale Drive, Lawton, OK 73507
MLS# 1252687Listed by: PCG REALTY - New
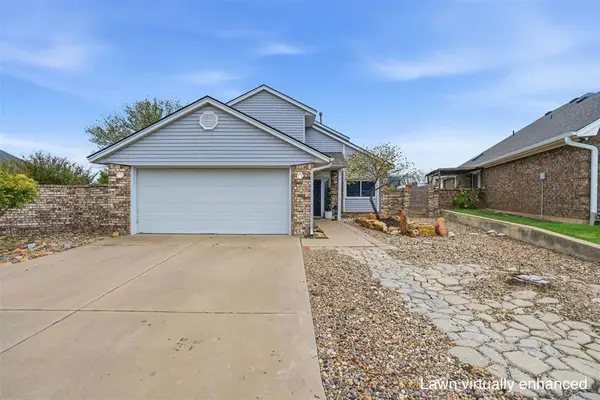 $220,000Active3 beds 2 baths1,524 sq. ft.
304 SW 79th Street, Lawton, OK 73505
MLS# 1252387Listed by: INREACH REALTY GROUP 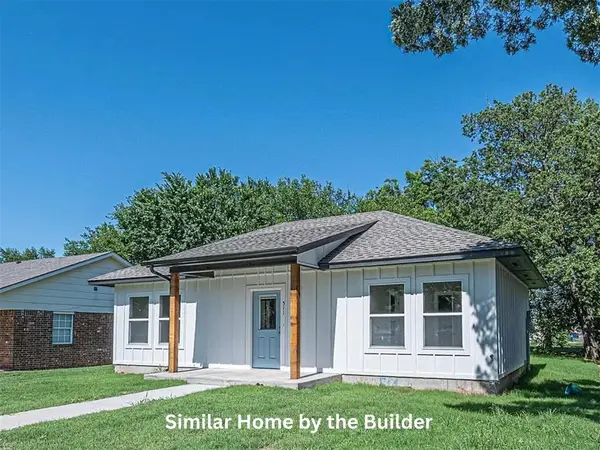 $167,000Pending2 beds 2 baths864 sq. ft.
1801 SW Monroe Avenue, Lawton, OK 73501
MLS# 1252279Listed by: CADENCE REAL ESTATE- New
 $363,500Active6 beds 4 baths2,300 sq. ft.
1409 SW Tennessee Avenue #1, Lawton, OK 73501
MLS# 1252001Listed by: CADENCE REAL ESTATE - New
 $350,000Active4 beds 3 baths2,659 sq. ft.
12 NW Ashbury Way, Lawton, OK 73505
MLS# 1252264Listed by: THE PROPERTY SHOPPE


Protect your home and budget from life's surprises with an Assurant Home Warranty, backed by a partner that supports you through every step of homeownership. Explore Plans.
© 2026 Better Homes and Gardens Real Estate LLC. An Anywhere Real Estate company. All rights reserved. Better Homes and Gardens® Real Estate is a registered trademark owned by Meredith Operations Corporation, licensed to Better Homes and Gardens Real Estate LLC and used with permission. Better Homes and Gardens Real Estate LLC fully supports the principles of the Fair Housing Act and the Equal Opportunity Act. Listing information is deemed reliable but is not guaranteed accurate.
Each office is independently owned and operated.
Any services or products provided by third parties are not provided by, affiliated with or related to Better Homes and Gardens Real Estate LLC, or its affiliated companies.