
600 S 12th Avenue, Madill, OK 73446
Local realty services provided by:Better Homes and Gardens Real Estate Green Country
600 S 12th Avenue,Madill, OK 73446
$400,000
- 4 Beds
- 3 Baths
- 4,584 sq. ft.
- Single family
- Active
Listed by: ken wheeler
Office: lake texoma real estate
MLS#:2635313
Source:OK_NORES
Price summary
- Price:$400,000
- Price per sq. ft.:$87.26
About this home
What a remarkable older home in Madill that sits on 3 full acres. It is a Victorian Style 2 story home with 4,584 Sq Ft of living space as shown in the Marshall Co. Tax assessor's file. It has 4 bedrooms/2.5 baths, a large living room area, a 2 car garage and a large shop with overhead doors. There is a large cellar. The 3 acres has beautiful mature shade trees. The property has 2 entrances. The home needs some restaration and repairs, but it could be a dream home again. Home is occupied by a renter, must have 24 hours notice to show.
Contact an agent
Home facts
- Year built:1940
- Subdivision & Development:Madill
- Listing ID #:2635313
- Added:1 day(s) ago
- Updated:October 08, 2026 at 05:35 PM
Rooms and interior
- Bedrooms:4
- Total bathrooms:3
- Full bathrooms:2
- Flooring:Carpet, Vinyl, Wood
- Kitchen Description:Dishwasher, Refrigerator
- Basement:Yes
- Basement Description:Crawl Space
- Living area:4,584 sq. ft.
Heating and cooling
- Cooling:2 Units, Central Air
- Heating:Central, Gas
Structure and exterior
- Year built:1940
- Building area:4,584 sq. ft.
- Lot area:3.02 Acres
- Lot Features:Mature Trees
- Construction Materials:Brick Veneer, Vinyl siding, Wood Frame
Schools
- High school:Madill
- Middle school:Madill
- Elementary school:Madill
Finances and disclosures
- Price:$400,000
- Price per sq. ft.:$87.26
- Tax amount:$1,265 (2026)
Features and amenities
- Appliances:Dishwasher, Dryer, Gas Water Heater, Oven, Range, Refrigerator, Stove, Washer
- Laundry features:Dryer, Washer
- Amenities:Ceiling Fan(s), Smoke Detector(s), Storm Shelter, Vinyl Windows
Parking
- Garage:Yes
- Garage spaces:4
New listings near 600 S 12th Avenue
 $329,000Active3 beds 3 baths2,320 sq. ft.
105 E Neff Street, Madill, OK 73446
MLS# 2632586Listed by: SPARLIN REALTY- New
 $114,500Active3 beds 1 baths1,170 sq. ft.
200 S 12th Avenue, Madill, OK 73446
MLS# 2635836Listed by: SPARLIN REALTY - New
 $122,500Active3 beds 1 baths1,319 sq. ft.
1000 W Francis Street, Madill, OK 73446
MLS# 2635847Listed by: SPARLIN REALTY - New
 $175,000Active2 beds 1 baths1,000 sq. ft.
5085 Purnell Lane, Madill, OK 73446
MLS# 2636014Listed by: EXP REALTY, LLC - New
 $375,000Active3 beds 2 baths1,774 sq. ft.
1011 W Taliaferro Street, Madill, OK 73446
MLS# 2636390Listed by: CLAUDIA & CAROLYN REALTY GROUP - New
 $299,999Active5 beds 2 baths2,040 sq. ft.
23066 Pettijohn Springs, Madill, OK 73446
MLS# 2636417Listed by: SPARLIN REALTY - New
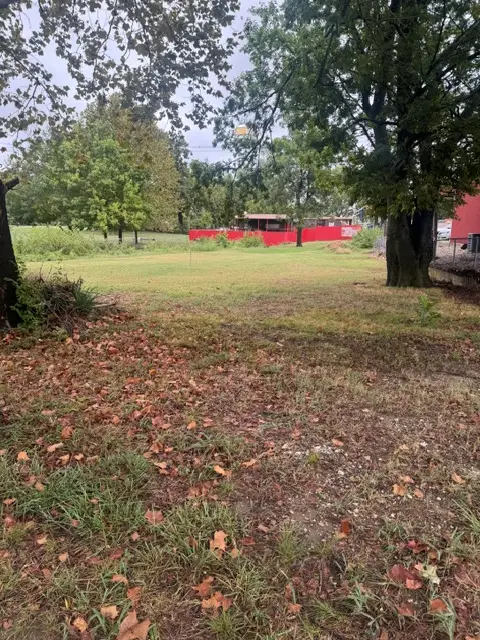 $44,900Active0.27 Acres
106 E Bird Street, Madill, OK 73446
MLS# 2636415Listed by: SPARLIN REALTY - New
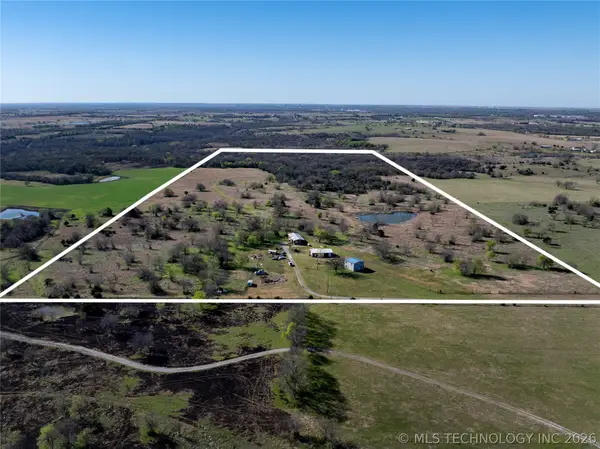 $599,000Active4 beds 2 baths1,680 sq. ft.
13487 Winford Road, Madill, OK 73446
MLS# 2636331Listed by: 1907 REALTY  $399,000Active4 beds 2 baths2,432 sq. ft.
17414 Bridgeview Road, Madill, OK 73446
MLS# 21383758Listed by: TEXOMA LAND & HOME TEAM


Protect your home and budget from life's surprises with an Assurant Home Warranty, backed by a partner that supports you through every step of homeownership. Explore Plans.
© 2026 Better Homes and Gardens Real Estate LLC. An Anywhere Real Estate company. All rights reserved. Better Homes and Gardens® Real Estate is a registered trademark owned by Meredith Operations Corporation, licensed to Better Homes and Gardens Real Estate LLC and used with permission. Better Homes and Gardens Real Estate LLC fully supports the principles of the Fair Housing Act and the Equal Opportunity Act. Listing information is deemed reliable but is not guaranteed accurate.
Each office is independently owned and operated.
Any services or products provided by third parties are not provided by, affiliated with or related to Better Homes and Gardens Real Estate LLC, or its affiliated companies.