
11202 Post Oak Circle, Marietta, OK 73448
Local realty services provided by:Better Homes and Gardens Real Estate Winans
11202 Post Oak Circle,Marietta, OK 73448
$359,000
- 4 Beds
- 2 Baths
- 1,926 sq. ft.
- Single family
- Active
Listed by: hannah lewis
Office: ardmore realty, inc
MLS#:2636772
Source:OK_NORES
Price summary
- Price:$359,000
- Price per sq. ft.:$186.4
About this home
**DOWN PAYMENT ASSISTANCE AVAILABLE FOR QUALIFIED BUYERS!** New construction on a 1-acre MOL corner lot in a growing development near Thackerville. This 4-bedroom, 2-bath home features an open floor plan, 2-car garage, and modern finishes throughout. The living room offers a shiplap fireplace accent and opens to the kitchen and dining area. The kitchen includes quartz countertops, a large island, custom cabinetry, stainless steel appliances, and a walk-in pantry. White oak hardwood flooring, decorative tile, ample storage, and foam insulation add to the home's appeal. The primary suite features an accent wall, walk-in closet, and private bath with a white tiled walk-in shower accented by black fixtures and details. Warm wood cabinetry adds a rustic contemporary feel. Three additional bedrooms offer flexibility for family, guests, or a home office. Full brick construction, a concrete driveway, sprinkler system, and covered front porch complete the exterior. The covered back patio with a wood-burning fireplace provides additional outdoor living space. Conveniently located near the Oklahoma/Texas border, WinStar Casino, and I-35. ADA-compliant features offer added accessibility. Qualified buyers may be eligible for a down payment assistance program providing 5% of the purchase price toward down payment assistance, potentially forgiven after three years of owner-occupancy as a primary residence. Buyer to verify eligibility and program requirements with their lender....
Contact an agent
Home facts
- Year built:2026
- Subdivision & Development:Love Co Unplatted
- Listing ID #:2636772
- Added:1 day(s) ago
- Updated:October 16, 2026 at 10:26 AM
Rooms and interior
- Bedrooms:4
- Total bathrooms:2
- Full bathrooms:2
- Flooring:Carpet, Wood Veneer
- Kitchen Description:Dishwasher, Microwave
- Living area:1,926 sq. ft.
Heating and cooling
- Cooling:Central Air
- Heating:Central, Electric
Structure and exterior
- Year built:2026
- Building area:1,926 sq. ft.
- Lot area:1 Acres
- Architectural Style:Craftsman
- Construction Materials:Brick, Wood Frame
- Foundation Description:Slab
Schools
- High school:Thackerville MS/HS
- Elementary school:Thackerville Elementary
Finances and disclosures
- Price:$359,000
- Price per sq. ft.:$186.4
Features and amenities
- Appliances:Dishwasher, Electric Water Heater, Microwave, Oven, Range, Stove
- Amenities:Ceiling Fan(s), Smoke Detector(s), Vinyl Windows
Parking
- Garage:Yes
- Garage spaces:2
New listings near 11202 Post Oak Circle
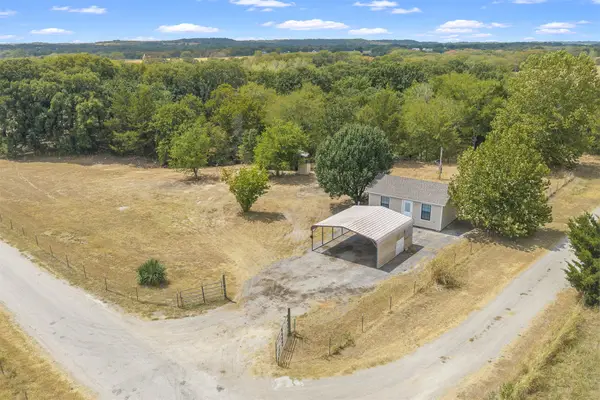 $99,500Pending1 beds 1 baths384 sq. ft.
3358 Peery Road, Marietta, OK 73448
MLS# 2632658Listed by: ADVENTURE REALTY $279,900Active3 beds 2 baths1,256 sq. ft.
734 Coffey Court, Marietta, OK 73448
MLS# 2634253Listed by: RILEY & CO REAL ESTATE GROUP $279,900Active3 beds 2 baths1,256 sq. ft.
735 Coffey Court, Marietta, OK 73448
MLS# 2634258Listed by: RILEY & CO REAL ESTATE GROUP $279,900Active3 beds 2 baths1,256 sq. ft.
757 Coffey Court, Marietta, OK 73448
MLS# 2635066Listed by: RILEY & CO REAL ESTATE GROUP $169,000Active3 beds 2 baths1,395 sq. ft.
710 White Rock, Marietta, OK 73448
MLS# 2636323Listed by: ARDMORE REALTY, INC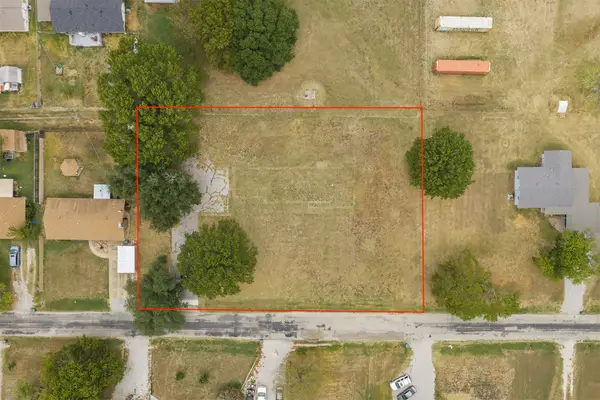 $59,500Active0.78 Acres
Higgins Street, Marietta, OK 73448
MLS# 2636001Listed by: 1 OAK REAL ESTATE CO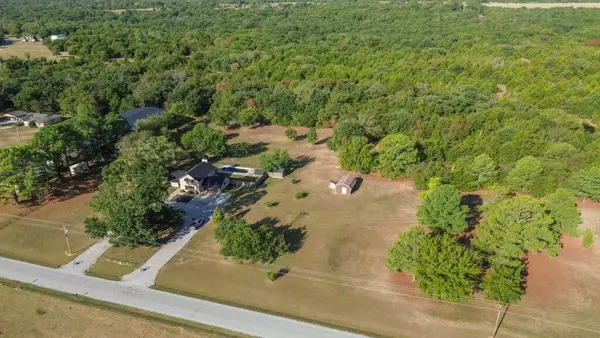 $680,000Active3 beds 3 baths1,848 sq. ft.
5148 N Enville Road, Marietta, OK 73448
MLS# 1251589Listed by: MIDWEST LAND GROUP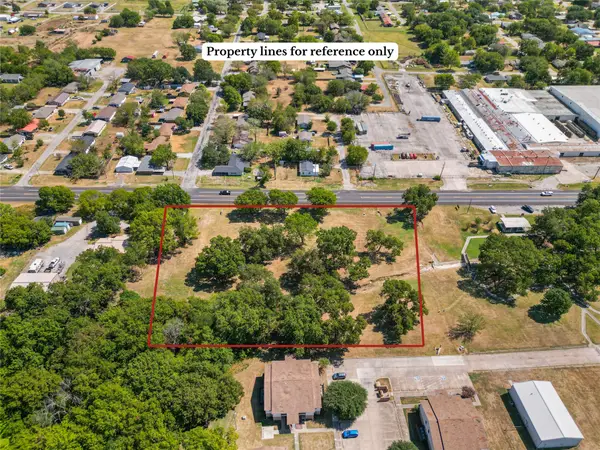 $225,000Active2.7 Acres
0 Us Hwy 77, Marietta, OK 73448
MLS# 2634414Listed by: G3 LAND & HOME, LLC. $1,700,000Active3 beds 2 baths2,500 sq. ft.
7511 Sunshine Lane, Marietta, OK 73448
MLS# 1250985Listed by: DAVID ELKINS REAL ESTATE


Protect your home and budget from life's surprises with an Assurant Home Warranty, backed by a partner that supports you through every step of homeownership. Explore Plans.
© 2026 Better Homes and Gardens Real Estate LLC. An Anywhere Real Estate company. All rights reserved. Better Homes and Gardens® Real Estate is a registered trademark owned by Meredith Operations Corporation, licensed to Better Homes and Gardens Real Estate LLC and used with permission. Better Homes and Gardens Real Estate LLC fully supports the principles of the Fair Housing Act and the Equal Opportunity Act. Listing information is deemed reliable but is not guaranteed accurate.
Each office is independently owned and operated.
Any services or products provided by third parties are not provided by, affiliated with or related to Better Homes and Gardens Real Estate LLC, or its affiliated companies.