
1406 S 10th, McAlester, OK 74501
Local realty services provided by:Better Homes and Gardens Real Estate Paramount
1406 S 10th,McAlester, OK 74501
$159,000
- 3 Beds
- 1 Baths
- 1,344 sq. ft.
- Single family
- Active
Listed by: morgan carr
Office: first realty inc
MLS#:2640250
Source:OK_NORES
Price summary
- Price:$159,000
- Price per sq. ft.:$118.3
About this home
Welcome to this charming 3-bedroom, 1-bath home in a great location in town! Featuring new flooring and paint throughout (2024), granite countertops, a spacious 2-car garage, and thoughtful updates throughout the house, this home offers both comfort, convenience, and style. Step outside to enjoy the large, fenced backyard, complete with peach trees, a chicken coop, and plenty of room for outdoor entertaining, gardening, or relaxing. Washer/Dryer and Refrigerator included. Conveniently located near shopping, dining, and local amenities, this property is ready for its next owner. Don't miss your opportunity to make it yours!
Contact an agent
Home facts
- Year built:1964
- Subdivision & Development:Mack Hamilton
- Listing ID #:2640250
- Added:1 day(s) ago
- Updated:November 08, 2026 at 11:12 AM
Rooms and interior
- Bedrooms:3
- Total bathrooms:1
- Full bathrooms:1
- Flooring:Vinyl
- Kitchen Description:Dishwasher, Refrigerator
- Basement:Yes
- Basement Description:Crawl Space
- Living area:1,344 sq. ft.
Heating and cooling
- Cooling:Central Air
- Heating:Central, Electric
Structure and exterior
- Year built:1964
- Building area:1,344 sq. ft.
- Lot area:0.24 Acres
- Lot Features:Mature Trees
- Construction Materials:Brick Veneer, Wood Frame
Schools
- High school:McAlester
- Elementary school:Will Rogers
Finances and disclosures
- Price:$159,000
- Price per sq. ft.:$118.3
- Tax amount:$811 (2025)
Features and amenities
- Appliances:Built-In Oven, Cooktop, Dishwasher, Dryer, Gas Water Heater, Oven, Range, Refrigerator, Washer
- Laundry features:Dryer, Washer
- Amenities:Ceiling Fan(s), Vinyl Windows
Parking
- Garage:Yes
- Garage spaces:2
New listings near 1406 S 10th
- New
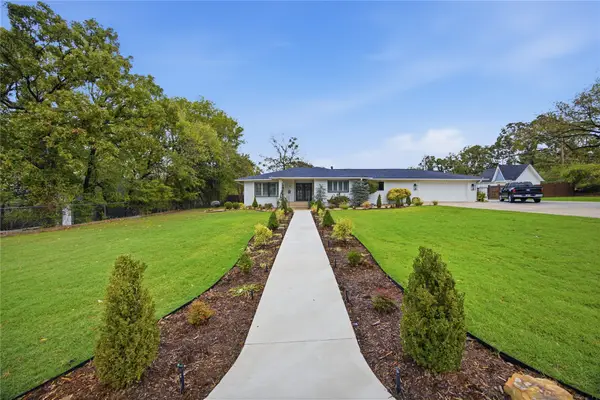 $575,000Active4 beds 4 baths3,100 sq. ft.
1509 Park Drive, McAlester, OK 74501
MLS# 2640243Listed by: FIRST REALTY INC - New
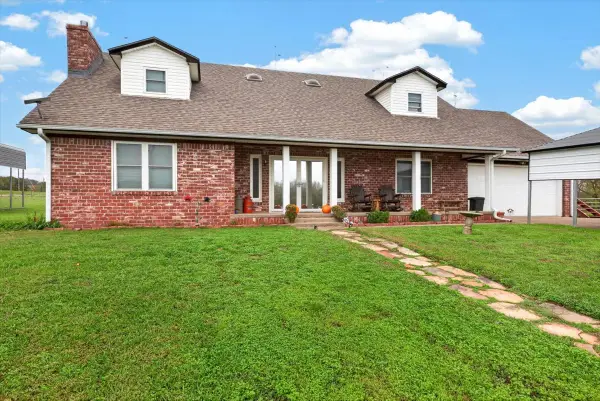 $379,000Active3 beds 3 baths2,652 sq. ft.
1895 E 1410 Road, McAlester, OK 74501
MLS# 2640254Listed by: EPIQUE REALTY - New
 $319,900Active3 beds 3 baths2,495 sq. ft.
509 Dove Drive, McAlester, OK 74501
MLS# 2640175Listed by: MCALESTER REAL ESTATE - New
 $425,000Active4 beds 2 baths2,800 sq. ft.
3053 High Hill Road, McAlester, OK 74501
MLS# 2640024Listed by: RE/MAX ADVANTAGE - New
 $55,000Active0.1 Acres
316 S Main, McAlester, OK 74501
MLS# 2640124Listed by: FIRST REALTY INC - New
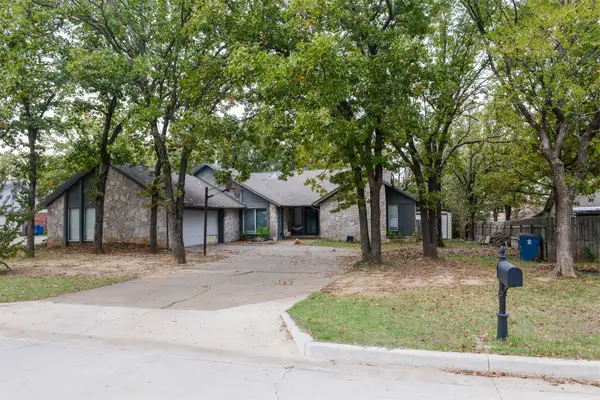 $175,000Active4 beds 3 baths2,878 sq. ft.
313 Bluebird, McAlester, OK 74501
MLS# 2639446Listed by: EPIQUE REALTY 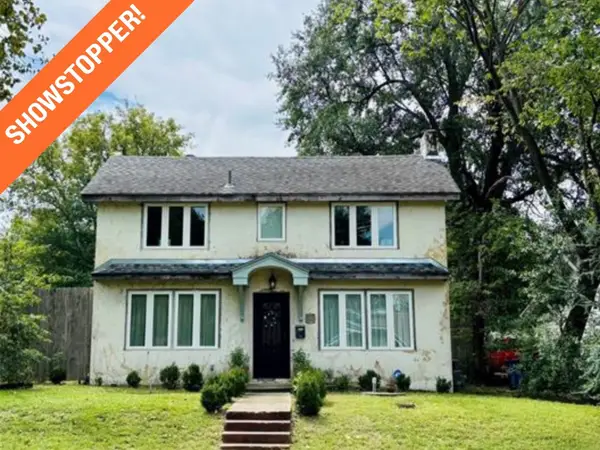 $160,000Pending3 beds 2 baths1,922 sq. ft.
602 E Comanche Street, McAlester, OK 74501
MLS# 2639970Listed by: NEXT HOME PROFESSIONALS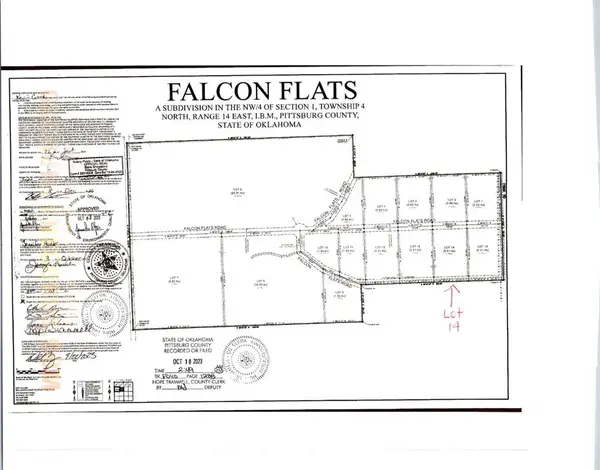 $31,500Pending2.22 Acres
69 Falcon Flats Road, McAlester, OK 74501
MLS# 1256823Listed by: KELLER WILLIAMS CENTRAL OK- New
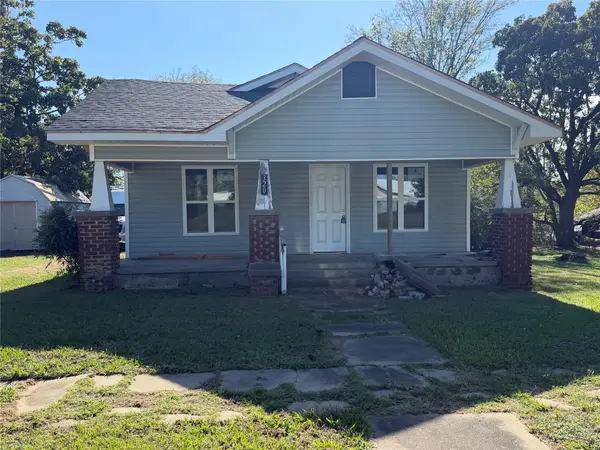 $45,000Active2 beds 1 baths1,248 sq. ft.
320 W Seminole Street, McAlester, OK 74501
MLS# 2639633Listed by: RE/MAX ADVANTAGE


Protect your home and budget from life's surprises with an Assurant Home Warranty, backed by a partner that supports you through every step of homeownership. Explore Plans.
© 2026 Better Homes and Gardens Real Estate LLC. An Anywhere Real Estate company. All rights reserved. Better Homes and Gardens® Real Estate is a registered trademark owned by Meredith Operations Corporation, licensed to Better Homes and Gardens Real Estate LLC and used with permission. Better Homes and Gardens Real Estate LLC fully supports the principles of the Fair Housing Act and the Equal Opportunity Act. Listing information is deemed reliable but is not guaranteed accurate.
Each office is independently owned and operated.
Any services or products provided by third parties are not provided by, affiliated with or related to Better Homes and Gardens Real Estate LLC, or its affiliated companies.