
2006 Whippoorwill Drive, McAlester, OK 74501
Local realty services provided by:Better Homes and Gardens Real Estate Paramount
2006 Whippoorwill Drive,McAlester, OK 74501
$319,900
- 4 Beds
- 2 Baths
- 1,839 sq. ft.
- Single family
- Active
Listed by: pam cross
Office: mcalester real estate
MLS#:2637566
Source:OK_NORES
Price summary
- Price:$319,900
- Price per sq. ft.:$173.95
About this home
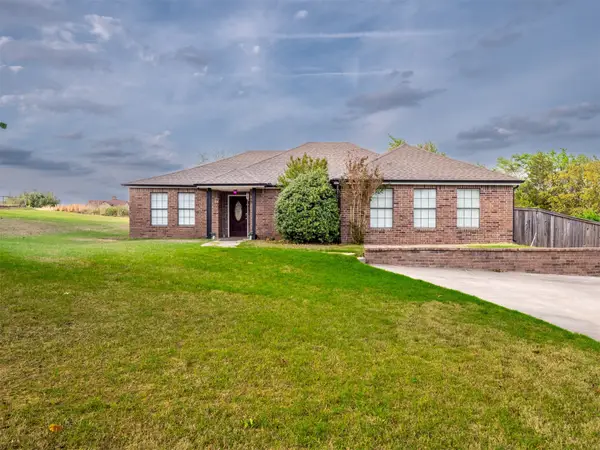
Newer custom built, 4 bedroom, 2 bath home in a great neighborhood. 1,839 sq.ft. (Courthouse) of living space plus a 2-car garage with utility sink and pull-down attic. Built in 2023, one owner home with so much to offer! Split bedroom arrangement, primary bedroom has a large walk-in closet and private bath, separate walk-in shower and separate jetted tub, formal dining area plus breakfast nook with large island area with barstool area and sink, custom cabinets, newer stainless appliances, nice pantry, maintenance free exterior, gutters, total electric, nice private fenced backyard, nice covered patio, Quartz countertops throughout, 9 ft ceilings, ceramic tile throughout, central heat and air, lots of storage, roomy laundry room with cabinets. Great home and great location!
Contact an agent
Home facts
- Year built:2023
- Subdivision & Development:Eagle Ridge
- Listing ID #:2637566
- Added:6 day(s) ago
- Updated:October 20, 2026 at 11:02 PM
Rooms and interior
- Bedrooms:4
- Total bathrooms:2
- Full bathrooms:2
- Flooring:Tile
- Kitchen Description:Dishwasher, Disposal, Microwave, Refrigerator
- Basement:Yes
- Living area:1,839 sq. ft.
Heating and cooling
- Cooling:Central Air
- Heating:Central, Electric
Structure and exterior
- Year built:2023
- Building area:1,839 sq. ft.
- Lot area:0.26 Acres
- Construction Materials:Brick, Wood Frame
- Foundation Description:Slab
Schools
- High school:McAlester
- Middle school:Parker
- Elementary school:McAlester
Finances and disclosures
- Price:$319,900
- Price per sq. ft.:$173.95
- Tax amount:$2,588 (2025)
Features and amenities
- Appliances:Dishwasher, Disposal, Electric Water Heater, Microwave, Oven, Plumbed For Ice Maker, Range, Refrigerator, Stove
- Amenities:Ceiling Fan(s), High Ceilings, Insulated Window, Vinyl Windows
Parking
- Garage:Yes
- Garage spaces:2
New listings near 2006 Whippoorwill Drive
- New
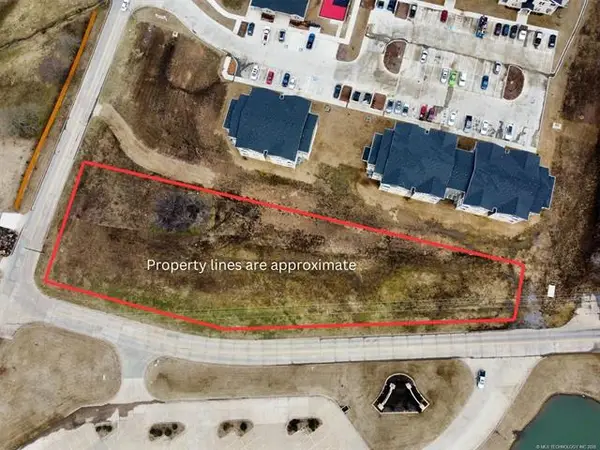 $35,000Active0.49 Acres
V Hubert Smith, McAlester, OK 74501
MLS# 2638186Listed by: KELLER WILLIAMS SEOK - New
 $40,000Active2.41 Acres
V Hubert Smith Street, McAlester, OK 74501
MLS# 2638196Listed by: KELLER WILLIAMS SEOK - New
 $299,000Active3 beds 2 baths1,500 sq. ft.
61 Taylar Road, McAlester, OK 74501
MLS# 2637936Listed by: EPIQUE REALTY - New
 $15,000Active0.18 Acres
1004 E Osage, McAlester, OK 74501
MLS# 2637991Listed by: FIRST REALTY INC - New
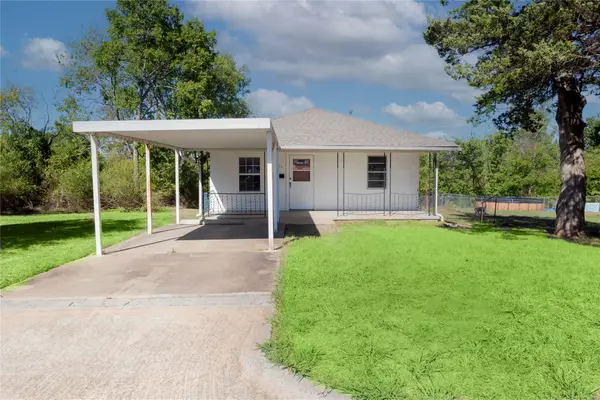 $89,000Active2 beds 1 baths988 sq. ft.
313 E Harrison, McAlester, OK 74501
MLS# 2637730Listed by: KELLER WILLIAMS SEOK - New
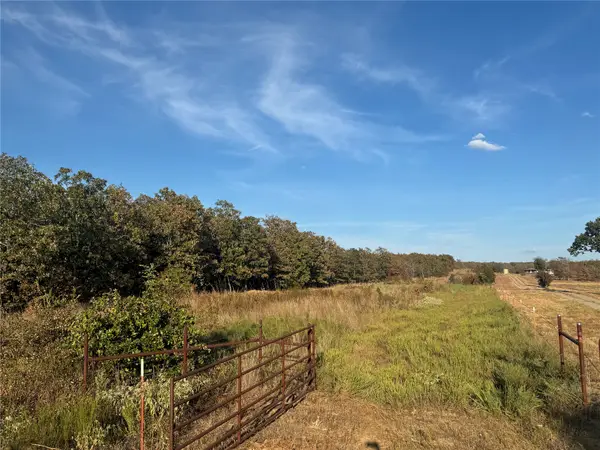 $405,000Active135 Acres
0 Shuman, McAlester, OK 74501
MLS# 2637531Listed by: MCALESTER REAL ESTATE - New
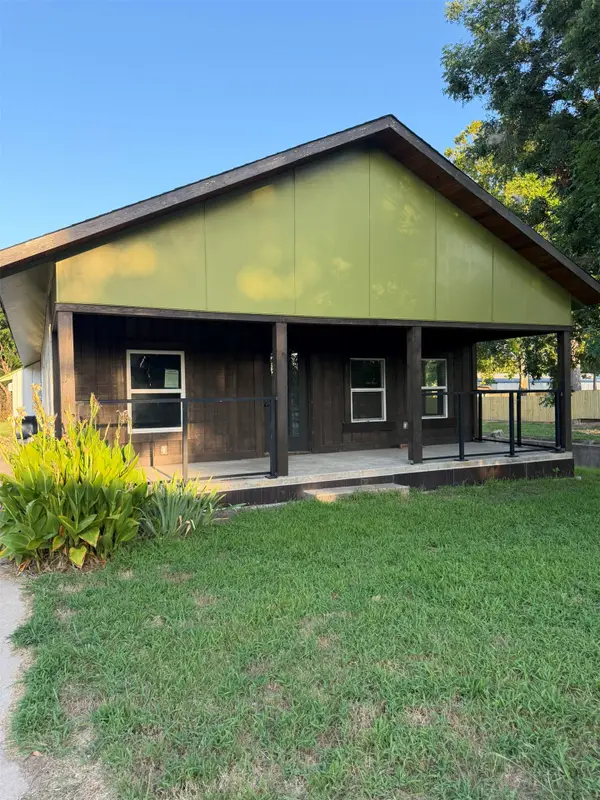 $154,900Active3 beds 2 baths1,620 sq. ft.
416 S 6th Street, McAlester, OK 74501
MLS# 2637494Listed by: MCALESTER REAL ESTATE - New
 $234,000Active3 beds 2 baths2,053 sq. ft.
909 Fireside Estate, McAlester, OK 74501
MLS# 2637406Listed by: FIRST REALTY INC - New
 $4,232,646Active1282.62 Acres
Tannehill, McAlester, OK 74501
MLS# 2637305Listed by: C21/SHIRLEY DONALDSON INC


Protect your home and budget from life's surprises with an Assurant Home Warranty, backed by a partner that supports you through every step of homeownership. Explore Plans.
© 2026 Better Homes and Gardens Real Estate LLC. An Anywhere Real Estate company. All rights reserved. Better Homes and Gardens® Real Estate is a registered trademark owned by Meredith Operations Corporation, licensed to Better Homes and Gardens Real Estate LLC and used with permission. Better Homes and Gardens Real Estate LLC fully supports the principles of the Fair Housing Act and the Equal Opportunity Act. Listing information is deemed reliable but is not guaranteed accurate.
Each office is independently owned and operated.
Any services or products provided by third parties are not provided by, affiliated with or related to Better Homes and Gardens Real Estate LLC, or its affiliated companies.