
32 Jamestown Circle, McAlester, OK 74501
Local realty services provided by:Better Homes and Gardens Real Estate Paramount
32 Jamestown Circle,McAlester, OK 74501
$250,000
- 2 Beds
- 1 Baths
- - sq. ft.
- Single family
- Sold
Listed by: pam cross
Office: mcalester real estate
MLS#:2628591
Source:OK_NORES
Sorry, we are unable to map this address
Price summary
- Price:$250,000
About this home
New Listing in a high demanded, wonderful neighborhood, setting on 2.54 acres!! New roof and central heat & air installed July 2026!! Fenced back yard, beautiful design throughout this custom home with Crown Molding throughout, Open Floor Plan and large Kitchen, Breakfast Bar plus Eating Area. 2 Living Rooms, 2 Bedrooms, Office Space, Granite Counter Tops throughout the home, beautiful Wood Burning Fireplace, nice roomy Walk-In shower, all updated kitchen appliances to remain, large Walk-Inn Closet is also a huge Safe Room, exterior is maintenance free, nice shade trees, new gutters, 8.5 ft. ceilings throughout, nice front porch with gorgeous double doors, pantry plus broom closet.
Great area at a great price!!
Contact an agent
Home facts
- Year built:2005
- Subdivision & Development:Village Addition I
- Listing ID #:2628591
- Added:42 day(s) ago
- Updated:September 15, 2026 at 07:07 AM
Rooms and interior
- Bedrooms:2
- Total bathrooms:1
- Full bathrooms:1
- Flooring:Tile
- Kitchen Description:Dishwasher, Disposal, Microwave, Refrigerator
Heating and cooling
- Cooling:Central Air
- Heating:Central, Electric
Structure and exterior
- Year built:2005
- Lot Features:Mature Trees
- Construction Materials:Vinyl siding, Wood Frame
- Foundation Description:Slab
Schools
- High school:Haileyville
- Elementary school:Haileyville
Finances and disclosures
- Price:$250,000
- Tax amount:$913 (2025)
Features and amenities
- Appliances:Dishwasher, Disposal, Electric Water Heater, Microwave, Oven, Plumbed For Ice Maker, Range, Refrigerator, Stove
- Amenities:Ceiling Fan(s), Vinyl Windows
Parking
- Garage:Yes
- Garage spaces:2
New listings near 32 Jamestown Circle
- New
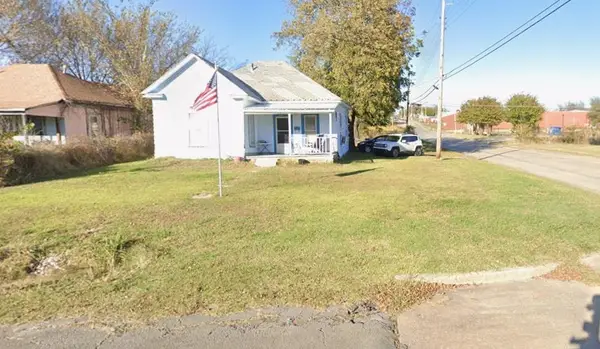 $45,000Active1 beds 1 baths812 sq. ft.
501 W Cherokee Avenue, McAlester, OK 74501
MLS# 1248916Listed by: BLACK LABEL REALTY - New
 $150,000Active17 Acres
1408 Compelube Road, McAlester, OK 74501
MLS# 2633621Listed by: LAKE HOMES REALTY, LLC - New
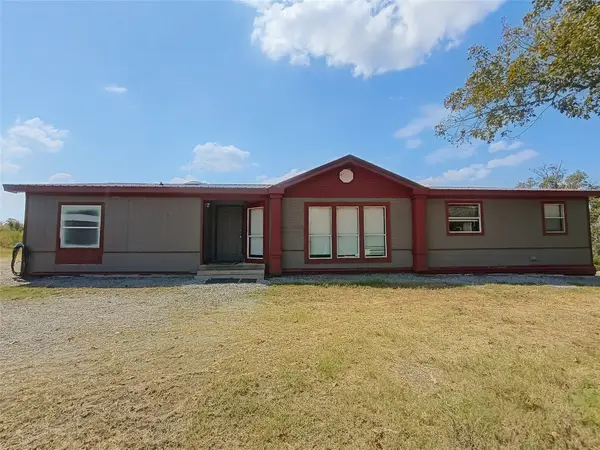 $269,000Active3 beds 2 baths1,984 sq. ft.
2393 E Camp Loop, McAlester, OK 74501
MLS# 2633343Listed by: COLDWELL BANKER SELECT - New
 $40,000Active2.03 Acres
Liberty Circle, McAlester, OK 74501
MLS# 2633300Listed by: FIRST REALTY INC 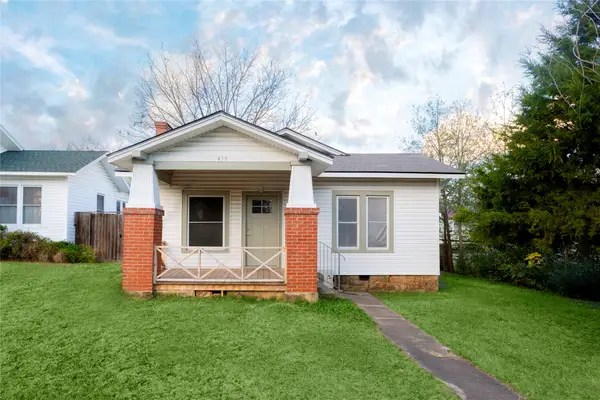 $129,900Active3 beds 1 baths1,133 sq. ft.
415 E Seneca, McAlester, OK 74501
MLS# 2632666Listed by: KELLER WILLIAMS SEOK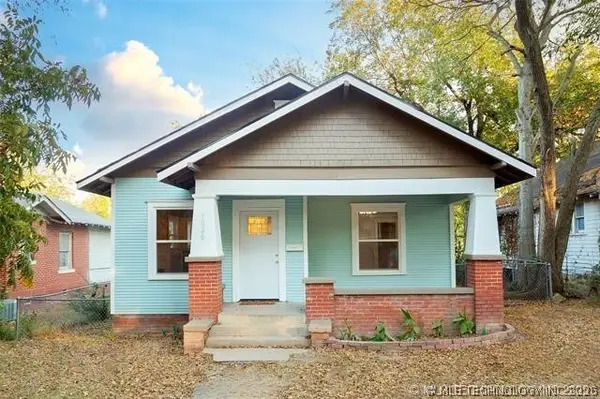 $135,000Active3 beds 2 baths1,152 sq. ft.
1020 S 6th, McAlester, OK 74501
MLS# 2632384Listed by: KELLER WILLIAMS SEOK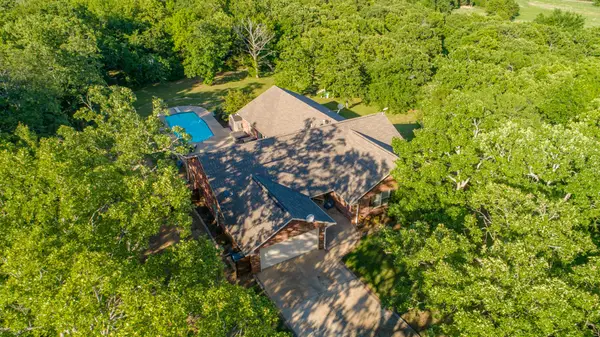 $589,900Active4 beds 4 baths3,364 sq. ft.
216 Peaceable Ridge, McAlester, OK 74501
MLS# 2632221Listed by: FIRST REALTY INC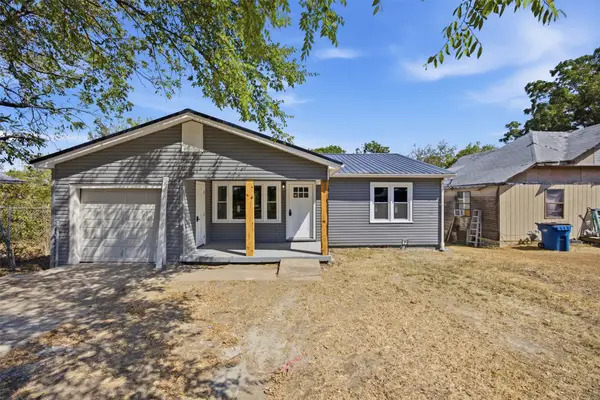 $165,000Active3 beds 1 baths1,084 sq. ft.
711 W Monroe Street, McAlester, OK 74501
MLS# 2630342Listed by: FIRST REALTY INC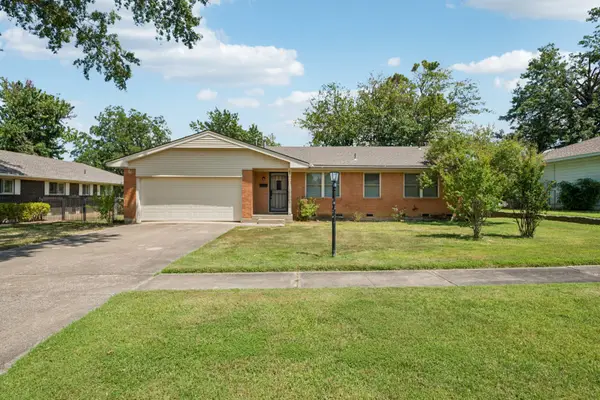 $184,000Active3 beds 2 baths1,314 sq. ft.
1710 Louise Drive, McAlester, OK 74501
MLS# 2632077Listed by: KELLER WILLIAMS SEOK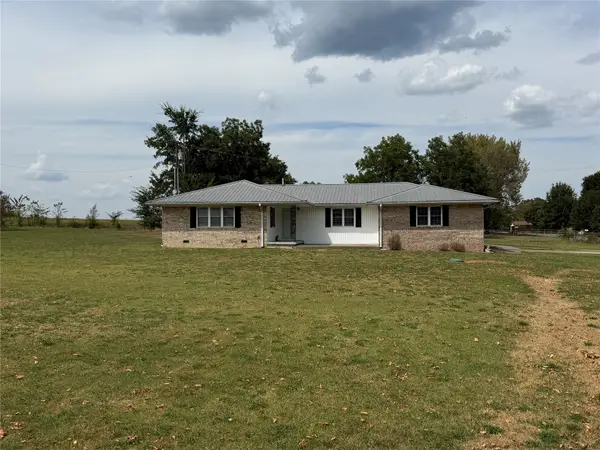 $179,900Active3 beds 2 baths1,706 sq. ft.
47 Poole Road, McAlester, OK 74501
MLS# 2631355Listed by: RE/MAX ADVANTAGE


Protect your home and budget from life's surprises with an Assurant Home Warranty, backed by a partner that supports you through every step of homeownership. Explore Plans.
© 2026 Better Homes and Gardens Real Estate LLC. An Anywhere Real Estate company. All rights reserved. Better Homes and Gardens® Real Estate is a registered trademark owned by Meredith Operations Corporation, licensed to Better Homes and Gardens Real Estate LLC and used with permission. Better Homes and Gardens Real Estate LLC fully supports the principles of the Fair Housing Act and the Equal Opportunity Act. Listing information is deemed reliable but is not guaranteed accurate.
Each office is independently owned and operated.
Any services or products provided by third parties are not provided by, affiliated with or related to Better Homes and Gardens Real Estate LLC, or its affiliated companies.