
621 S 12th Street, McAlester, OK 74501
Local realty services provided by:Better Homes and Gardens Real Estate Green Country
621 S 12th Street,McAlester, OK 74501
$135,000
- 3 Beds
- 2 Baths
- 1,133 sq. ft.
- Single family
- Pending
Listed by: lori underwood
Office: epique realty
MLS#:2626514
Source:OK_NORES
Price summary
- Price:$135,000
- Price per sq. ft.:$119.15
About this home
**Charming 3-Bedroom, 2-Bath Home with Beautiful Updates!**
Fall in love with the charm and character of this adorable 3-bedroom, 2-bath home! The inviting living room features a cozy fireplace and a charming nook with built-in shelving—perfect for displaying your favorite books, décor, or creating a cozy reading space.
Beautiful hardwood floors flow throughout the living room, nook, and two of the bedrooms, adding warmth and timeless appeal. The kitchen offers glass-front cabinets, a pantry, a dishwasher, and a dedicated dining area that's perfect for everyday meals or entertaining.
The spacious primary suite boasts a vaulted ceiling and updated recessed lighting, creating a bright and airy retreat. The attached ensuite bathroom has been completely renovated with a custom walk-in shower and a modern illuminated touch-control mirror.
With its thoughtful updates, unique character, and inviting spaces, this home is one you won't want to miss. Schedule your private showing today!
Contact an agent
Home facts
- Year built:1950
- Listing ID #:2626514
- Added:2 day(s) ago
- Updated:July 21, 2026 at 08:27 AM
Rooms and interior
- Bedrooms:3
- Total bathrooms:2
- Full bathrooms:2
- Rooms Total:8
- Flooring:Carpet, Vinyl, Wood
- Kitchen Description:Dishwasher
- Basement:Yes
- Basement Description:Crawl Space
- Living area:1,133 sq. ft.
Heating and cooling
- Cooling:Central Air
- Heating:Central, Gas
Structure and exterior
- Year built:1950
- Building area:1,133 sq. ft.
- Lot area:0.18 Acres
- Lot Features:Corner Lot, Mature Trees
- Construction Materials:Vinyl siding, Wood Frame
Schools
- High school:McAlester
- Elementary school:Will Rogers
Finances and disclosures
- Price:$135,000
- Price per sq. ft.:$119.15
- Tax amount:$535 (2019)
Features and amenities
- Appliances:Dishwasher, Electric Water Heater
- Amenities:Aluminum Frames, Ceiling Fan(s), Insulated Window, Smoke Detector(s), Vaulted Ceiling(s), Vinyl Windows, Wood Frames
Parking
- Garage:Yes
- Garage spaces:2
New listings near 621 S 12th Street
- New
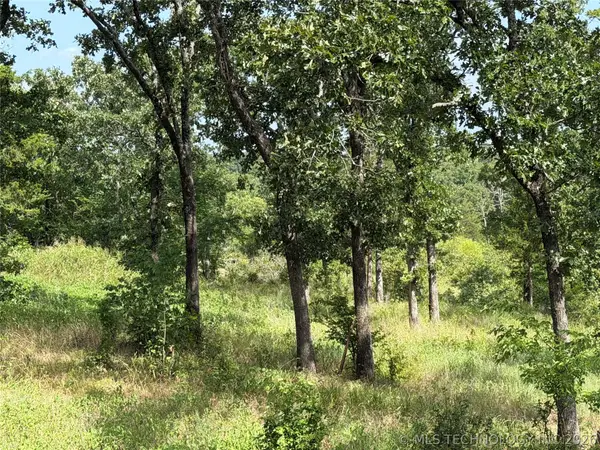 $90,000Active15 Acres
Double Springs Road, McAlester, OK 74501
MLS# 2625681Listed by: C21/SHIRLEY DONALDSON INC - New
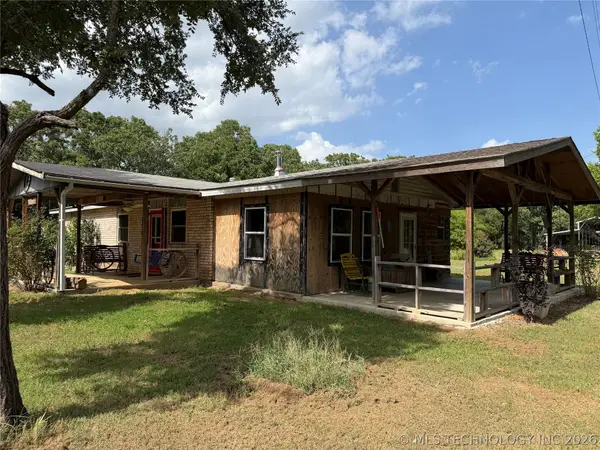 $129,900Active3 beds 1 baths1,192 sq. ft.
723 Double Springs Road, McAlester, OK 74501
MLS# 2625729Listed by: C21/SHIRLEY DONALDSON INC - New
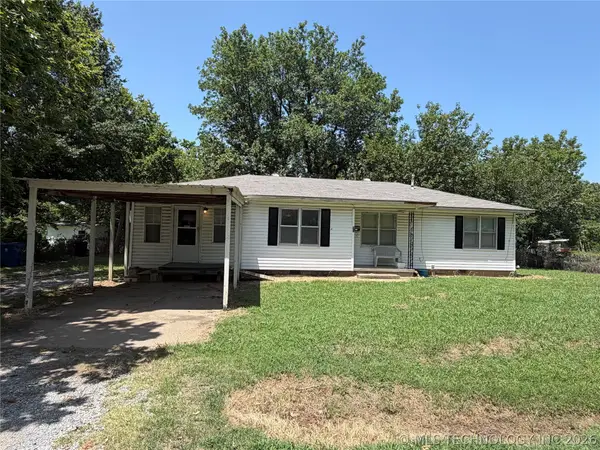 $74,900Active3 beds 1 baths1,304 sq. ft.
57 W Townsend Avenue, McAlester, OK 74501
MLS# 2625769Listed by: C21/SHIRLEY DONALDSON INC - New
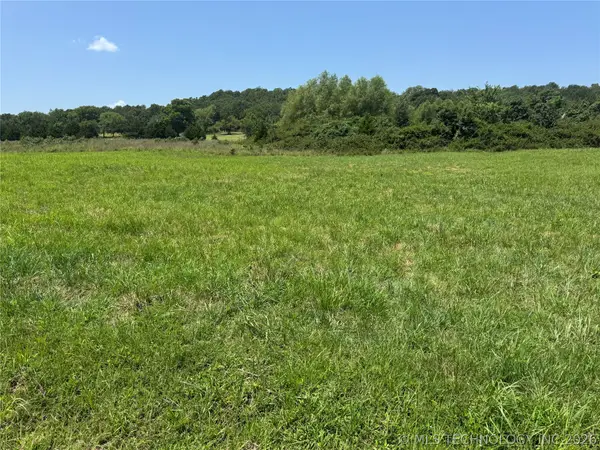 $38,500Active5.04 Acres
Nale Road, McAlester, OK 74501
MLS# 2626693Listed by: MCALESTER REAL ESTATE - New
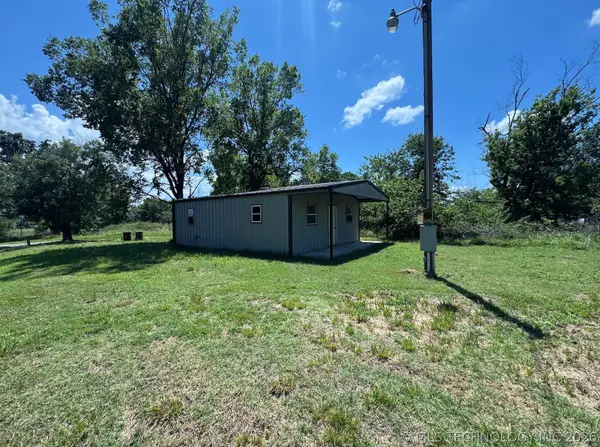 $194,000Active2 beds 1 baths720 sq. ft.
1921 Jones Creek, McAlester, OK 74501
MLS# 2626669Listed by: MCALESTER REAL ESTATE - New
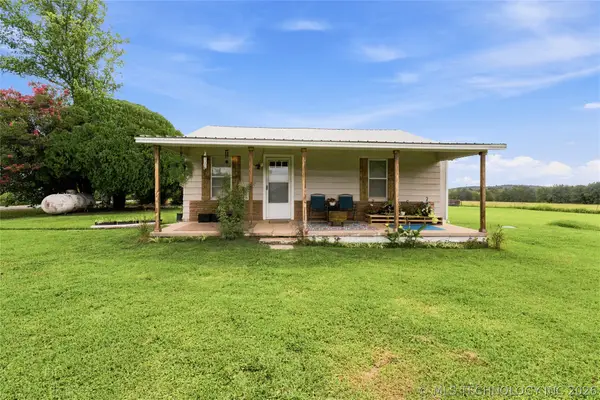 $220,000Active4 beds 1 baths1,608 sq. ft.
3030 W Flowery Mound, McAlester, OK 74501
MLS# 2626501Listed by: KELLER WILLIAMS SEOK - New
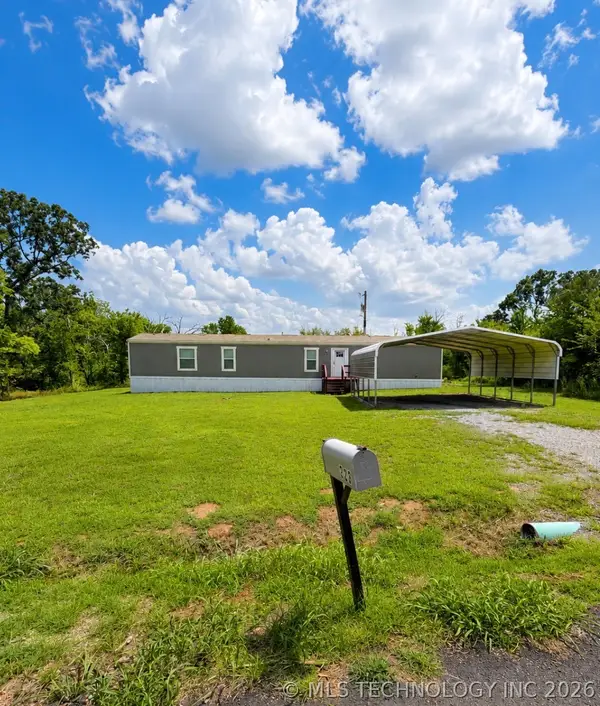 $189,900Active3 beds 2 baths1,140 sq. ft.
323 Swan, McAlester, OK 74501
MLS# 2626464Listed by: RE/MAX ADVANTAGE - New
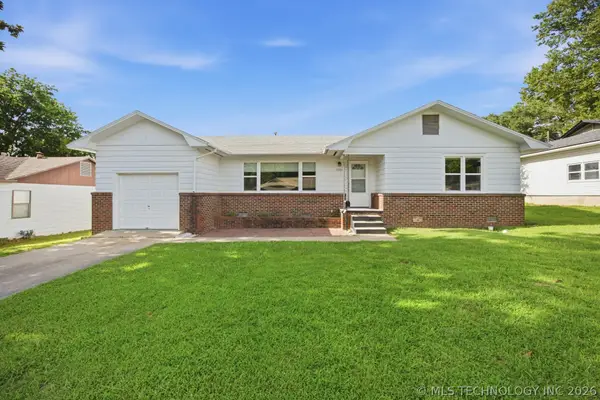 $149,900Active3 beds 2 baths1,132 sq. ft.
1311 Vieux, McAlester, OK 74501
MLS# 2626433Listed by: FIRST REALTY INC - New
 $55,000Active2.7 Acres
Hereford Lane W, McAlester, OK 74501
MLS# 2626388Listed by: KELLER WILLIAMS SEOK


Protect your home and budget from life's surprises with an Assurant Home Warranty, backed by a partner that supports you through every step of homeownership. Explore Plans.
© 2026 Better Homes and Gardens Real Estate LLC. An Anywhere Real Estate company. All rights reserved. Better Homes and Gardens® Real Estate is a registered trademark owned by Meredith Operations Corporation, licensed to Better Homes and Gardens Real Estate LLC and used with permission. Better Homes and Gardens Real Estate LLC fully supports the principles of the Fair Housing Act and the Equal Opportunity Act. Listing information is deemed reliable but is not guaranteed accurate.
Each office is independently owned and operated.
Any services or products provided by third parties are not provided by, affiliated with or related to Better Homes and Gardens Real Estate LLC, or its affiliated companies.