
20 Florene Drive, McLoud, OK 74851
Local realty services provided by:Better Homes and Gardens Real Estate Paramount
Listed by: jenifer stevenson
Office: berkshire hathaway homeservice
MLS#:1249691
Source:OK_OKC
20 Florene Drive,McLoud, OK 74851
$420,000
- 4 Beds
- 2 Baths
- 3,344 sq. ft.
- Single family
- Pending
Price summary
- Price:$420,000
- Price per sq. ft.:$125.6
About this home
One-of-a-Kind Mediterranean-Inspired Home on a Beautiful Wooded Property
If you’re tired of seeing the same cookie-cutter homes, this one is definitely worth a look. This unique multi-level Mediterranean-inspired home sits on a beautiful property with a mix of wooded and cleared areas, mature trees, and plenty of privacy. The gated entry adds to the secluded feel.
The kitchen is the heart of the home, with a large bar and eating area, custom woodwork, a butler’s pantry, and a Sub-Zero refrigerator. All appliances stay with the home. Throughout the house, you’ll find vaulted ceilings, hardwood floors, a faux fireplace, a custom entry, office, courtyard, and sunroom that give it a lot of character and charm.
The floor plan offers plenty of flexibility, with 4-6 bedroom potential depending on how you choose to use the space. There’s also a large flex/sun room, den, and ensuite area. The custom woodwork throughout really sets this home apart from newer construction.
Outside is where this property really shines. The 28,000-gallon, 8-foot Gunite saltwater pool has a diving board and slide, along with a pergola and outdoor entertaining area that’s perfect for summer get-togethers or relaxing in the fall. There’s also a storm shelter for added peace of mind.
The property includes a detached one-car garage with additional unfinished bonus space and separate shop space, giving you plenty of room for storage, hobbies, or projects.
Other features include HVAC replaced in 2019, paved roads, gated access, and a beautiful established setting surrounded by mature trees and natural wildlife.
Located in the popular Dale School District and approximately 25 minutes from Tinker Air Force Base, with convenient access to the Turner Turnpike.
This is a spacious, unique home with a lot of personality, and it’s one you really need to see in person to appreciate everything it has to offer. EXTERIOR PHOTOS BRIGHTENED BY CHAT AI TO REMOVE SHADOWING AND ENHANCE Foliage...
Contact an agent
Home facts
- Year built:1985
- Listing ID #:1249691
- Added:5 day(s) ago
- Updated:September 24, 2026 at 09:01 AM
Rooms and interior
- Bedrooms:4
- Total bathrooms:2
- Full bathrooms:2
- Rooms Total:9
- Flooring:Carpet, Combo, Tile, Vinyl, Wood
- Kitchen Description:Dishwasher, Refrigerator
- Living area:3,344 sq. ft.
Structure and exterior
- Roof:Composition
- Year built:1985
- Building area:3,344 sq. ft.
- Lot area:2.57 Acres
- Lot Features:Cul-De-Sac
- Architectural Style:Mediterranean
- Construction Materials:Stucco
- Exterior Features:Spa/Hot Tub, Storage
- Foundation Description:Slab
Schools
- High school:Dale HS
- Middle school:Dale MS
- Elementary school:Dale ES
Finances and disclosures
- Price:$420,000
- Price per sq. ft.:$125.6
Features and amenities
- Appliances:Dishwasher, Refrigerator
- Pool features:Diving Board, Pool/Spa Combo
Parking
- Garage:Yes
- Garage spaces:1
 Listing content and images Copyright© 2026 MLSOK®. Some or all of the listings displayed may not belong to the firm whose website is being visited. Information provided is for the consumer’s personal, non-commercial use and may not be used for any purpose other than to identify prospective properties consumers may be interested in purchasing. Do not rely upon listing data without independently verifying it.
New listings near 20 Florene Drive
- New
 $279,000Active4 beds 2 baths2,356 sq. ft.
102211 S Highway 102, McLoud, OK 74851
MLS# 1250059Listed by: REMAX EXCLUSIVE - New
 $375,000Active3 beds 2 baths1,500 sq. ft.
30581 Parkwood Road, McLoud, OK 74851
MLS# 1249835Listed by: METRO BROKERS OF OK-KJD & ASSO - New
 $365,000Active3 beds 2 baths2,400 sq. ft.
30589 Parkwood Road, McLoud, OK 74851
MLS# 1249747Listed by: METRO BROKERS OF OK-KJD & ASSO - New
 $234,900Active3 beds 2 baths1,413 sq. ft.
13422 Tayberry Lane, McLoud, OK 74851
MLS# 1249659Listed by: COPPER CREEK REAL ESTATE 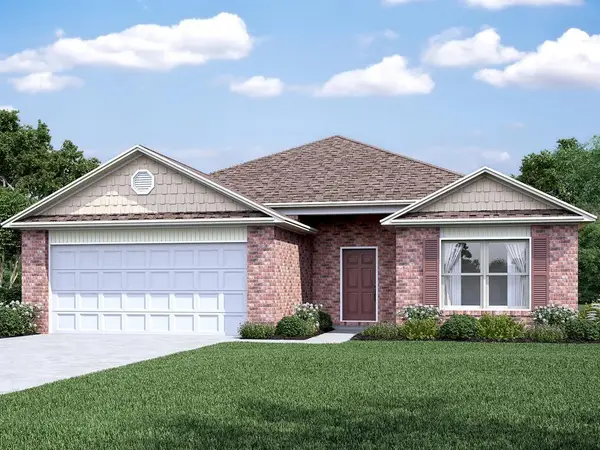 $249,766Pending4 beds 2 baths1,852 sq. ft.
13413 Juneberry Drive, McLoud, OK 74851
MLS# 1249629Listed by: COPPER CREEK REAL ESTATE- New
 $222,900Active3 beds 2 baths1,290 sq. ft.
13435 Tayberry Lane, McLoud, OK 74851
MLS# 1249637Listed by: COPPER CREEK REAL ESTATE - New
 $244,900Active4 beds 2 baths1,732 sq. ft.
13428 Tayberry Lane, McLoud, OK 74851
MLS# 1249643Listed by: COPPER CREEK REAL ESTATE - New
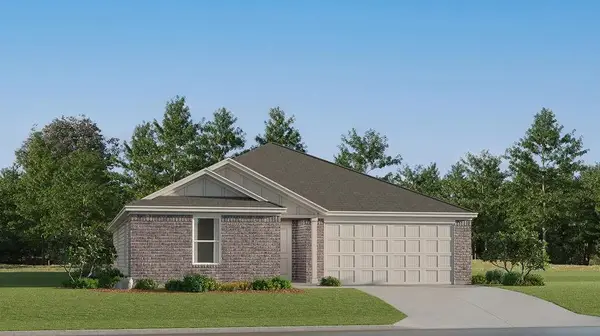 $254,900Active4 beds 2 baths1,985 sq. ft.
13429 Tayberry Lane, McLoud, OK 74851
MLS# 1249653Listed by: COPPER CREEK REAL ESTATE - New
 $419,900Active4 beds 3 baths2,170 sq. ft.
104824 S Secretariat Trail, McLoud, OK 74851
MLS# 1249370Listed by: 405 HOME STORE


Protect your home and budget from life's surprises with an Assurant Home Warranty, backed by a partner that supports you through every step of homeownership. Explore Plans.
© 2026 Better Homes and Gardens Real Estate LLC. An Anywhere Real Estate company. All rights reserved. Better Homes and Gardens® Real Estate is a registered trademark owned by Meredith Operations Corporation, licensed to Better Homes and Gardens Real Estate LLC and used with permission. Better Homes and Gardens Real Estate LLC fully supports the principles of the Fair Housing Act and the Equal Opportunity Act. Listing information is deemed reliable but is not guaranteed accurate.
Each office is independently owned and operated.
Any services or products provided by third parties are not provided by, affiliated with or related to Better Homes and Gardens Real Estate LLC, or its affiliated companies.