
29189 Apache Drive, McLoud, OK 74851
Local realty services provided by:Better Homes and Gardens Real Estate Paramount
Listed by: kori watson
Office: 405 home store
MLS#:1250734
Source:OK_OKC
29189 Apache Drive,McLoud, OK 74851
$344,000
- 3 Beds
- 2 Baths
- 1,855 sq. ft.
- Single family
- Active
Price summary
- Price:$344,000
- Price per sq. ft.:$185.44
About this home
4-CAR GARAGE + $7,500 BUYER INCENTIVE—YES, PLEASE! This brand-new home is currently under construction with an estimated completion of mid to late November, and there’s still something extra waiting for the lucky buyer! Seller is offering $7,500 IN CONCESSIONS that may be used toward upgrades, closing costs, or an interest rate buy-down!
Offering approximately 1,855 SF of thoughtfully designed living space, this 3-bedroom, 2-bath home brings together the space, style, and functionality you’ve been looking for. The open-concept kitchen, dining, and family room create a welcoming heart of the home—perfect for everyday living, holiday gatherings, or entertaining friends. The kitchen features a snack bar and walk-in pantry, while the nearby utility room helps keep everyday life organized.
And wait until you see the owner’s suite! Designed as a true retreat, it includes a bay-window sitting area, spacious bath with separate shower and soaker tub, and an XL walk-in closet with room to spread out. Two additional bedrooms and a full hall bath provide plenty of flexibility for family, guests, a home office, or whatever fits your lifestyle.
But the showstopper just might be the OVERSIZED 4-CAR GARAGE! Vehicles, toys, tools, workshop space, extra storage—you finally have room for it all. Add a covered front porch and covered back patio, and this floor plan is ready for everything from quiet mornings to weekend get-togethers.
NEW CONSTRUCTION + 4-CAR GARAGE + $7,500 TO USE YOUR WAY! For added peace of mind, this home includes the standard builder’s warranty plus an additional 10-year Limited Structural third party Warranty through RWC, offering long-term confidence in your investment! With completion anticipated for mid to late November, now is the time to make your move and get ready to call this one HOME!...
Contact an agent
Home facts
- Year built:2026
- Listing ID #:1250734
- Added:1 day(s) ago
- Updated:September 25, 2026 at 05:13 AM
Rooms and interior
- Bedrooms:3
- Total bathrooms:2
- Full bathrooms:2
- Flooring:Carpet, Combo, Tile
- Kitchen Description:Dishwasher, Disposal, Microwave
- Living area:1,855 sq. ft.
Heating and cooling
- Cooling:Heat Pump
- Heating:Heat Pump
Structure and exterior
- Roof:Composition
- Year built:2026
- Building area:1,855 sq. ft.
- Lot area:0.72 Acres
- Lot Features:Interior Lot
- Architectural Style:Traditional
- Construction Materials:Brick & Frame
- Foundation Description:Slab
Schools
- High school:Bethel HS
- Middle school:Bethel MS
- Elementary school:Bethel ES
Utilities
- Water:Rural Water
Finances and disclosures
- Price:$344,000
- Price per sq. ft.:$185.44
Features and amenities
- Appliances:Dishwasher, Disposal, Microwave, Water Heater
Parking
- Garage:Yes
- Garage spaces:4
 Listing content and images Copyright© 2026 MLSOK®. Some or all of the listings displayed may not belong to the firm whose website is being visited. Information provided is for the consumer’s personal, non-commercial use and may not be used for any purpose other than to identify prospective properties consumers may be interested in purchasing. Do not rely upon listing data without independently verifying it.
New listings near 29189 Apache Drive
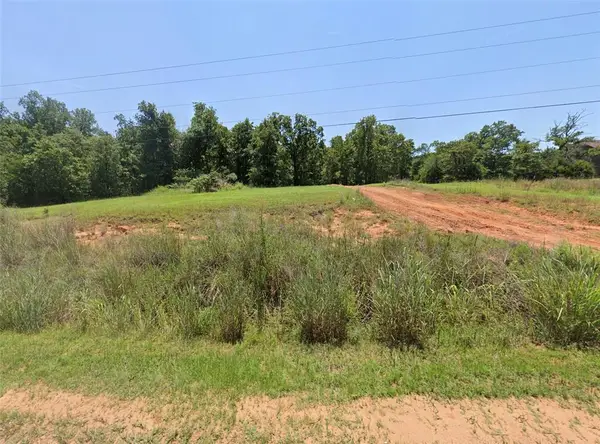 $29,900Active0.83 Acres
31145 Memorial Road, McLoud, OK 74851
MLS# 1230255Listed by: REAL BROKER LLC- New
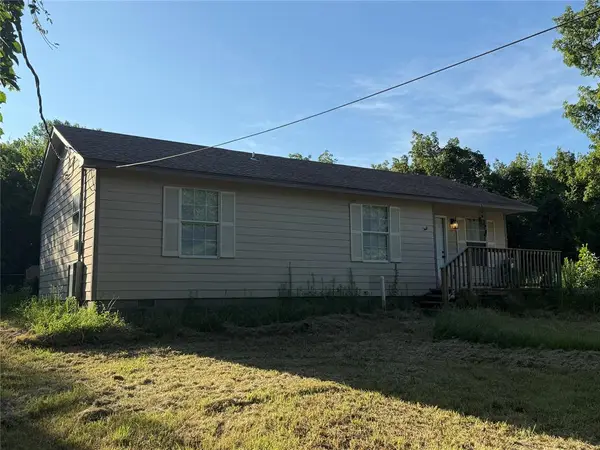 $170,000Active3 beds 2 baths984 sq. ft.
25 Antler Boulevard, McLoud, OK 74851
MLS# 1250756Listed by: HOMESTEAD + CO - New
 $279,000Active4 beds 2 baths2,356 sq. ft.
102211 S Highway 102, McLoud, OK 74851
MLS# 1250059Listed by: REMAX EXCLUSIVE 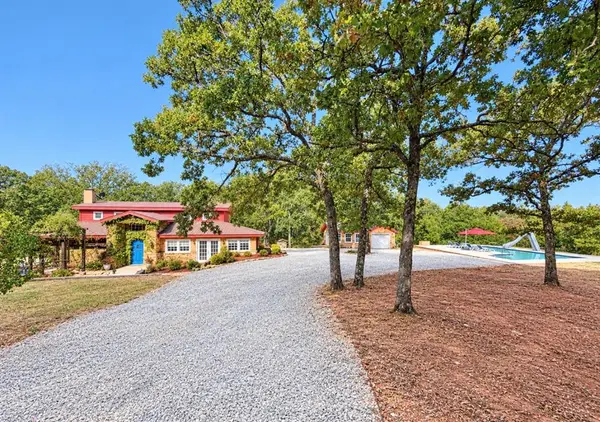 $420,000Pending4 beds 2 baths3,344 sq. ft.
20 Florene Drive, McLoud, OK 74851
MLS# 1249691Listed by: BERKSHIRE HATHAWAY HOMESERVICE- New
 $375,000Active3 beds 2 baths1,500 sq. ft.
30581 Parkwood Road, McLoud, OK 74851
MLS# 1249835Listed by: METRO BROKERS OF OK-KJD & ASSO - New
 $365,000Active4 beds 3 baths2,400 sq. ft.
30589 Parkwood Road, McLoud, OK 74851
MLS# 1249747Listed by: METRO BROKERS OF OK-KJD & ASSO - New
 $234,900Active3 beds 2 baths1,413 sq. ft.
13422 Tayberry Lane, McLoud, OK 74851
MLS# 1249659Listed by: COPPER CREEK REAL ESTATE 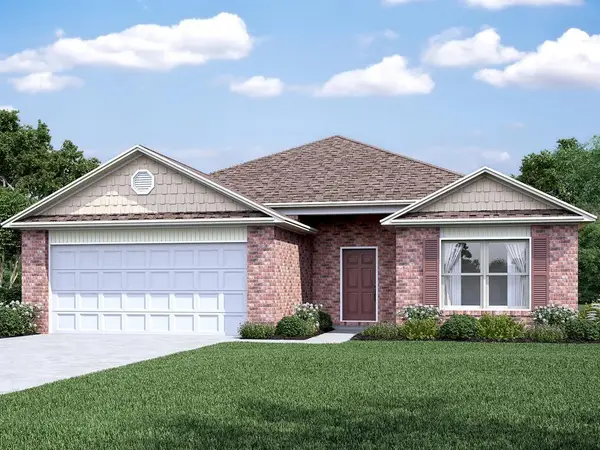 $249,766Pending4 beds 2 baths1,852 sq. ft.
13413 Juneberry Drive, McLoud, OK 74851
MLS# 1249629Listed by: COPPER CREEK REAL ESTATE- New
 $222,900Active3 beds 2 baths1,290 sq. ft.
13435 Tayberry Lane, McLoud, OK 74851
MLS# 1249637Listed by: COPPER CREEK REAL ESTATE


Protect your home and budget from life's surprises with an Assurant Home Warranty, backed by a partner that supports you through every step of homeownership. Explore Plans.
© 2026 Better Homes and Gardens Real Estate LLC. An Anywhere Real Estate company. All rights reserved. Better Homes and Gardens® Real Estate is a registered trademark owned by Meredith Operations Corporation, licensed to Better Homes and Gardens Real Estate LLC and used with permission. Better Homes and Gardens Real Estate LLC fully supports the principles of the Fair Housing Act and the Equal Opportunity Act. Listing information is deemed reliable but is not guaranteed accurate.
Each office is independently owned and operated.
Any services or products provided by third parties are not provided by, affiliated with or related to Better Homes and Gardens Real Estate LLC, or its affiliated companies.