
29201 Apache Drive, McLoud, OK 74851
Local realty services provided by:Better Homes and Gardens Real Estate Paramount
Listed by: nichole noel
Office: 405 home store
MLS#:1253948
Source:OK_OKC
29201 Apache Drive,McLoud, OK 74851
$379,000
- 4 Beds
- 3 Baths
- 2,222 sq. ft.
- Single family
- Active
Price summary
- Price:$379,000
- Price per sq. ft.:$170.57
About this home
**STOP SCROLLING! 4-CAR GARAGE, PRIVATE GUEST SUITE & $7,500 IN SELLER CONCESSIONS!** This stunning new construction home is anything but ordinary! Offering approximately 2,222 sq. ft. of thoughtfully designed living space, this home combines comfort, style, and flexibility with 4 bedrooms plus versatile study/optional 5th bedroom, 3 bathrooms, and an incredible 4-car garage! Car enthusiasts and hobbyists will LOVE the oversized 10x8 overhead doors on the 3rd and 4th garage bays, complete with front and rear access! Inside, you'll find an inviting open-concept layout, a spacious family room with 10-foot ceilings, a dedicated study, and a beautiful kitchen featuring granite countertops, stainless steel appliances, recessed lighting, a snack bar, and walk-in pantry. The owner's suite is a relaxing retreat with a charming bay-window sitting area, soaking tub, separate shower, and spacious walk-in closet. Need room for guests or extended family? The private secondary suite with its own bathroom offers wonderful flexibility! Enjoy your morning coffee on the covered front porch or unwind in the covered outdoor chill zone! A generously sized utility room adds everyday convenience. **BONUS! SELLER IS OFFERING $7,500 IN CONCESSIONS** toward closing costs, upgrades, or an interest rate buy-down! With so many possibilities, this home is designed to fit the way YOU live! Seller has additional homes available in this beautiful addition. Come explore your options and find your perfect fit!...
Contact an agent
Home facts
- Year built:2026
- Listing ID #:1253948
- Added:1 day(s) ago
- Updated:October 17, 2026 at 04:06 PM
Rooms and interior
- Bedrooms:4
- Total bathrooms:3
- Full bathrooms:3
- Flooring:Carpet, Combo, Tile
- Kitchen Description:Dishwasher, Disposal, Microwave
- Living area:2,222 sq. ft.
Heating and cooling
- Cooling:Heat Pump
- Heating:Heat Pump
Structure and exterior
- Roof:Composition
- Year built:2026
- Building area:2,222 sq. ft.
- Lot area:0.69 Acres
- Lot Features:Interior Lot
- Architectural Style:Traditional
- Construction Materials:Brick & Frame
- Foundation Description:Slab
Schools
- High school:Bethel HS
- Middle school:Bethel MS
- Elementary school:Bethel ES
Utilities
- Water:Rural Water
Finances and disclosures
- Price:$379,000
- Price per sq. ft.:$170.57
Features and amenities
- Appliances:Dishwasher, Disposal, Microwave, Water Heater
Parking
- Garage:Yes
- Garage spaces:4
 Listing content and images Copyright© 2026 MLSOK®. Some or all of the listings displayed may not belong to the firm whose website is being visited. Information provided is for the consumer’s personal, non-commercial use and may not be used for any purpose other than to identify prospective properties consumers may be interested in purchasing. Do not rely upon listing data without independently verifying it.
New listings near 29201 Apache Drive
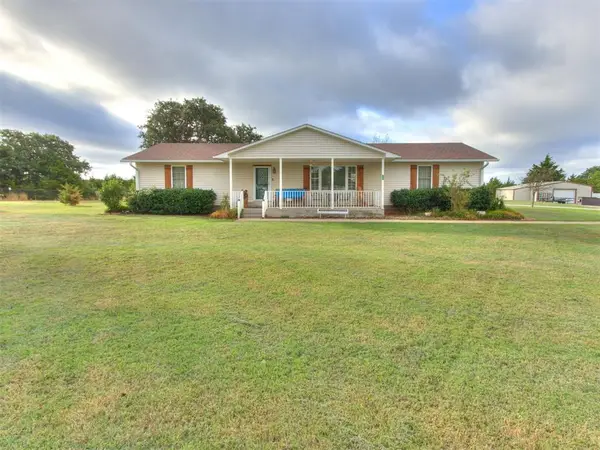 $315,000Pending3 beds 2 baths1,716 sq. ft.
117 Zelda Lane, McLoud, OK 74851
MLS# 1253751Listed by: NEXTHOME CENTRAL REAL ESTATE- New
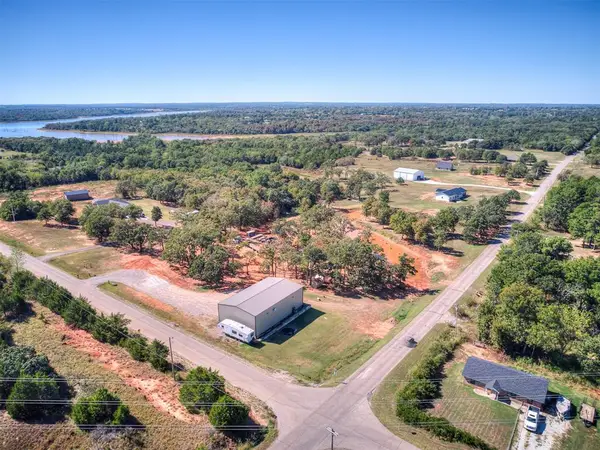 $374,900Active3 beds 2 baths1,328 sq. ft.
1340 S Fishmarket Road, McLoud, OK 74851
MLS# 1251943Listed by: WILLARD REAL ESTATE GROUP - New
 $550,000Active4 beds 4 baths3,239 sq. ft.
14101 Iron Road, McLoud, OK 74851
MLS# 1252607Listed by: HEATHER & COMPANY REALTY GROUP  $180,000Pending4.99 Acres
20400 SE 119th Street, McLoud, OK 74851
MLS# 1252604Listed by: CENTURY 21 FIRST CHOICE REALTY $419,900Active4 beds 3 baths2,170 sq. ft.
104824 S Secretariat Trail, McLoud, OK 74851
MLS# 135280Listed by: 405 HOME STORE, LLC $405,000Active4 beds 3 baths2,222 sq. ft.
104699 S Secretariat Trail, McLoud, OK 74851
MLS# 135281Listed by: 405 HOME STORE, LLC $43,000Active3 beds 1 baths862 sq. ft.
212 S 4th Street, McLoud, OK 74851
MLS# 1251583Listed by: EPIQUE REALTY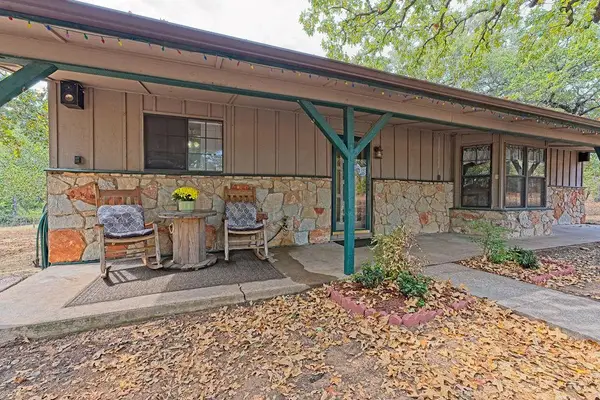 $237,000Pending3 beds 1 baths1,398 sq. ft.
11301 Canyon Oaks Drive, McLoud, OK 74851
MLS# 1251617Listed by: METRO FIRST REALTY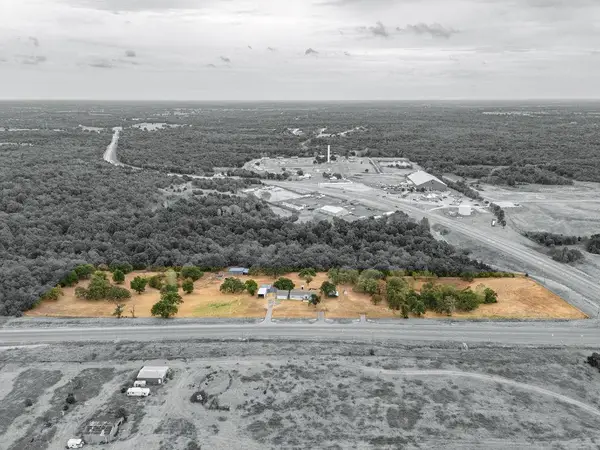 $715,000Active3 beds 2 baths1,568 sq. ft.
104854 S Highway 102, McLoud, OK 74851
MLS# 1251672Listed by: BERKSHIRE HATHAWAY HOMESERVICE


Protect your home and budget from life's surprises with an Assurant Home Warranty, backed by a partner that supports you through every step of homeownership. Explore Plans.
© 2026 Better Homes and Gardens Real Estate LLC. An Anywhere Real Estate company. All rights reserved. Better Homes and Gardens® Real Estate is a registered trademark owned by Meredith Operations Corporation, licensed to Better Homes and Gardens Real Estate LLC and used with permission. Better Homes and Gardens Real Estate LLC fully supports the principles of the Fair Housing Act and the Equal Opportunity Act. Listing information is deemed reliable but is not guaranteed accurate.
Each office is independently owned and operated.
Any services or products provided by third parties are not provided by, affiliated with or related to Better Homes and Gardens Real Estate LLC, or its affiliated companies.