
653 Max Road, Mead, OK 73449
Local realty services provided by:Better Homes and Gardens Real Estate Winans
653 Max Road,Mead, OK 73449
$410,000
- 4 Beds
- 4 Baths
- 4,055 sq. ft.
- Single family
- Active
Listed by: eligh miller-polivka
Office: american dream realty
MLS#:2628861
Source:OK_NORES
Price summary
- Price:$410,000
- Price per sq. ft.:$101.11
About this home
Whether you're searching for a spacious family home, a weekend escape near Lake Texoma, or a property with incredible income potential, this immaculate home checks every box. Situated on approximately 1.5 beautifully maintained acres just 1.3 miles from Willow Springs Marina and Resort, you'll enjoy quick access to boating, fishing, and everything Lake Texoma has to offer while still enjoying the peace and privacy of country living.
Designed with both comfort and functionality in mind, this impressive home offers 4 bedrooms, 3½ bathrooms, and an incredibly versatile floor plan. Since the current owners moved out, the home has been successfully used as a quilting retreat, showcasing its ability to comfortably accommodate guests, group gatherings, creative workshops, or a home-based business.
Inside, you'll find spacious living areas filled with natural light, a soaring floor-to-ceiling rock fireplace, a wet bar, generous kitchen with abundant counter space and modern touches, a finished basement, loft, and multiple flexible rooms that can easily serve as offices, hobby rooms, guest accommodations, or entertainment spaces.
Step outside to enjoy the large back deck overlooking peaceful pastureland and a beautifully landscaped yard shaded by mature pecan trees. An established asparagus bed, circular chip-coated driveway, and meticulously maintained grounds add even more charm and practicality to this exceptional property.
Whether your vision is a private retreat, full-time residence, vacation home, Airbnb, or event and gathering space, opportunities like this near Lake Texoma are few and far between....
Contact an agent
Home facts
- Year built:1984
- Subdivision & Development:Bryan Co Unplatted
- Listing ID #:2628861
- Added:40 day(s) ago
- Updated:September 14, 2026 at 03:59 PM
Rooms and interior
- Bedrooms:4
- Total bathrooms:4
- Full bathrooms:3
- Flooring:Tile
- Kitchen Description:Microwave
- Basement:Yes
- Basement Description:Finished
- Living area:4,055 sq. ft.
Heating and cooling
- Cooling:2 Units, Central Air
- Heating:Electric, Heat Pump
Structure and exterior
- Year built:1984
- Building area:4,055 sq. ft.
- Lot area:1.5 Acres
- Lot Features:Mature Trees
- Architectural Style:Craftsman
- Construction Materials:Stone, Wood Frame, Wood siding
- Foundation Description:Slab
Schools
- High school:Silo
- Elementary school:Silo
Finances and disclosures
- Price:$410,000
- Price per sq. ft.:$101.11
- Tax amount:$2,016 (2025)
Features and amenities
- Appliances:Electric Water Heater, Microwave, Oven, Plumbed For Ice Maker, Range, Water Heater
- Amenities:Aluminum Frames, Bay Window(s), Ceiling Fan(s), Insulated Window, Smoke Detector(s), Vaulted Ceiling(s), Wet Bar
Parking
- Garage:Yes
- Garage spaces:3
New listings near 653 Max Road
- New
 $155,000Active0.3 Acres
30 3rd Street, Mead, OK 73449
MLS# 2633144Listed by: BRYAN APPRAISAL & REALTY  $140,000Active2 beds 2 baths1 sq. ft.
45 W Sophia, Mead, OK 73449
MLS# 2632444Listed by: EASY LIFE REALTY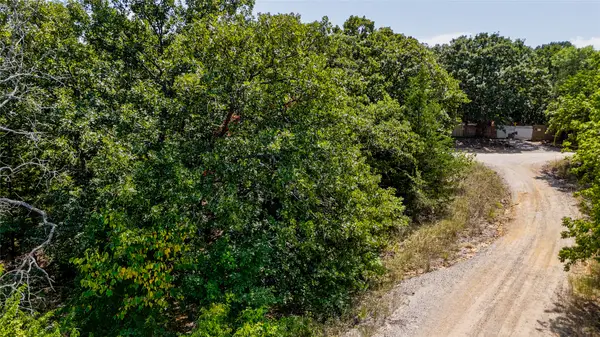 $9,500Pending0.6 Acres
118 Lilac Lane, Mead, OK 73449
MLS# 2632309Listed by: CARDENAS & ASSOCIATES REALTY L $8,500Pending0.48 Acres
126 Lilac Lane, Mead, OK 73449
MLS# 2632302Listed by: CARDENAS & ASSOCIATES REALTY L $225,000Active2 beds 2 baths1,175 sq. ft.
60 Whippoorwill, Mead, OK 73449
MLS# 2631485Listed by: EPIQUE REALTY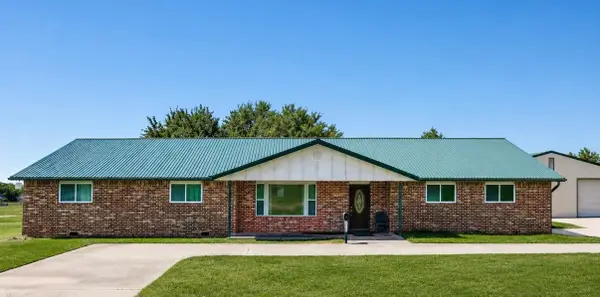 $369,500Active4 beds 3 baths3,196 sq. ft.
110 Grant, Mead, OK 73449
MLS# 2630894Listed by: BRYAN APPRAISAL & REALTY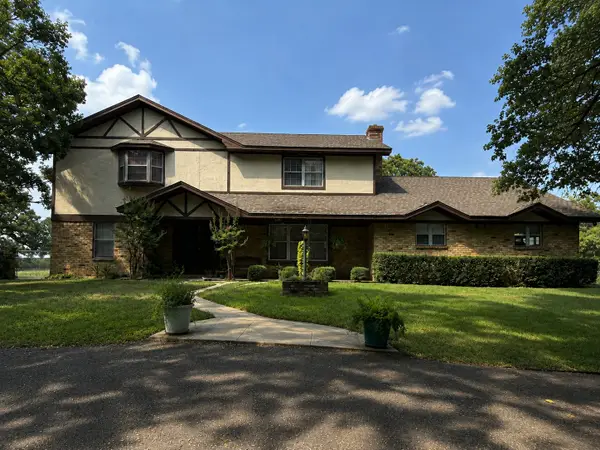 $3,900,000Active5 beds 3 baths4,164 sq. ft.
330 N Lakewood Ranchette Road, Mead, OK 73449
MLS# 2629204Listed by: LEGACY LAND & REALTY $695,000Active4 beds 3 baths3,890 sq. ft.
171 Woods Road, Mead, OK 73449
MLS# 2630164Listed by: AMERICAN DREAM REALTY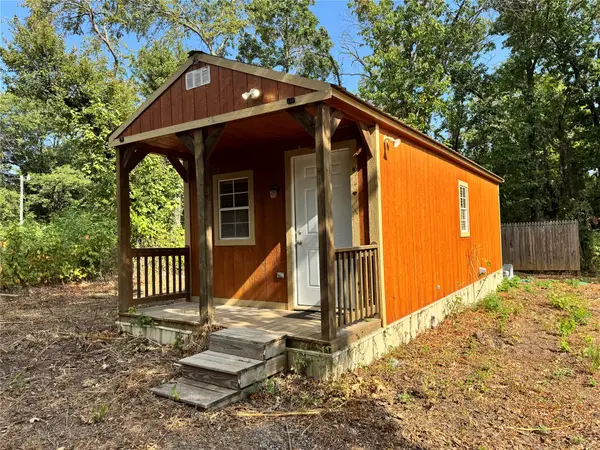 $84,000Active1 beds 1 baths311 sq. ft.
327 Pine Street S, Mead, OK 73449
MLS# 2629838Listed by: HEARTBEAT REALTY, LLC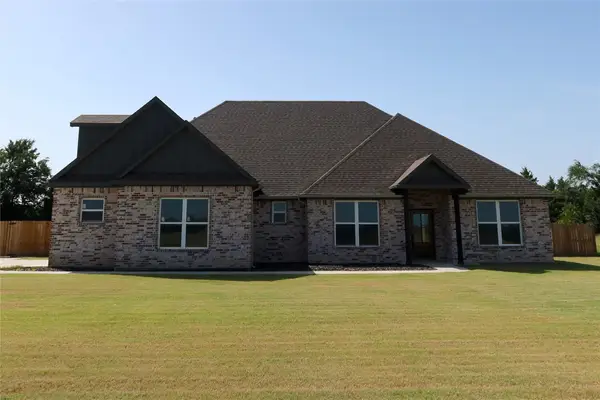 $429,900Active4 beds 2 baths2,476 sq. ft.
280 Sunset Way, Mead, OK 73449
MLS# 2628694Listed by: TURNKEY REALTY, LLC


Protect your home and budget from life's surprises with an Assurant Home Warranty, backed by a partner that supports you through every step of homeownership. Explore Plans.
© 2026 Better Homes and Gardens Real Estate LLC. An Anywhere Real Estate company. All rights reserved. Better Homes and Gardens® Real Estate is a registered trademark owned by Meredith Operations Corporation, licensed to Better Homes and Gardens Real Estate LLC and used with permission. Better Homes and Gardens Real Estate LLC fully supports the principles of the Fair Housing Act and the Equal Opportunity Act. Listing information is deemed reliable but is not guaranteed accurate.
Each office is independently owned and operated.
Any services or products provided by third parties are not provided by, affiliated with or related to Better Homes and Gardens Real Estate LLC, or its affiliated companies.