
2426 Cedar Court, Miami, OK 74354
Local realty services provided by:Better Homes and Gardens Real Estate Green Country
2426 Cedar Court,Miami, OK 74354
$294,500
- 3 Beds
- 2 Baths
- 2,017 sq. ft.
- Single family
- Active
Listed by: beverly buzzard
Office: neo realty group
MLS#:26-2020
Source:OK_NOBOR
Price summary
- Price:$294,500
- Price per sq. ft.:$146.01
About this home
This beautiful executive home was thoughtfully designed with entertaining family and friends in mind! The large living room with fireplace and extra space makes it a very functional layout. This one level home boasts of 3 bedrooms and 2 baths. One of the bedrooms could easily be a 2nd master bedroom. The well designed kitchen with granite countertops opens to spacious dining area. All kitchen appliances convey. Outside, you'll find a large privacy fenced yard with patio and storage building. Large 2 car garage with a safe room completes this stunning home. Just a few years ago, the home went through a complete makeover with new roof, new C/H/A, new hot water tank ,new flooring, remodel on bathrooms and other items, too numerous to mention! Be the first to see this one!
Contact an agent
Home facts
- Year built:1999
- Subdivision & Development:Oakwood Estate I
- Listing ID #:26-2020
- Added:1 day(s) ago
- Updated:September 01, 2026 at 10:41 AM
Rooms and interior
- Bedrooms:3
- Total bathrooms:2
- Full bathrooms:2
- Living area:2,017 sq. ft.
Heating and cooling
- Cooling:Ceiling Fan(s)
- Heating:Central Furnace
- Central air:Yes
Structure and exterior
- Year built:1999
- Building area:2,017 sq. ft.
- Lot area:0.34 Acres
- Lot Features:Abstract
- Architectural Style:Traditional
- Construction Materials:Brick
Schools
- High school:Commerce
Finances and disclosures
- Price:$294,500
- Price per sq. ft.:$146.01
- Tax amount:$2,839 (2025)
Parking
- Garage:Yes
New listings near 2426 Cedar Court
- New
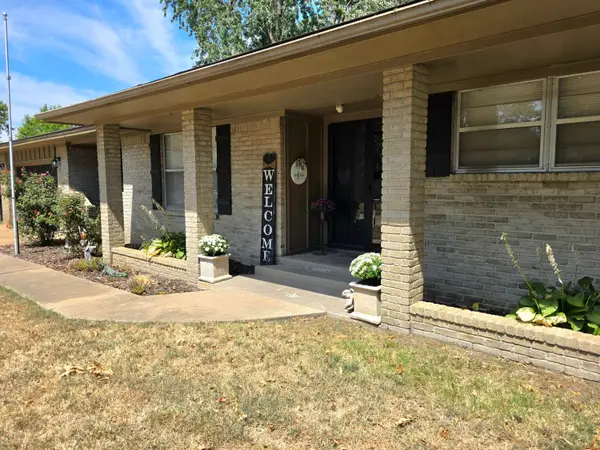 $189,900Active3 beds 2 baths1,530 sq. ft.
1019 16th Avenue, Miami, OK 74354
MLS# 26-1997Listed by: SHYFT REAL ESTATE, LLC - New
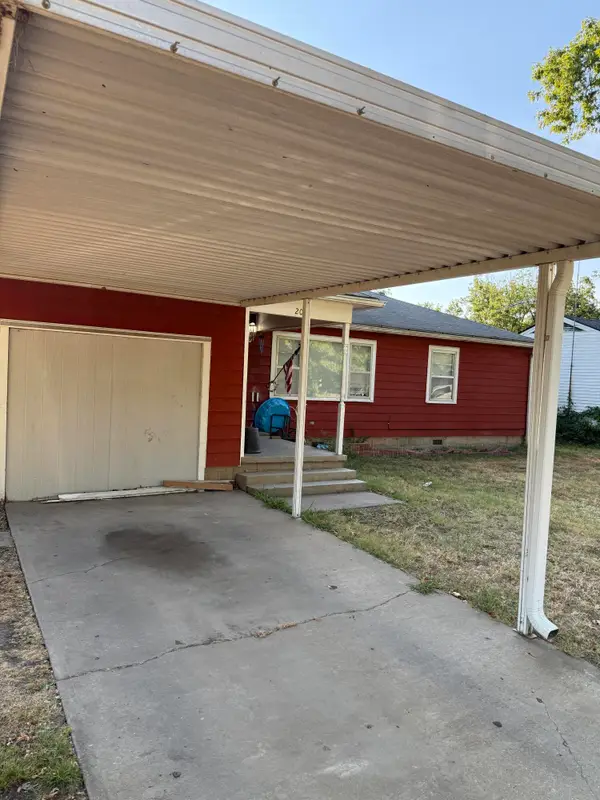 $149,999Active3 beds 1 baths1,056 sq. ft.
2024 C St Ne, Miami, OK 74354
MLS# 26-2000Listed by: NEO REALTY GROUP - New
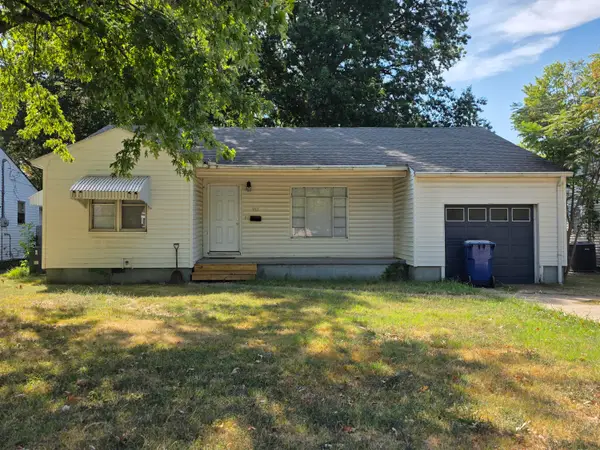 $109,500Active3 beds 1 baths1,222 sq. ft.
917 N N, Miami, OK 74354
MLS# 26-1986Listed by: SOLID ROCK REALTORS - MIAMI - New
 $94,900Active2 beds 1 baths910 sq. ft.
711 Harned Avenue, Miami, OK 74354
MLS# 26-1981Listed by: SOLID ROCK REALTORS - MIAMI - New
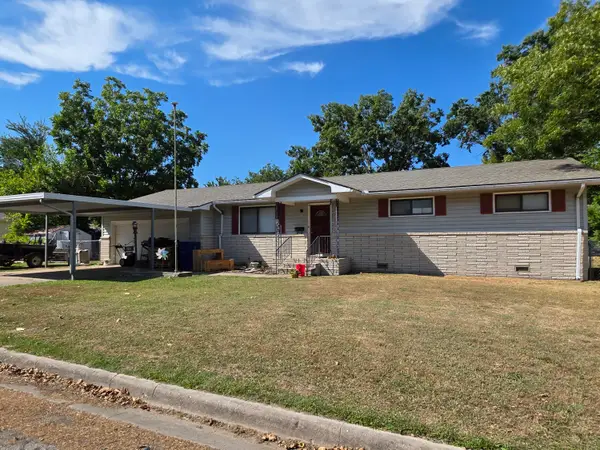 $129,500Active3 beds 2 baths1,242 sq. ft.
502 20th Avenue, Miami, OK 74354
MLS# 26-1982Listed by: SOLID ROCK REALTORS - MIAMI - New
 $105,000Active3 beds 2 baths1,508 sq. ft.
3 E Street, Miami, OK 74354
MLS# 26-1973Listed by: KELLER WILLIAMS REALTY ELEVATE 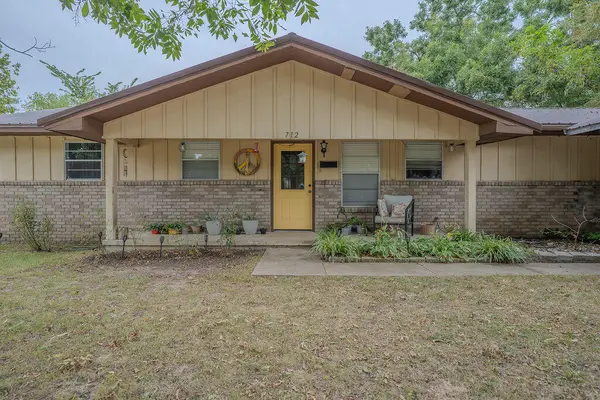 $135,000Pending3 beds 2 baths1,526 sq. ft.
712 A Street, Miami, OK 74354
MLS# 26-1955Listed by: EPIQUE REALTY- New
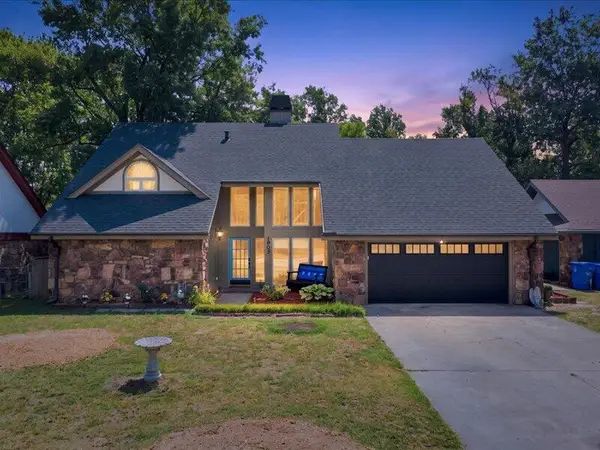 $334,500Active4 beds 3 baths2,908 sq. ft.
1905 Dunsinane Court, Miami, OK 74354
MLS# 26-1947Listed by: LAKELAND REAL ESTATE NEOK - New
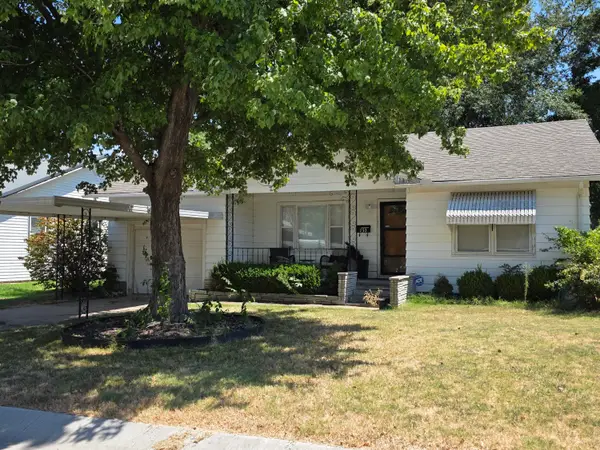 $99,900Active2 beds 2 baths1,121 sq. ft.
732 D Street, Miami, OK 74354
MLS# 26-1948Listed by: SOLID ROCK REALTORS - MIAMI


Protect your home and budget from life's surprises with an Assurant Home Warranty, backed by a partner that supports you through every step of homeownership. Explore Plans.
© 2026 Better Homes and Gardens Real Estate LLC. An Anywhere Real Estate company. All rights reserved. Better Homes and Gardens® Real Estate is a registered trademark owned by Meredith Operations Corporation, licensed to Better Homes and Gardens Real Estate LLC and used with permission. Better Homes and Gardens Real Estate LLC fully supports the principles of the Fair Housing Act and the Equal Opportunity Act. Listing information is deemed reliable but is not guaranteed accurate.
Each office is independently owned and operated.
Any services or products provided by third parties are not provided by, affiliated with or related to Better Homes and Gardens Real Estate LLC, or its affiliated companies.