
10032 Primrose Lane, Midwest City, OK 73130
Local realty services provided by:Better Homes and Gardens Real Estate Paramount
Listed by: lindsay boggs
Office: c21 judge fite co.-choctaw/harrah
MLS#:1257620
Source:OK_OKC
10032 Primrose Lane,Midwest City, OK 73130
$411,900
- 3 Beds
- 2 Baths
- 1,911 sq. ft.
- Single family
- Active
Price summary
- Price:$411,900
- Price per sq. ft.:$215.54
About this home
Stunning SWM & Sons spec home! Featuring 3 bedrooms, 2 bathrooms & a 3 car garage this home boasts beautiful quartz countertops throughout, hidden trash & spice racks in the kitchen, medicine cabinets in the Primary Bath, and floor to ceiling linen cabinets. No space is wasted and there is so much natural light! This home is a quality build that won't disappoint located in the Carl Albert school district, close to Tinker, Boeing, Bricktown, shopping, & much more! Construction is estimated to be complete within 90 days but could be sooner. Schedule your private showing today!
Contact an agent
Home facts
- Year built:2026
- Listing ID #:1257620
- Added:2 day(s) ago
- Updated:November 13, 2026 at 02:14 PM
Rooms and interior
- Bedrooms:3
- Total bathrooms:2
- Full bathrooms:2
- Living area:1,911 sq. ft.
Heating and cooling
- Heating:Central Gas
Structure and exterior
- Roof:Composition
- Year built:2026
- Building area:1,911 sq. ft.
- Lot area:0.2 Acres
- Lot Features:Interior Lot
- Architectural Style:Ranch
- Construction Materials:Brick & Frame
- Foundation Description:Slab
Schools
- High school:Carl Albert HS
- Middle school:Carl Albert MS
- Elementary school:Soldier Creek ES
Finances and disclosures
- Price:$411,900
- Price per sq. ft.:$215.54
Parking
- Garage:Yes
- Garage spaces:3
 Listing content and images Copyright© 2026 MLSOK®. Some or all of the listings displayed may not belong to the firm whose website is being visited. Information provided is for the consumer’s personal, non-commercial use and may not be used for any purpose other than to identify prospective properties consumers may be interested in purchasing. Do not rely upon listing data without independently verifying it.
New listings near 10032 Primrose Lane
- New
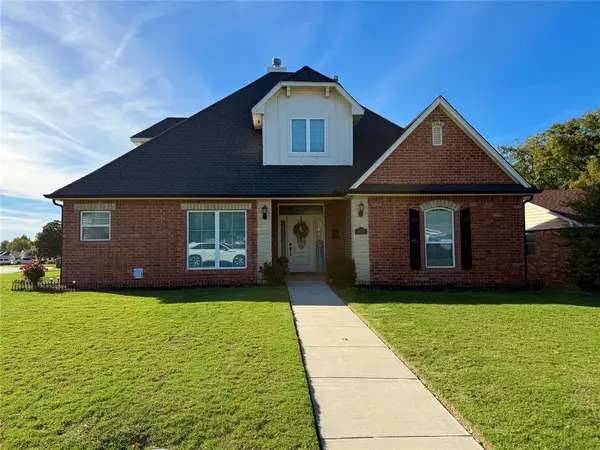 $295,000Active3 beds 3 baths1,998 sq. ft.
3701 Sunvalley Drive, Midwest City, OK 73110
MLS# 1257968Listed by: RE/MAX COBBLESTONE - New
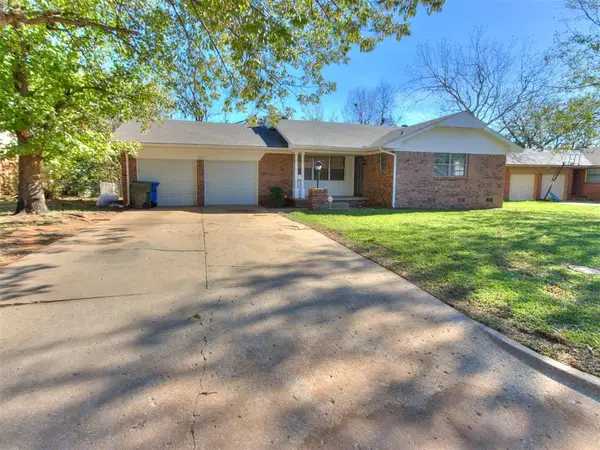 $159,900Active3 beds 2 baths1,152 sq. ft.
3512 Mockingbird Lane, Midwest City, OK 73110
MLS# 1257975Listed by: RE/MAX GEMINI - New
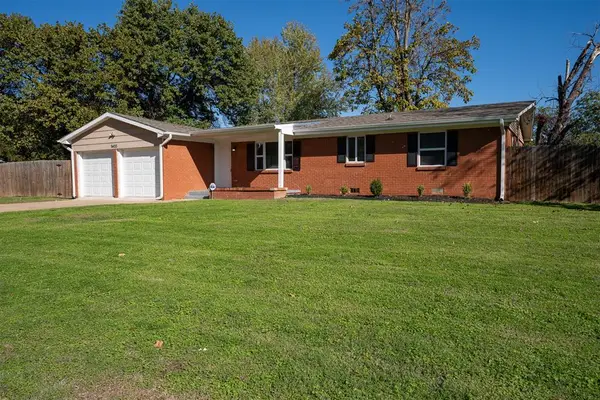 $160,000Active3 beds 2 baths1,245 sq. ft.
9400 NE 11th Street, Midwest City, OK 73130
MLS# 1257736Listed by: REI NATION REAL ESTATE SERVICES LLC - Open Sun, 2 to 4pmNew
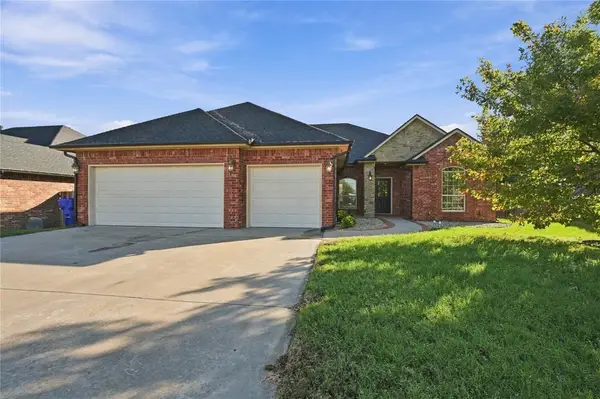 $325,000Active3 beds 3 baths2,040 sq. ft.
1412 Riverwind Drive, Midwest City, OK 73130
MLS# 1255598Listed by: COLDWELL BANKER SELECT - New
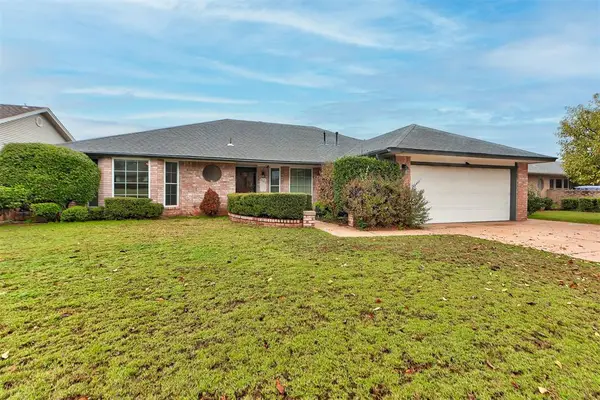 $239,900Active4 beds 3 baths1,964 sq. ft.
3633 N Ridgewood Drive, Midwest City, OK 73110
MLS# 1257569Listed by: FLEUR DE LIS REALTY - New
 $85,000Active3 beds 2 baths1,020 sq. ft.
201 N Oaks Avenue, Midwest City, OK 73110
MLS# 1257685Listed by: METRO GROUP BROKERS - New
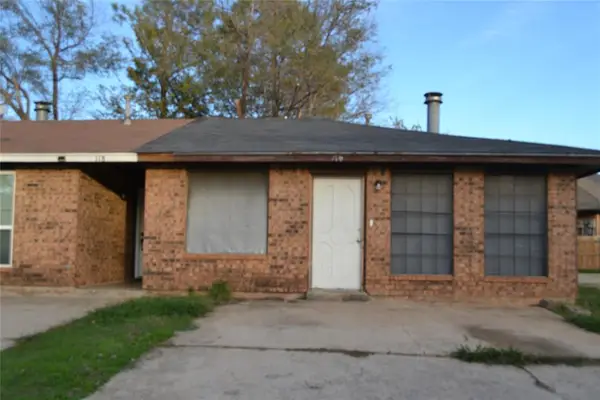 $68,000Active2 beds 1 baths750 sq. ft.
116 N Oaks Avenue, Midwest City, OK 73110
MLS# 1257707Listed by: METRO GROUP BROKERS - New
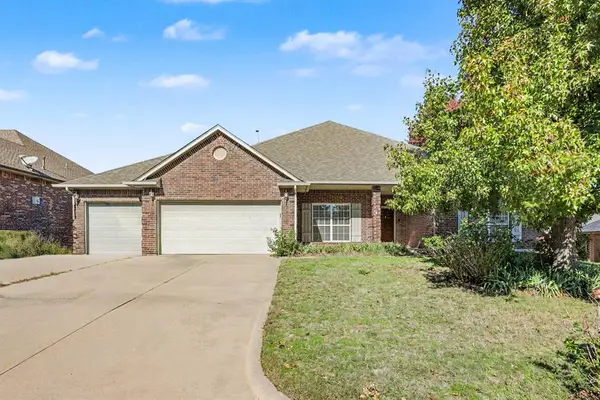 $350,000Active4 beds 3 baths2,404 sq. ft.
11431 Village Avenue, Midwest City, OK 73130
MLS# 1257708Listed by: C21/JUDGE FITE EDMOND - Open Sun, 2 to 4pmNew
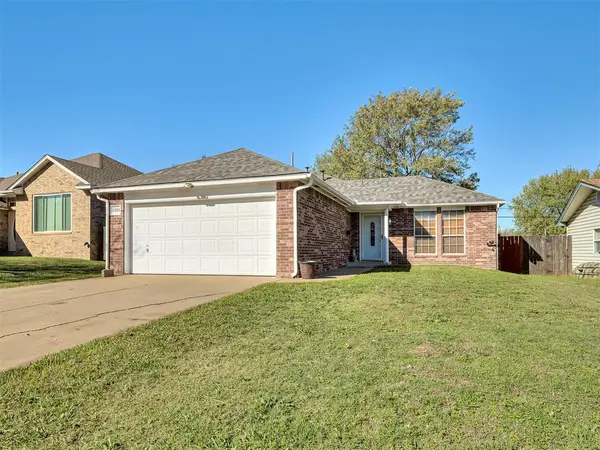 $174,999Active3 beds 2 baths1,101 sq. ft.
6201 SE 7th Street, Midwest City, OK 73110
MLS# 1257644Listed by: COPPER CREEK REAL ESTATE - New
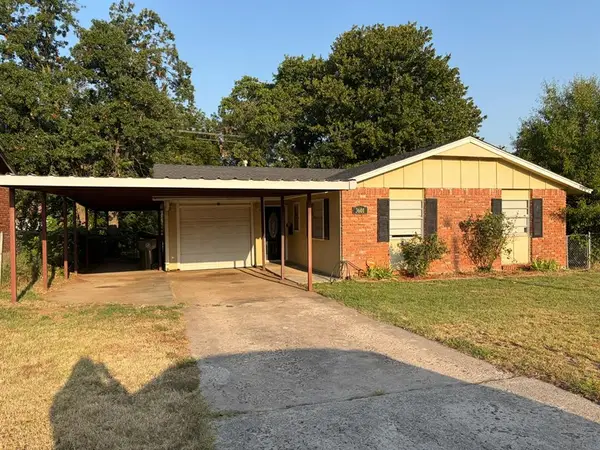 $130,000Active3 beds 1 baths987 sq. ft.
3601 Parkwoods Lane, Oklahoma City, OK 73110
MLS# 1257670Listed by: PEAK 46 PROPERTIES, LLC


Protect your home and budget from life's surprises with an Assurant Home Warranty, backed by a partner that supports you through every step of homeownership. Explore Plans.
© 2026 Better Homes and Gardens Real Estate LLC. An Anywhere Real Estate company. All rights reserved. Better Homes and Gardens® Real Estate is a registered trademark owned by Meredith Operations Corporation, licensed to Better Homes and Gardens Real Estate LLC and used with permission. Better Homes and Gardens Real Estate LLC fully supports the principles of the Fair Housing Act and the Equal Opportunity Act. Listing information is deemed reliable but is not guaranteed accurate.
Each office is independently owned and operated.
Any services or products provided by third parties are not provided by, affiliated with or related to Better Homes and Gardens Real Estate LLC, or its affiliated companies.