
10786 SE 28th Street, Midwest City, OK 73130
Local realty services provided by:Better Homes and Gardens Real Estate The Platinum Collective
Listed by: john burris
Office: central oklahoma real estate
MLS#:1247483
Source:OK_OKC
10786 SE 28th Street,Midwest City, OK 73130
$369,000
- 4 Beds
- 3 Baths
- 2,030 sq. ft.
- Single family
- Active
Price summary
- Price:$369,000
- Price per sq. ft.:$181.77
About this home
tep into the Newport, a thoughtfully designed new construction home in Turtlewood offering 2,030 square feet, four bedrooms, two and a half baths, and a two car garage. The open living area creates an inviting setting for everyday routines, relaxed evenings, and gatherings, with the kitchen positioned at the heart of the home. Custom wood cabinetry, quartz or granite countertops, a tiled backsplash, stainless steel appliances, a five burner gas range, large island, corner pantry, and under cabinet lighting bring both function and style to meal preparation and entertaining.
The private primary suite offers a comfortable retreat with a garden tub, tiled shower, and raised vanity. Three additional bedrooms provide flexible space, while a built in tech area and mud bench add practical organization. Wood look tile extends through the living room, dining area, kitchen, entry, and hall, while a covered patio creates an inviting connection to the backyard.
Energy conscious features include a high efficiency tankless water heater, low E windows, LED lighting, radiant barrier roof decking, high efficiency furnace, insulated ductwork, and tested HERS energy performance. Smart home features include a Wi-Fi-enabled thermostat, keyless entry, and a Wi-Fi-enabled garage door opener. Additional peace of mind comes through the listed limited warranties.
Turtlewood offers sidewalks, quiet cul-de-sacs, a community play area, and 3 private ponds, with convenient access to the OKC metro. Come experience the space, finishes, and possibilities of this Newport home and schedule your private tour today....
Contact an agent
Home facts
- Year built:2026
- Listing ID #:1247483
- Added:2 day(s) ago
- Updated:September 05, 2026 at 12:37 PM
Rooms and interior
- Bedrooms:4
- Total bathrooms:3
- Full bathrooms:2
- Half bathrooms:1
- Rooms Total:2
- Flooring:Carpet, Tile
- Kitchen Description:Dishwasher, Disposal, Microwave
- Living area:2,030 sq. ft.
Structure and exterior
- Year built:2026
- Building area:2,030 sq. ft.
- Lot area:0.28 Acres
- Lot Features:Interior Lot
- Architectural Style:Traditional
- Construction Materials:Brick & Frame
- Foundation Description:Slab
Schools
- High school:Choctaw HS
- Middle school:Nicoma Park MS
- Elementary school:Nicoma Park ES
Utilities
- Water:Public
Finances and disclosures
- Price:$369,000
- Price per sq. ft.:$181.77
Features and amenities
- Appliances:Dishwasher, Disposal, Microwave
- Amenities:Combo Woodwork
- Smart home:Yes
Parking
- Parking description:Concrete
- Garage:Yes
- Garage spaces:2
 Listing content and images Copyright© 2026 MLSOK®. Some or all of the listings displayed may not belong to the firm whose website is being visited. Information provided is for the consumer’s personal, non-commercial use and may not be used for any purpose other than to identify prospective properties consumers may be interested in purchasing. Do not rely upon listing data without independently verifying it.
New listings near 10786 SE 28th Street
- New
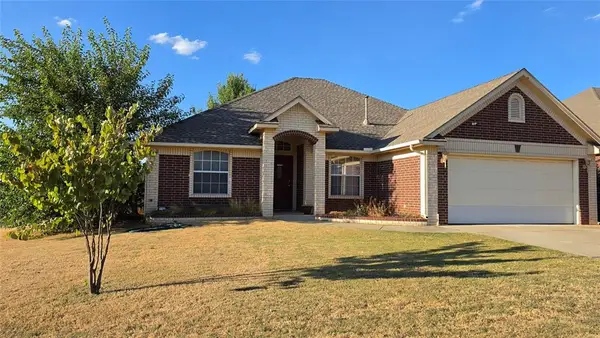 $240,000Active3 beds 2 baths1,737 sq. ft.
11403 E Village Avenue, Midwest City, OK 73130
MLS# 1247545Listed by: EMERY REALTY LLC - New
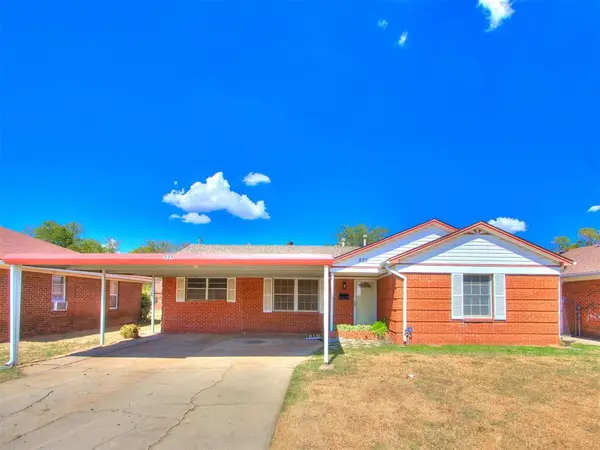 $149,900Active2 beds 2 baths942 sq. ft.
233 E Key Boulevard, Oklahoma City, OK 73110
MLS# 1247741Listed by: LRE REALTY, LLC - New
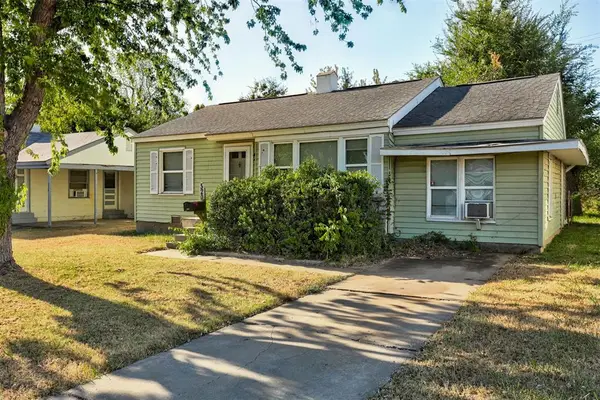 $88,000Active3 beds 1 baths1,002 sq. ft.
520 E Ercoupe Drive, Midwest City, OK 73110
MLS# 1247724Listed by: SPEARHEAD REALTY GROUP LLC - New
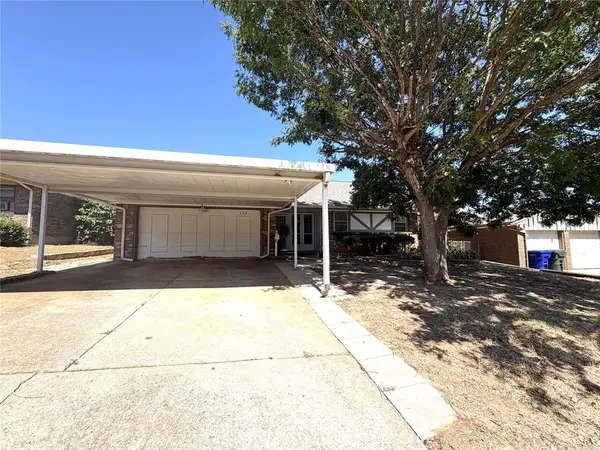 $185,000Active3 beds 2 baths1,488 sq. ft.
109 W Campbell Drive, Midwest City, OK 73110
MLS# 1247833Listed by: REALTY EXPERTS INC - New
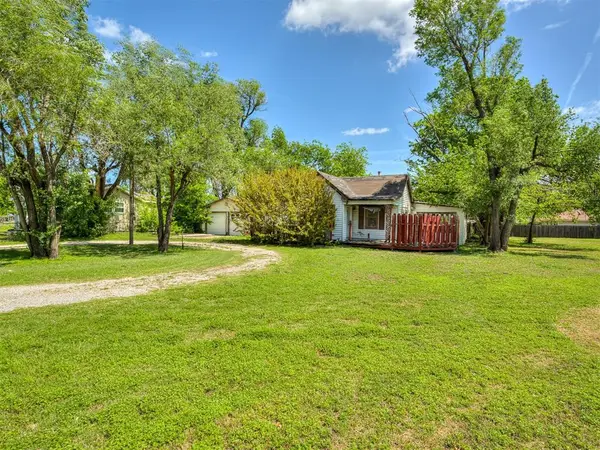 $89,500Active2 beds 1 baths1,060 sq. ft.
816 S Sooner Road, Midwest City, OK 73110
MLS# 1247881Listed by: METRO GROUP BROKERS - New
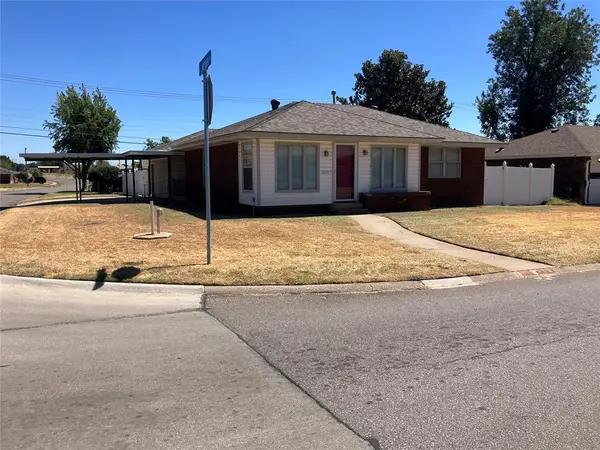 $178,000Active2 beds 1 baths1,279 sq. ft.
2116 Maple Drive, Midwest City, OK 73110
MLS# 1247729Listed by: PRESTIGE REAL ESTATE SERVICES - New
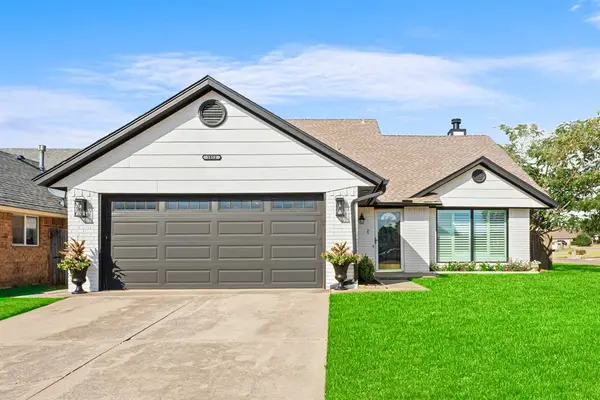 $300,000Active3 beds 3 baths1,742 sq. ft.
1812 Honeysuckle Lane, Oklahoma City, OK 73130
MLS# 1246157Listed by: KELLER WILLIAMS REALTY ELITE - New
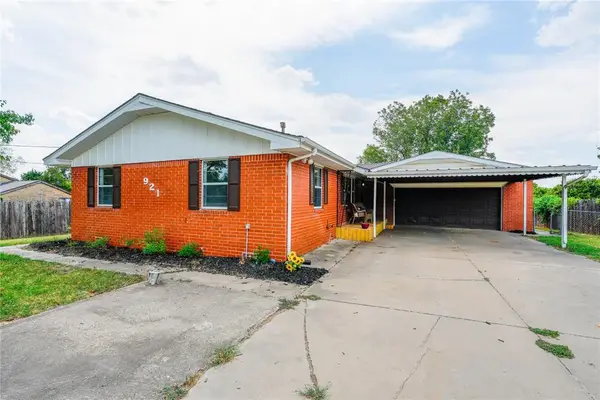 $269,900Active3 beds 2 baths1,170 sq. ft.
921 S Post Road, Oklahoma City, OK 73130
MLS# 1247641Listed by: UPTOWN REAL ESTATE, LLC - Open Sun, 2 to 4pmNew
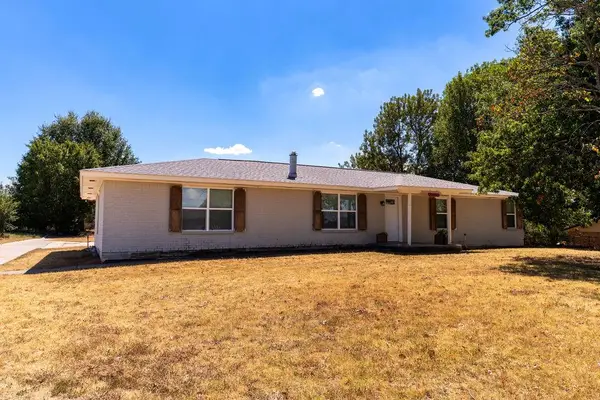 $350,000Active5 beds 2 baths2,183 sq. ft.
13300 SE 19th Street, Choctaw, OK 73020
MLS# 1247605Listed by: BLACK LABEL REALTY - New
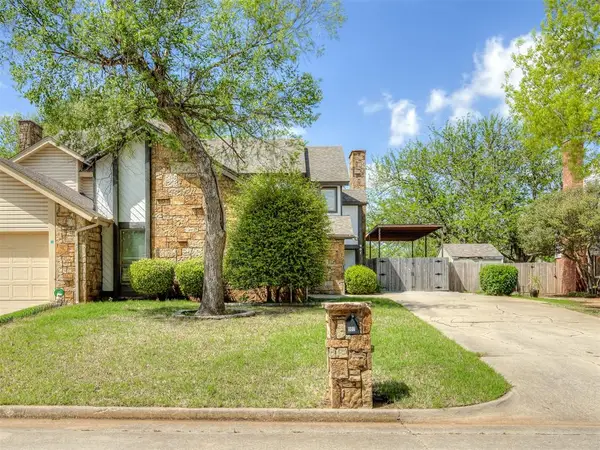 $198,500Active3 beds 3 baths1,982 sq. ft.
907 Leisure Drive, Midwest City, OK 73110
MLS# 1247612Listed by: METRO GROUP BROKERS


Protect your home and budget from life's surprises with an Assurant Home Warranty, backed by a partner that supports you through every step of homeownership. Explore Plans.
© 2026 Better Homes and Gardens Real Estate LLC. An Anywhere Real Estate company. All rights reserved. Better Homes and Gardens® Real Estate is a registered trademark owned by Meredith Operations Corporation, licensed to Better Homes and Gardens Real Estate LLC and used with permission. Better Homes and Gardens Real Estate LLC fully supports the principles of the Fair Housing Act and the Equal Opportunity Act. Listing information is deemed reliable but is not guaranteed accurate.
Each office is independently owned and operated.
Any services or products provided by third parties are not provided by, affiliated with or related to Better Homes and Gardens Real Estate LLC, or its affiliated companies.