
10806 SE 28th Street, Midwest City, OK 73130
Local realty services provided by:Better Homes and Gardens Real Estate Paramount
Listed by: john burris
Office: central oklahoma real estate
MLS#:1243134
Source:OK_OKC
10806 SE 28th Street,Midwest City, OK 73130
$299,900
- 3 Beds
- 2 Baths
- 1,689 sq. ft.
- Single family
- Active
Price summary
- Price:$299,900
- Price per sq. ft.:$177.56
About this home
Welcome to 10806 SE 28th Street in Turtlewood, a new construction home designed to bring comfort, flexibility, and everyday convenience together. The open concept, split floor plan creates an inviting flow into the spacious living room, making it easy to enjoy quiet evenings or gather with friends. The kitchen is a natural centerpiece with custom cabinetry, under cabinet lighting, stainless steel appliances including a gas range, and a large island overlooking the living area. The primary suite offers a relaxing retreat with a spacious walk in closet that connects directly to the utility room for added convenience. The primary bath features double vanities, a garden tub, and a separate tiled shower, while the secondary bedrooms also include walk in closets for additional storage. A ventless gas log fireplace adds warmth and character to the living space, while energy efficient features throughout the home are designed to support lasting comfort and efficiency. Turtlewood offers sidewalks, quiet cul de sacs, a community play area, and a private pond, creating opportunities to enjoy the outdoors close to home. The community's location in Midwest City provides access to the Oklahoma City metro while offering the open spaces of an eastern metro location. With 1,689 square feet, three bedrooms, two full bathrooms, and a two car garage, this home offers a thoughtfully planned layout with features designed for modern living. Schedule a private tour and experience 10806 SE 28th Street for yourself....
Contact an agent
Home facts
- Year built:2026
- Listing ID #:1243134
- Added:49 day(s) ago
- Updated:September 25, 2026 at 12:46 PM
Rooms and interior
- Bedrooms:3
- Total bathrooms:2
- Full bathrooms:2
- Rooms Total:2
- Flooring:Carpet, Tile
- Kitchen Description:Dishwasher, Disposal, Microwave
- Living area:1,689 sq. ft.
Structure and exterior
- Year built:2026
- Building area:1,689 sq. ft.
- Lot area:0.14 Acres
- Lot Features:Interior Lot
- Architectural Style:Traditional
- Construction Materials:Brick & Frame
- Foundation Description:Slab
Schools
- High school:Choctaw HS
- Middle school:Nicoma Park MS
- Elementary school:Nicoma Park ES
Utilities
- Water:Public
Finances and disclosures
- Price:$299,900
- Price per sq. ft.:$177.56
Features and amenities
- Appliances:Dishwasher, Disposal, Microwave
- Amenities:Combo Woodwork
Parking
- Parking description:Concrete
- Garage:Yes
- Garage spaces:2
 Listing content and images Copyright© 2026 MLSOK®. Some or all of the listings displayed may not belong to the firm whose website is being visited. Information provided is for the consumer’s personal, non-commercial use and may not be used for any purpose other than to identify prospective properties consumers may be interested in purchasing. Do not rely upon listing data without independently verifying it.
New listings near 10806 SE 28th Street
- New
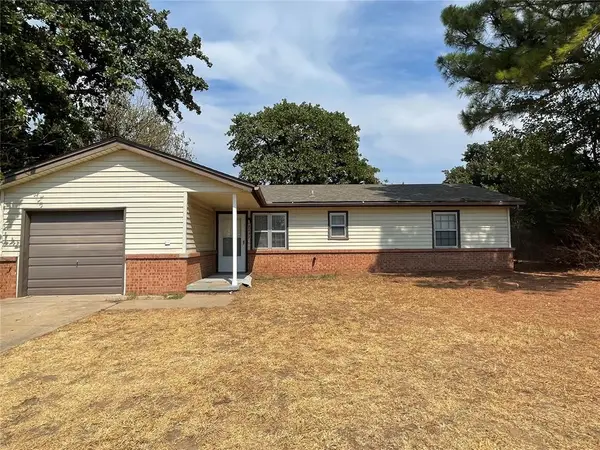 $150,000Active3 beds 1 baths995 sq. ft.
9209 Rhythm Road, Midwest City, OK 73130
MLS# 1250771Listed by: CAPITAL REAL ESTATE - MWC - New
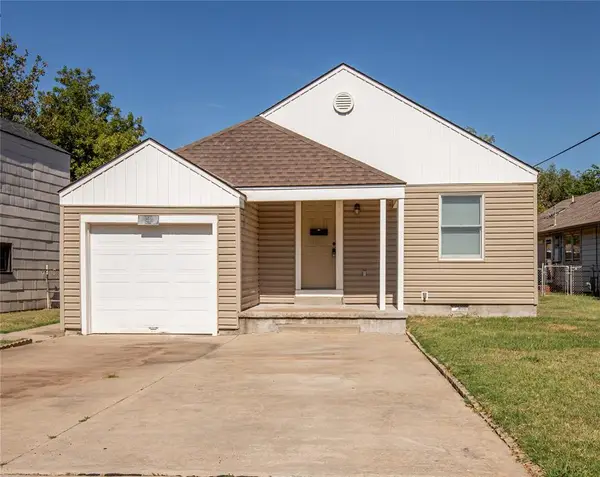 $124,500Active2 beds 1 baths888 sq. ft.
305 W Rickenbacker Drive, Midwest City, OK 73110
MLS# 1250882Listed by: HIVE REAL ESTATE - New
 $125,000Active3 beds 1 baths864 sq. ft.
1117 Marydale Avenue, Midwest City, OK 73130
MLS# 1250412Listed by: THE BROKERAGE - New
 $125,000Active3 beds 2 baths988 sq. ft.
716 Lloyd Avenue, Oklahoma City, OK 73130
MLS# 1250394Listed by: COPPER CREEK REAL ESTATE - New
 $17,000Active0.11 Acres
Address Withheld By Seller, Midwest City, OK 73110
MLS# 1250540Listed by: KELLER WILLIAMS SUMMIT - New
 $149,900Active3 beds 2 baths1,197 sq. ft.
212 Bluebird Drive, Midwest City, OK 73110
MLS# 1250363Listed by: C21 JUDGE FITE CO.-CHOCTAW/HARRAH - Open Sun, 2 to 4pmNew
 $195,000Active4 beds 2 baths1,290 sq. ft.
405 Woodland Drive, Midwest City, OK 73130
MLS# 1250492Listed by: LRE REALTY, LLC - New
 $143,000Active3 beds 1 baths1,006 sq. ft.
201 W Lockheed Drive, Midwest City, OK 73110
MLS# 1250462Listed by: GORDON REAL ESTATE GROUP LLC - New
 $125,000Active4 beds 1 baths1,032 sq. ft.
3425 Willow Creek Drive, Midwest City, OK 73110
MLS# 1250406Listed by: PARASOL REAL ESTATE LLC - New
 $85,000Active3 beds 2 baths1,082 sq. ft.
1517 N Christine Drive, Oklahoma City, OK 73130
MLS# 1244968Listed by: H&W REALTY BRANCH


Protect your home and budget from life's surprises with an Assurant Home Warranty, backed by a partner that supports you through every step of homeownership. Explore Plans.
© 2026 Better Homes and Gardens Real Estate LLC. An Anywhere Real Estate company. All rights reserved. Better Homes and Gardens® Real Estate is a registered trademark owned by Meredith Operations Corporation, licensed to Better Homes and Gardens Real Estate LLC and used with permission. Better Homes and Gardens Real Estate LLC fully supports the principles of the Fair Housing Act and the Equal Opportunity Act. Listing information is deemed reliable but is not guaranteed accurate.
Each office is independently owned and operated.
Any services or products provided by third parties are not provided by, affiliated with or related to Better Homes and Gardens Real Estate LLC, or its affiliated companies.