
1616 Melody Drive, Midwest City, OK 73130
Local realty services provided by:Better Homes and Gardens Real Estate Paramount
Listed by: chris eubanks
Office: whittington realty
MLS#:1251373
Source:OK_OKC
1616 Melody Drive,Midwest City, OK 73130
$119,900
- 3 Beds
- 2 Baths
- 968 sq. ft.
- Single family
- Active
Price summary
- Price:$119,900
- Price per sq. ft.:$123.86
About this home
An absolute doll of a home in the heart of Midwest City with Carl Albert schools. Storm shelter in front drive area, single car garage and a porch to watch the sunset! Spacious living area, breakfast area, and kitchen. Garage laundry hook-ups. 3rd bed can also double as a formal, game room, or home office! Primary bedroom with a half bath. Secondary bedroom with a step-in closet and backyard views. Huge backyard, for a city lot, and a blank pallet for almost any lawn and landscape ideas! Kitchen is ready for your gas cooking and your fridge with a water line hook-up for ice. Dishwasher and ceiling fan complete your kitchen dreams! This foreclosure home may not qualify for FHA or VA loans so get with your Realtor and bring your checkbook before this home is gone!
Contact an agent
Home facts
- Year built:1959
- Listing ID #:1251373
- Added:1 day(s) ago
- Updated:September 29, 2026 at 12:49 PM
Rooms and interior
- Bedrooms:3
- Total bathrooms:2
- Full bathrooms:1
- Half bathrooms:1
- Flooring:Combo
- Kitchen Description:Dishwasher
- Living area:968 sq. ft.
Structure and exterior
- Roof:Composition
- Year built:1959
- Building area:968 sq. ft.
- Lot area:0.2 Acres
- Lot Features:Interior Lot
- Architectural Style:Traditional
- Construction Materials:Brick & Frame
- Foundation Description:Slab
Schools
- High school:Carl Albert HS
- Middle school:Carl Albert MS
- Elementary school:Soldier Creek ES
Utilities
- Water:Public
Finances and disclosures
- Price:$119,900
- Price per sq. ft.:$123.86
Features and amenities
- Appliances:Dishwasher
Parking
- Parking description:Concrete
- Garage:Yes
- Garage spaces:1
 Listing content and images Copyright© 2026 MLSOK®. Some or all of the listings displayed may not belong to the firm whose website is being visited. Information provided is for the consumer’s personal, non-commercial use and may not be used for any purpose other than to identify prospective properties consumers may be interested in purchasing. Do not rely upon listing data without independently verifying it.
New listings near 1616 Melody Drive
- New
 $220,000Active3 beds 2 baths1,539 sq. ft.
3620 N Ridgewood Drive, Midwest City, OK 73110
MLS# 1251135Listed by: CAPITAL REAL ESTATE - MWC - New
 $156,000Active3 beds 2 baths1,072 sq. ft.
825 E Bouse Drive, Midwest City, OK 73110
MLS# 1251131Listed by: PRESTIGE REAL ESTATE SERVICES - New
 $250,000Active4 beds 2 baths1,792 sq. ft.
103 Oak Street, Midwest City, OK 73110
MLS# 1251151Listed by: COPPER CREEK REAL ESTATE - New
 $319,000Active4 beds 3 baths2,405 sq. ft.
3629 N Ridgewood Drive, Midwest City, OK 73110
MLS# 1250562Listed by: BAILEE & CO. REAL ESTATE - New
 $265,000Active3 beds 2 baths1,744 sq. ft.
10013 Forest Lane, Midwest City, OK 73130
MLS# 1251052Listed by: RE/MAX PREFERRED - New
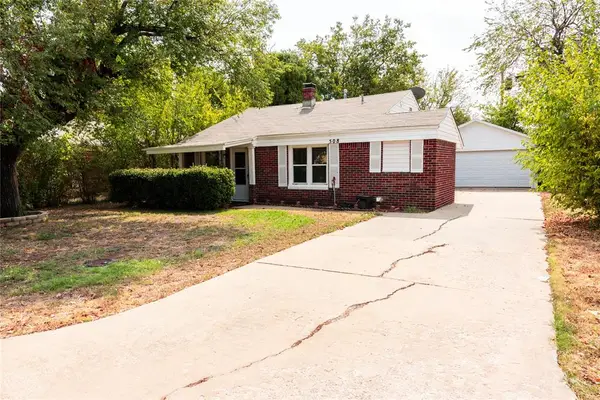 $149,999Active2 beds 1 baths1,156 sq. ft.
508 E Indian Drive, Midwest City, OK 73110
MLS# 1251032Listed by: LIME REALTY - New
 $130,000Active3 beds 1 baths733 sq. ft.
514 E Rickenbacker Drive, Midwest City, OK 73110
MLS# 1250915Listed by: LRE REALTY, LLC - New
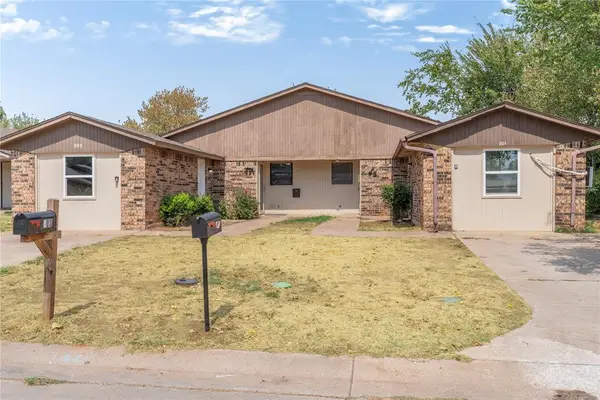 $125,000Active3 beds 2 baths1,332 sq. ft.
203 Windsor Way, Midwest City, OK 73110
MLS# 1250934Listed by: LRE REALTY, LLC - New
 $115,000Active3 beds 1 baths860 sq. ft.
208 W Fairchild Drive, Oklahoma City, OK 73110
MLS# 1250976Listed by: LRE REALTY, LLC


Protect your home and budget from life's surprises with an Assurant Home Warranty, backed by a partner that supports you through every step of homeownership. Explore Plans.
© 2026 Better Homes and Gardens Real Estate LLC. An Anywhere Real Estate company. All rights reserved. Better Homes and Gardens® Real Estate is a registered trademark owned by Meredith Operations Corporation, licensed to Better Homes and Gardens Real Estate LLC and used with permission. Better Homes and Gardens Real Estate LLC fully supports the principles of the Fair Housing Act and the Equal Opportunity Act. Listing information is deemed reliable but is not guaranteed accurate.
Each office is independently owned and operated.
Any services or products provided by third parties are not provided by, affiliated with or related to Better Homes and Gardens Real Estate LLC, or its affiliated companies.